
9741 E Hawaii Place, Aurora, CO 80247
Local realty services provided by:Better Homes and Gardens Real Estate Kenney & Company
9741 E Hawaii Place,Denver, CO 80247
$375,000
- 2 Beds
- 2 Baths
- - sq. ft.
- Townhouse
- Coming Soon
Listed by: desiree banka-rothenberger, sunny banka
Office: sunny homes inc
MLS#:4201138
Source:ML
Price summary
- Price:$375,000
- Monthly HOA dues:$475
About this home
Welcome home to this beautifully maintained end-unit townhome in the highly desirable Tyndall Green II community! Soaring vaulted ceilings, oversized windows, and abundant natural light create a bright, open atmosphere from the moment you step inside.
The impressive two-story living room features dramatic architectural windows, a cozy gas fireplace, and an open staircase that adds both character and style. The spacious kitchen offers an abundance of cabinet and counter space, making meal prep and entertaining a breeze, while the adjacent dining area opens to a private patio—perfect for enjoying your morning coffee or relaxing summer evenings.
A rare and highly desirable main-floor bedroom and ¾ bathroom provide the perfect setup for guests, multi-generational living, or a private home office, and a the laundry room with utility sink adds everyday convenience. Upstairs, the expansive loft overlooks the living area below and includes custom bookshelves that stay with the home, creating an ideal reading nook, office, or flex space.
The spacious primary suite features vaulted ceilings, a walk-in closet, and a luxurious 5-piece ensuite bath with dual vanities, soaking tub, and separate shower.
The unfinished basement offers endless possibilities for future expansion, storage, workout space, or creating the room you've always envisioned.
Enjoy the convenience of an attached two-car garage and a prime location close to shopping, restaurants, grocery stores, public transportation, and everything the area has to offer. Located within the award-winning Cherry Creek School District, residents also enjoy outstanding community amenities including a swimming pool, spa, seasonal pond, and scenic walking paths.
This light-filled home offers the perfect blend of comfort, functionality, and low-maintenance living!...
Contact an agent
Home facts
- Year built:1995
- Listing ID #:4201138
Rooms and interior
- Bedrooms:2
- Total bathrooms:2
- Full bathrooms:1
- Flooring:Carpet, Laminate
- Bathrooms Description:Five Piece Bath
- Kitchen Description:Cooktop, Dishwasher, Disposal, Microwave, Oven, Range, Refrigerator
- Basement:Yes
- Basement Description:Unfinished
Heating and cooling
- Cooling:Attic Fan, Central Air
- Heating:Forced Air
- Central air:Yes
Structure and exterior
- Roof:Composition
- Year built:1995
- Lot Features:Near Public Transit
- Construction Materials:Concrete, Wood Siding
- Exterior Features:Covered, Front Porch, Lighting, Patio, Rain Gutters
- Foundation Description:Concrete Perimeter, Slab
- Levels:2 Story
Schools
- High school:Overland
- Middle school:Prairie
- Elementary school:Village East
Utilities
- Water:Public
- Sewer:Public Sewer
Finances and disclosures
- Price:$375,000
- Tax amount:$1,922 (2025)
Features and amenities
- Laundry features:In Unit
- Amenities:Carbon Monoxide Detector(s), Smoke Detector(s), Video Doorbell, Window Coverings
Parking
- Total parking spaces:2
- Parking description:Concrete Driveway
- Garage:Yes
- Garage spaces:2
 Based on information submitted to the MLS GRID as of July 10, 2026 05:52 PM. All data is obtained from various sources and may not have been verified by broker or MLS GRID. Supplied Open House information is subject to change without notice. All information should be independently reviewed and verified for accuracy. Properties may or may not be listed by the office/agent presenting the information.
New listings near 9741 E Hawaii Place
- Coming Soon
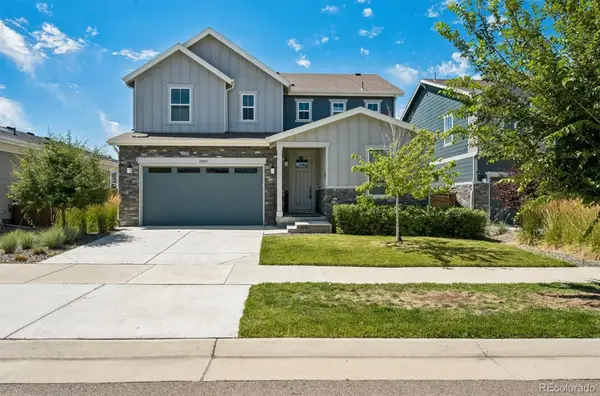 $615,000Coming Soon4 beds 4 baths
21098 E 61st Drive, Aurora, CO 80019
MLS# 1677813Listed by: FATHOM REALTY COLORADO LLC - New
 $465,000Active6 beds 4 baths2,040 sq. ft.
1742 Biscay Street, Aurora, CO 80011
MLS# 3154956Listed by: THE AGENCY - DENVER - New
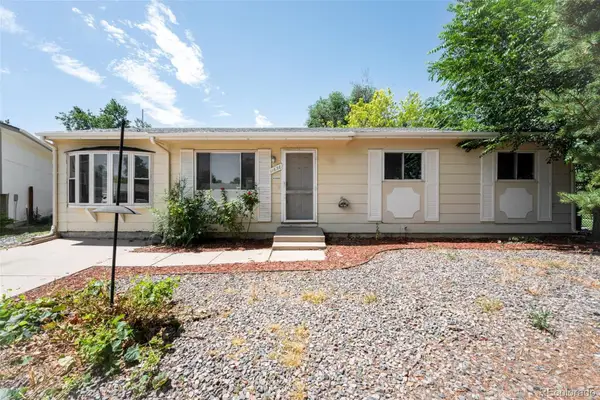 $345,000Active4 beds 1 baths1,176 sq. ft.
11630 E Walsh Place, Aurora, CO 80012
MLS# 8425220Listed by: AMY BERGAN REAL ESTATE - New
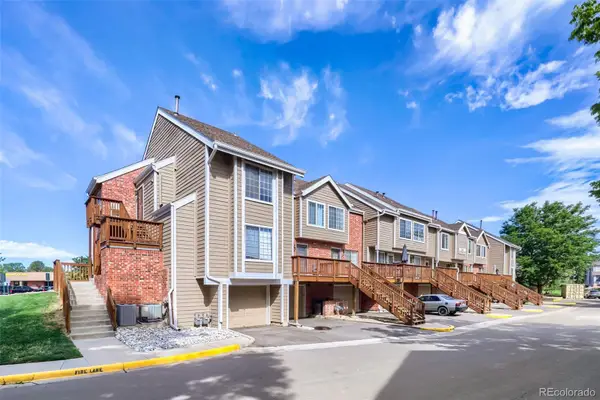 $289,900Active2 beds 1 baths1,459 sq. ft.
2295 S Pitkin Way #F, Aurora, CO 80013
MLS# 8611472Listed by: KELLER WILLIAMS DTC - New
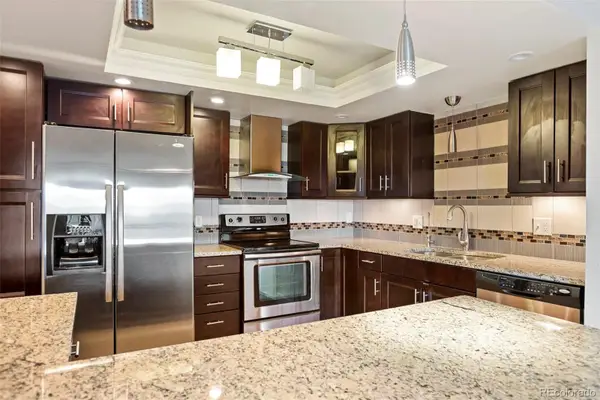 $244,900Active2 beds 2 baths1,200 sq. ft.
13601 E Marina Drive #505, Aurora, CO 80014
MLS# 9727266Listed by: GUARDIAN REAL ESTATE GROUP - New
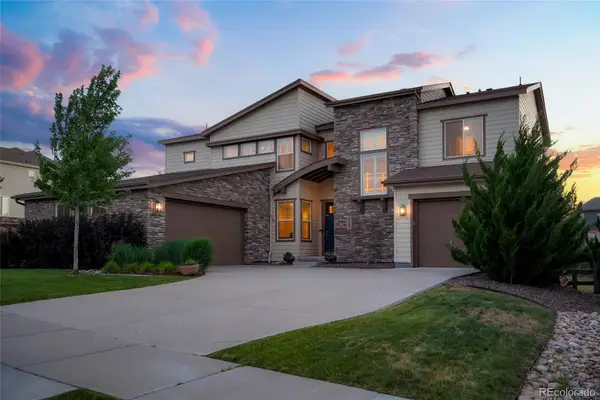 $1,150,000Active5 beds 6 baths6,134 sq. ft.
8187 S Little River Way, Aurora, CO 80016
MLS# 6667304Listed by: RE/MAX ALLIANCE - New
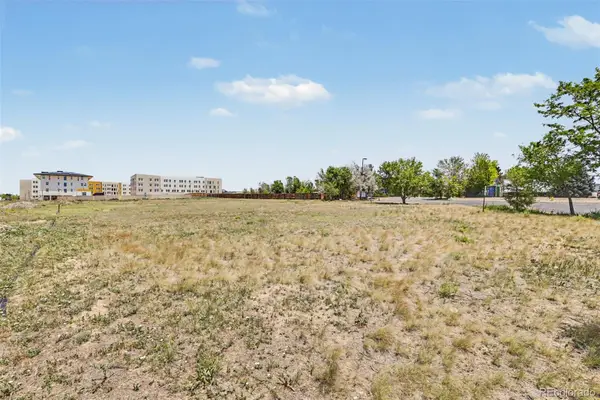 $500,000Active1.13 Acres
E Centretech Parkway, Aurora, CO 80011
MLS# 8973796Listed by: KELLER WILLIAMS TRILOGY - New
 $200,000Active1 beds 1 baths709 sq. ft.
3872 S Fraser Street #O03, Aurora, CO 80014
MLS# IR1063864Listed by: COLDWELL BANKER REALTY-GRANT - New
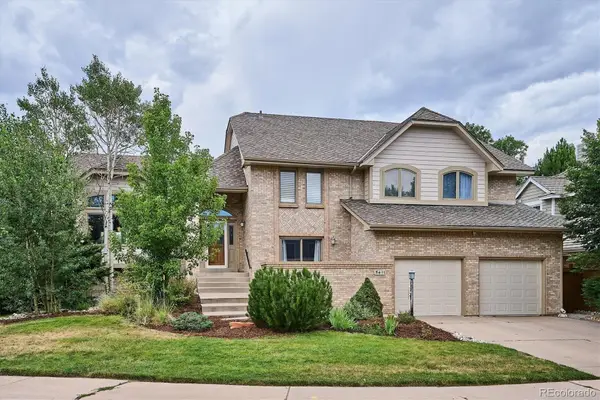 $765,000Active4 beds 3 baths3,787 sq. ft.
5411 S Jasper Way, Aurora, CO 80015
MLS# 2125934Listed by: HOMESMART


Protect your home and budget from life's surprises with an Assurant Home Warranty, backed by a partner that supports you through every step of homeownership. Explore Plans.
© 2026 Better Homes and Gardens Real Estate LLC. An Anywhere Real Estate company. All rights reserved. Better Homes and Gardens® Real Estate is a registered trademark owned by Meredith Operations Corporation, licensed to Better Homes and Gardens Real Estate LLC and used with permission. Better Homes and Gardens Real Estate LLC fully supports the principles of the Fair Housing Act and the Equal Opportunity Act. Listing information is deemed reliable but is not guaranteed accurate.
Each office is independently owned and operated.
Any services or products provided by third parties are not provided by, affiliated with or related to Better Homes and Gardens Real Estate LLC, or its affiliated companies.