
1159 S Waco Street #C, Aurora, CO 80017
Local realty services provided by:Better Homes and Gardens Real Estate Kenney & Company
1159 S Waco Street #C,Aurora, CO 80017
$275,000
- 3 Beds
- 3 Baths
- 1,148 sq. ft.
- Condominium
- Active
Listed by: team lassen
Office: mb team lassen
MLS#:5592611
Source:ML
Price summary
- Price:$275,000
- Price per sq. ft.:$239.55
- Monthly HOA dues:$500
About this home
2-story condo with no neighbors above or below! This home lives more like a townhome while offering the convenience of
low-maintenance living. Whether you're looking for your next home or a great investment opportunity, this one checks all
the boxes. The bright and inviting great room features a gas fireplace and walks out to a private fenced patio—perfect for
enjoying your morning coffee or relaxing at the end of the day. The eat-in kitchen offers plenty of space for everyday
meals, while the main level also includes a laundry area and powder bath. Upstairs, you'll find a spacious primary suite
with a private full bathroom, along with two additional bedrooms and another full bath. Hard surface flooring throughout
makes cleaning easy and helps minimize allergens, while central A/C, a gas furnace, and ceiling fans keep the home
comfortable year-round. Neutral finishes make it easy to add your own personal style. Quail Run offers fantastic
community amenities, including a fitness center, clubhouse, tennis courts, and swimming pool. Conveniently located near
shopping, dining, and entertainment. Enjoy quick access to I-225, making commuting to Denver, the Denver Tech Center,
DIA easy. Don't miss your chance to make this one yours—schedule your showing today!...
Contact an agent
Home facts
- Year built:1996
- Listing ID #:5592611
Rooms and interior
- Bedrooms:3
- Total bathrooms:3
- Full bathrooms:2
- Half bathrooms:1
- Flooring:Tile, Vinyl, Wood
- Kitchen Description:Dishwasher, Disposal, Eat-in Kitchen, Microwave, Oven, Refrigerator
- Living area:1,148 sq. ft.
Heating and cooling
- Cooling:Central Air
- Heating:Forced Air
- Central air:Yes
Structure and exterior
- Roof:Composition
- Year built:1996
- Building area:1,148 sq. ft.
- Lot area:0.02 Acres
- Construction Materials:Frame
- Exterior Features:Deck
- Levels:2 Story
Schools
- High school:Rangeview
- Middle school:Mrachek
- Elementary school:Arkansas
Utilities
- Water:Public
- Sewer:Public Sewer
Finances and disclosures
- Price:$275,000
- Price per sq. ft.:$239.55
- Tax amount:$2,331 (2025)
Features and amenities
- Laundry features:Dryer, In Unit, Washer
Parking
- Total parking spaces:1
 Based on information submitted to the MLS GRID as of July 10, 2026 06:47 PM. All data is obtained from various sources and may not have been verified by broker or MLS GRID. Supplied Open House information is subject to change without notice. All information should be independently reviewed and verified for accuracy. Properties may or may not be listed by the office/agent presenting the information.
New listings near 1159 S Waco Street #C
- New
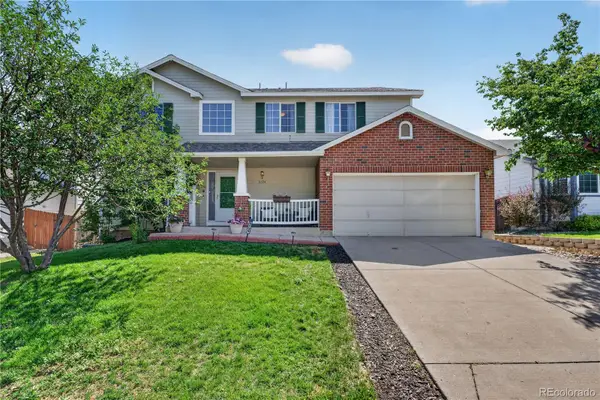 $600,000Active5 beds 4 baths2,912 sq. ft.
5134 S Ukraine Street, Aurora, CO 80015
MLS# 6249880Listed by: REDFIN CORPORATION - Coming Soon
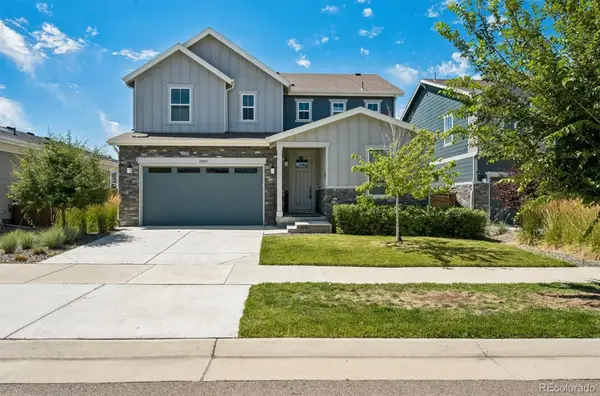 $615,000Coming Soon4 beds 3 baths
21098 E 61st Drive, Aurora, CO 80019
MLS# 1677813Listed by: FATHOM REALTY COLORADO LLC - New
 $465,000Active6 beds 4 baths2,040 sq. ft.
1742 Biscay Street, Aurora, CO 80011
MLS# 3154956Listed by: THE AGENCY - DENVER - New
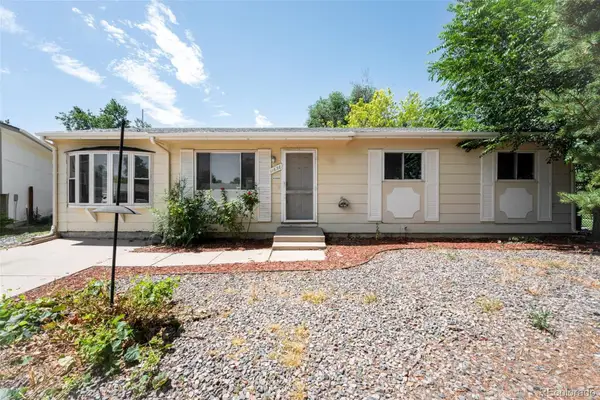 $345,000Active4 beds 1 baths1,176 sq. ft.
11630 E Walsh Place, Aurora, CO 80012
MLS# 8425220Listed by: AMY BERGAN REAL ESTATE - New
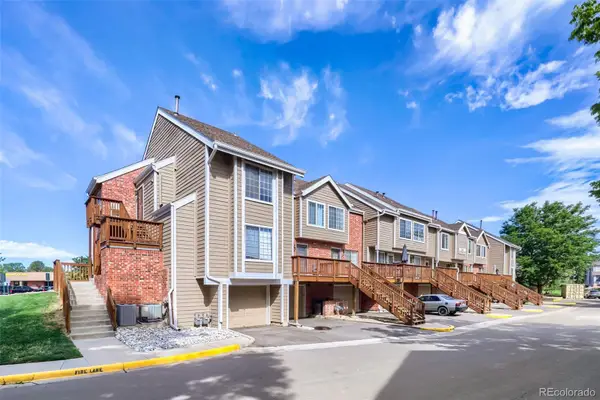 $289,900Active2 beds 1 baths1,459 sq. ft.
2295 S Pitkin Way #F, Aurora, CO 80013
MLS# 8611472Listed by: KELLER WILLIAMS DTC - New
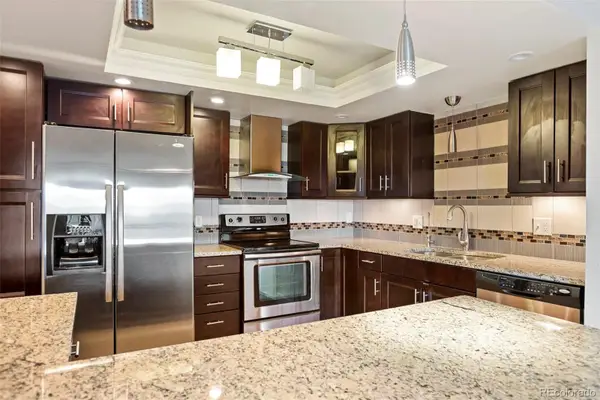 $244,900Active2 beds 2 baths1,200 sq. ft.
13601 E Marina Drive #505, Aurora, CO 80014
MLS# 9727266Listed by: GUARDIAN REAL ESTATE GROUP - Coming Soon
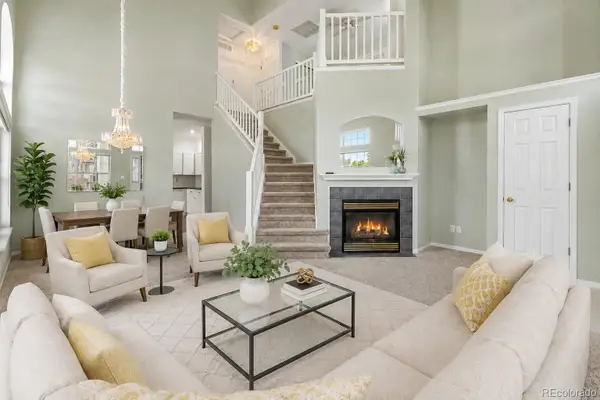 $375,000Coming Soon2 beds 2 baths
9741 E Hawaii Place, Denver, CO 80247
MLS# 4201138Listed by: SUNNY HOMES INC - New
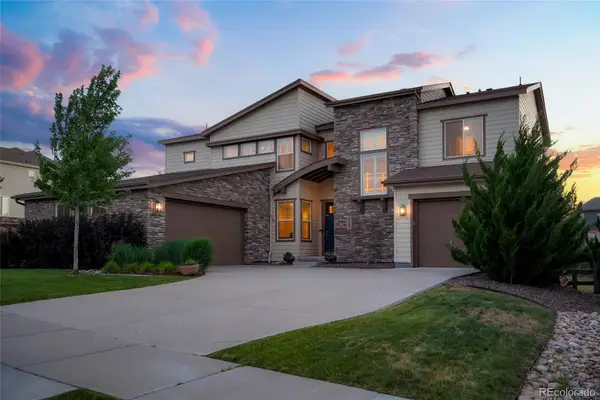 $1,150,000Active5 beds 6 baths6,134 sq. ft.
8187 S Little River Way, Aurora, CO 80016
MLS# 6667304Listed by: RE/MAX ALLIANCE - New
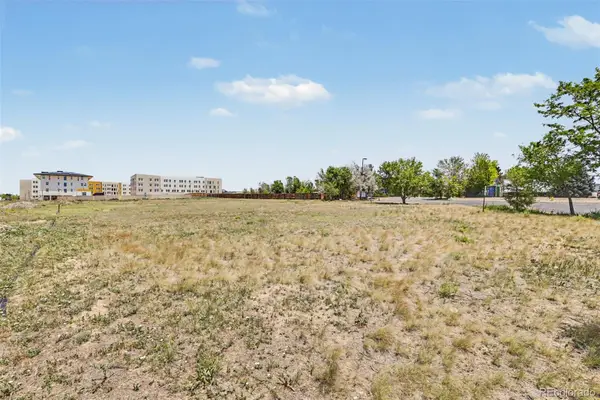 $500,000Active1.13 Acres
E Centretech Parkway, Aurora, CO 80011
MLS# 8973796Listed by: KELLER WILLIAMS TRILOGY


Protect your home and budget from life's surprises with an Assurant Home Warranty, backed by a partner that supports you through every step of homeownership. Explore Plans.
© 2026 Better Homes and Gardens Real Estate LLC. An Anywhere Real Estate company. All rights reserved. Better Homes and Gardens® Real Estate is a registered trademark owned by Meredith Operations Corporation, licensed to Better Homes and Gardens Real Estate LLC and used with permission. Better Homes and Gardens Real Estate LLC fully supports the principles of the Fair Housing Act and the Equal Opportunity Act. Listing information is deemed reliable but is not guaranteed accurate.
Each office is independently owned and operated.
Any services or products provided by third parties are not provided by, affiliated with or related to Better Homes and Gardens Real Estate LLC, or its affiliated companies.