
21098 E 61st Drive, Aurora, CO 80019
Local realty services provided by:Better Homes and Gardens Real Estate Kenney & Company
21098 E 61st Drive,Aurora, CO 80019
$610,000
- 4 Beds
- 3 Baths
- 3,546 sq. ft.
- Single family
- Active
Listed by: alli flanders, kathleen rodriguez
Office: fathom realty colorado llc.
MLS#:1677813
Source:ML
Price summary
- Price:$610,000
- Price per sq. ft.:$172.02
- Monthly HOA dues:$50
About this home
Welcome to this beautifully upgraded 4-bedroom, 3-bathroom home offering over 2,400 finished square feet plus an additional 1,200-square-foot unfinished basement ready for your personal touch. Built in 2022, this home combines modern design, thoughtful upgrades, and exceptional functionality.
The open-concept main level features soaring 9-foot ceilings on both the main and upper levels, creating a bright and spacious feel throughout. The chef’s kitchen is equipped with premium KitchenAid stainless steel appliances, a gas range, a large walk-in pantry, and soft-close cabinetry and drawers throughout the home. The Samsung washer and dryer are included, making this home truly move-in ready.
A highly desirable main-floor bedroom and full bathroom provide the perfect space for guests, multigenerational living, or a private home office. Upstairs, the spacious primary suite offers a luxurious five-piece bath and a relaxing retreat at the end of the day.
Step outside to enjoy the covered deck with a natural gas line for grilling and a beautifully designed backyard featuring WiFi-enabled seven-zone irrigation and water-wise native landscaping. One of the property’s standout features is its impressive collection of established fruit trees and edible landscaping, including apple and plum trees, grapevines, and a variety of berry-producing shrubs, creating a unique outdoor space to enjoy throughout the growing season.
Additional highlights include approximately $180,000 in builder and homeowner upgrades, brand-new carpet, a whole-house humidifier, security cameras with no monthly subscription fees, and a 1,200-square-foot unfinished basement offering endless possibilities for future expansion, storage, or customization.
This exceptional home offers the perfect combination of luxury, comfort, thoughtful upgrades, and outdoor living in one of Aurora’s most desirable newer communities....
Contact an agent
Home facts
- Year built:2022
- Subdivision & Development:Aurora East
- Listing ID #:1677813
Rooms and interior
- Bedrooms:4
- Total bathrooms:3
- Full bathrooms:3
- Kitchen Description:Dishwasher, Disposal, Microwave, Range, Refrigerator
- Basement:Yes
- Basement Description:Unfinished
- Living area:3,546 sq. ft.
Heating and cooling
- Cooling:Central Air
- Heating:Forced Air, Natural Gas
- Central air:Yes
Structure and exterior
- Roof:Composition
- Year built:2022
- Building area:3,546 sq. ft.
- Lot area:0.13 Acres
- Construction Materials:Frame, Wood Siding
- Levels:2 Story
Schools
- High school:Vista Peak
- Middle school:Harmony Ridge P-8
- Elementary school:Harmony Ridge P-8
Utilities
- Water:Public
- Sewer:Public Sewer
Finances and disclosures
- Price:$610,000
- Price per sq. ft.:$172.02
- Tax amount:$8,057 (2025)
Features and amenities
- Laundry features:Dryer, Washer
- Amenities:Security System
Parking
- Total parking spaces:2
- Garage:Yes
- Garage spaces:2
 Based on information submitted to the MLS GRID as of August 17, 2026 02:30 PM. All data is obtained from various sources and may not have been verified by broker or MLS GRID. Supplied Open House information is subject to change without notice. All information should be independently reviewed and verified for accuracy. Properties may or may not be listed by the office/agent presenting the information.
New listings near 21098 E 61st Drive
- New
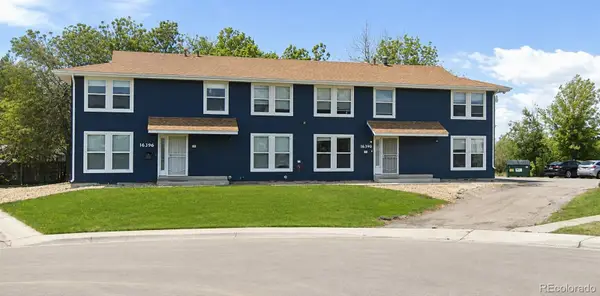 $1,150,000Active10 beds 8 baths6,480 sq. ft.
16390 E 14th Place, Aurora, CO 80011
MLS# 7260825Listed by: PRIORITY PROPERTIES - Coming Soon
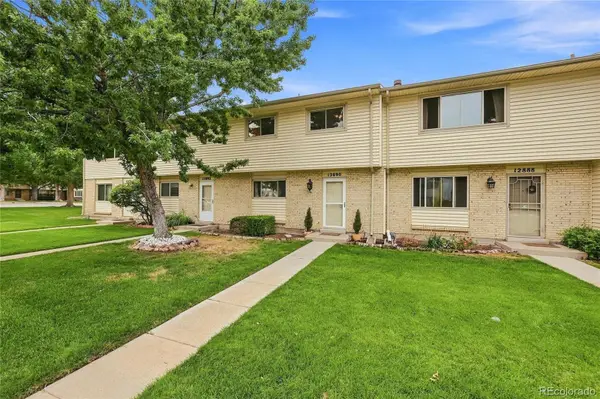 $375,000Coming Soon3 beds 2 baths
12890 E Kansas Place, Aurora, CO 80012
MLS# 8431973Listed by: KELLER WILLIAMS DTC - Open Sat, 10am to 2pmNew
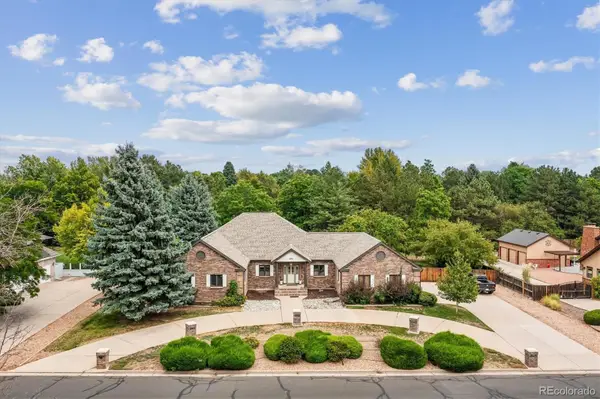 $1,100,000Active7 beds 6 baths7,052 sq. ft.
3896 S Dawson Street, Aurora, CO 80014
MLS# 4254928Listed by: EQUITY COLORADO REAL ESTATE - Coming SoonOpen Sat, 1 to 4pm
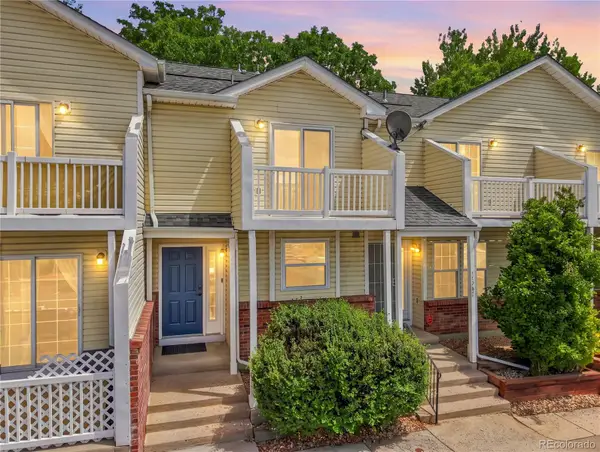 $249,000Coming Soon2 beds 2 baths
17285 E Ford Drive, Aurora, CO 80017
MLS# 3771593Listed by: HOMESMART - New
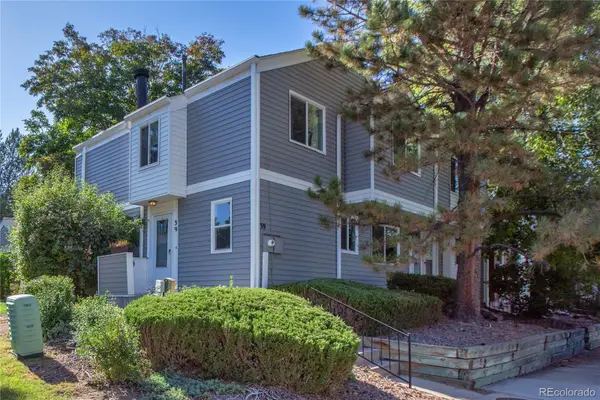 $398,000Active4 beds 4 baths2,116 sq. ft.
39 S Nome Street, Aurora, CO 80012
MLS# 8204541Listed by: MOSSY OAK PROPERTIES COLORADO MOUNTAIN REALTY - New
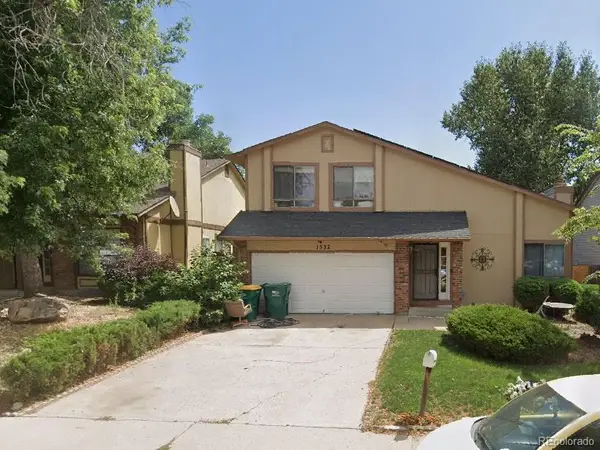 $425,000Active4 beds 2 baths1,983 sq. ft.
1522 S Carson Street, Aurora, CO 80012
MLS# 2165340Listed by: ANTON HOSPITALITY BROKERS INC - New
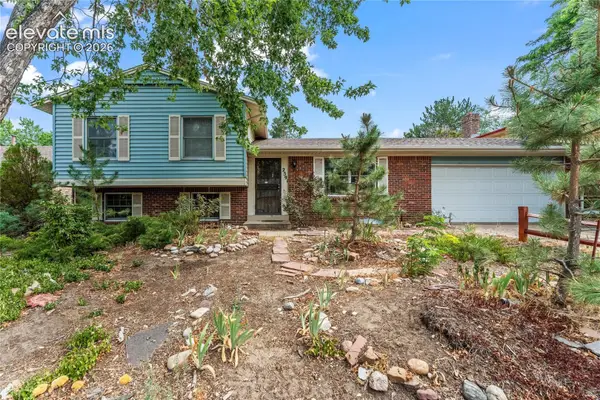 $465,000Active4 beds 2 baths2,149 sq. ft.
2591 S Eagle Circle, Aurora, CO 80014
MLS# 7400256Listed by: EXP REALTY LLC - New
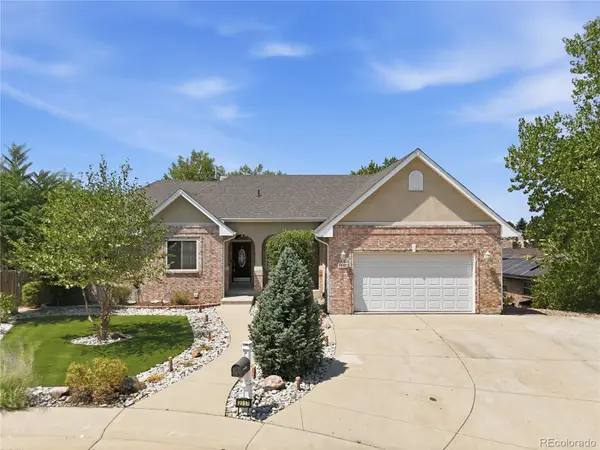 $750,000Active5 beds 5 baths4,711 sq. ft.
2057 S Ironton Court, Aurora, CO 80014
MLS# 8562063Listed by: NOVELLA REAL ESTATE - Coming Soon
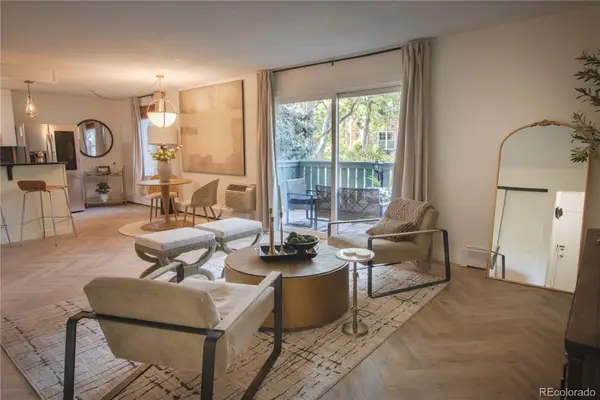 $245,000Coming Soon2 beds 2 baths
2150 S Vaughn Way #204D, Aurora, CO 80014
MLS# 9248014Listed by: REAL BROKER, LLC DBA REAL - New
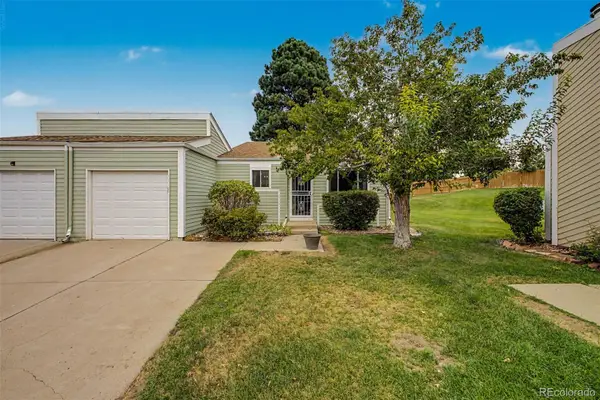 $295,000Active2 beds 1 baths900 sq. ft.
16425 E Radcliff Place #B, Aurora, CO 80015
MLS# 9295783Listed by: RE/MAX SYNERGY


Protect your home and budget from life's surprises with an Assurant Home Warranty, backed by a partner that supports you through every step of homeownership. Explore Plans.
© 2026 Better Homes and Gardens Real Estate LLC. An Anywhere Real Estate company. All rights reserved. Better Homes and Gardens® Real Estate is a registered trademark owned by Meredith Operations Corporation, licensed to Better Homes and Gardens Real Estate LLC and used with permission. Better Homes and Gardens Real Estate LLC fully supports the principles of the Fair Housing Act and the Equal Opportunity Act. Listing information is deemed reliable but is not guaranteed accurate.
Each office is independently owned and operated.
Any services or products provided by third parties are not provided by, affiliated with or related to Better Homes and Gardens Real Estate LLC, or its affiliated companies.