
11609 E Walsh Place, Aurora, CO 80012
Local realty services provided by:Better Homes and Gardens Real Estate Kenney & Company
11609 E Walsh Place,Aurora, CO 80012
$350,000
- 3 Beds
- 1 Baths
- - sq. ft.
- Single family
- Coming Soon
Listed by: lindsay schulze
Office: coldwell banker realty 24
MLS#:8775026
Source:ML
Price summary
- Price:$350,000
About this home
Bring your vision and creativity to this single-family home situated on a desirable corner lot in a cul-de-sac! This property offers an incredible opportunity for buyers, investors or flippers looking to create a home tailored to their own style. Featuring an adorable covered front porch, 3 bedrooms, 1 bathroom, kitchen with backyard access to the large covered patio and storage galore with the 1-car attached garage, 2-car detached garage, and shed. There is plenty of space and functionality to work with. The front yard is xeriscaped making yard work a breeze with a balance of grass in the backyard where there are built-in garden beds, adding even more potential for outdoor living and entertaining! With this property’s unique combination of garage space, lot size, and layout, this home is ready for someone to unlock its full potential, plus with NO HOA the design options are endless! Come check it out with your ideas, contractor, imagination and see what this dream opportunity can become! This home is in a prime location minutes away from Expo Park, I-225, shops and restaurants at the Gardens on Havana....
Contact an agent
Home facts
- Year built:1971
- Subdivision & Development:Queensborough
- Listing ID #:8775026
Rooms and interior
- Bedrooms:3
- Total bathrooms:1
- Full bathrooms:1
- Flooring:Carpet, Linoleum
- Kitchen Description:Cooktop, Dishwasher, Microwave, Oven, Refrigerator
- Basement:Yes
- Basement Description:Crawl Space
Heating and cooling
- Cooling:Evaporative Cooling
- Heating:Forced Air
Structure and exterior
- Roof:Composition
- Year built:1971
- Lot Features:Corner, Cul-De-Sac, Landscaped, Level
- Architectural Style:Traditional
- Construction Materials:Cement Siding, Wood Siding
- Exterior Features:Covered, Front Porch, Garden, Patio, Rain Gutters
- Foundation Description:Concrete Perimeter
- Levels:1 Story
Schools
- High school:Overland
- Middle school:Prairie
- Elementary school:Highline Community
Utilities
- Water:Public
- Sewer:Public Sewer
Finances and disclosures
- Price:$350,000
- Tax amount:$1,714 (2025)
Features and amenities
- Laundry features:Dryer, Washer
- Amenities:Double Pane Windows
Parking
- Total parking spaces:4
- Parking description:Concrete Driveway, Lighted
- Garage:Yes
- Garage spaces:3
 Based on information submitted to the MLS GRID as of August 13, 2026 02:32 PM. All data is obtained from various sources and may not have been verified by broker or MLS GRID. Supplied Open House information is subject to change without notice. All information should be independently reviewed and verified for accuracy. Properties may or may not be listed by the office/agent presenting the information.
New listings near 11609 E Walsh Place
- New
 $875,000Active4 beds 3 baths4,785 sq. ft.
7116 S Flat Rock Court, Aurora, CO 80016
MLS# 2100277Listed by: BTT REAL ESTATE - New
 $415,000Active2 beds 3 baths2,601 sq. ft.
12602 E Baker Place, Aurora, CO 80014
MLS# 2521419Listed by: RE/MAX OF CHERRY CREEK - New
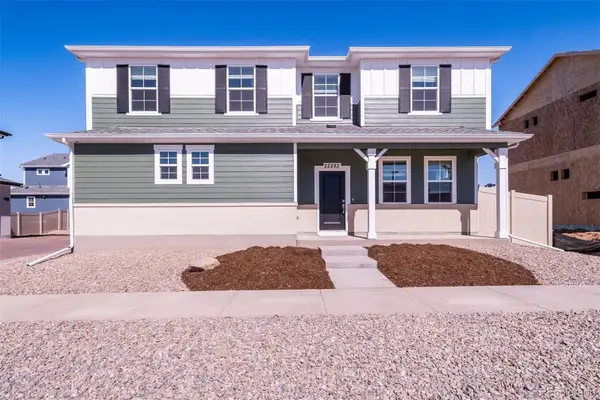 $495,990Active4 beds 3 baths1,938 sq. ft.
3943 N Rome Street, Aurora, CO 80019
MLS# 2735866Listed by: OAKWOOD HOMES REAL ESTATE LLC - New
 $559,500Active3 beds 3 baths2,203 sq. ft.
2639 S Danube Way, Aurora, CO 80013
MLS# 4104981Listed by: COLDWELL BANKER REALTY 24 - New
 $677,500Active4 beds 4 baths3,479 sq. ft.
3624 S Ivory Court, Aurora, CO 80013
MLS# 6104167Listed by: RE/MAX PROFESSIONALS - Coming Soon
 $409,000Coming Soon3 beds 1 baths
1208 S Cathay Street, Aurora, CO 80017
MLS# 9243714Listed by: EXP REALTY, LLC - Open Sat, 11am to 1pmNew
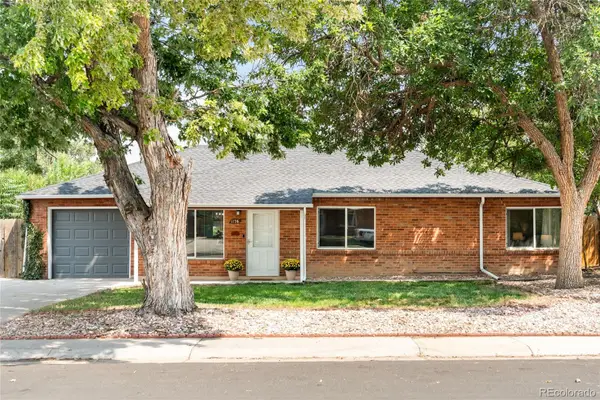 $425,000Active3 beds 2 baths1,614 sq. ft.
1176 Tucson Street, Aurora, CO 80011
MLS# 2451231Listed by: MILEHIMODERN - New
 $517,000Active4 beds 3 baths2,349 sq. ft.
3750 S Quemoy Way, Aurora, CO 80018
MLS# 6599321Listed by: KELLER WILLIAMS DTC - New
 $160,000Active1 beds 1 baths741 sq. ft.
17670 E Loyola Drive #B, Aurora, CO 80013
MLS# 7418703Listed by: CANYON WAY REALTY - New
 $640,000Active5 beds 4 baths4,332 sq. ft.
186 N Coolidge Way, Aurora, CO 80018
MLS# 4725539Listed by: S.O.S. REALTY


Protect your home and budget from life's surprises with an Assurant Home Warranty, backed by a partner that supports you through every step of homeownership. Explore Plans.
© 2026 Better Homes and Gardens Real Estate LLC. An Anywhere Real Estate company. All rights reserved. Better Homes and Gardens® Real Estate is a registered trademark owned by Meredith Operations Corporation, licensed to Better Homes and Gardens Real Estate LLC and used with permission. Better Homes and Gardens Real Estate LLC fully supports the principles of the Fair Housing Act and the Equal Opportunity Act. Listing information is deemed reliable but is not guaranteed accurate.
Each office is independently owned and operated.
Any services or products provided by third parties are not provided by, affiliated with or related to Better Homes and Gardens Real Estate LLC, or its affiliated companies.