
1176 Tucson Street, Aurora, CO 80011
Local realty services provided by:Better Homes and Gardens Real Estate Kenney & Company
1176 Tucson Street,Aurora, CO 80011
$425,000
- 3 Beds
- 2 Baths
- 1,614 sq. ft.
- Single family
- Active
Upcoming open houses
- Sat, Aug 1511:00 am - 01:00 pm
- Sun, Aug 1611:00 am - 01:00 pm
Listed by: kyle baseggio
Office: milehimodern
MLS#:2451231
Source:ML
Price summary
- Price:$425,000
- Price per sq. ft.:$263.32
About this home
Move-in ready and thoughtfully updated, this Aurora brick ranch blends timeless appeal with modern functionality on a spacious lot. The bright, open-concept layout creates an inviting setting for everyday living and entertaining, while the updated kitchen features generous cabinetry, a breakfast bar and stainless steel appliances all less than a year old. A bright enclosed sunroom extends the living space and overlooks the expansive backyard, with vaulted wood-slat ceilings, exposed beams and a 2025 mini-split for year-round comfort. Upgraded LVP flooring, fresh interior paint and upgraded lighting complement major recent improvements, including a 2025 roof and garage door, 2026 water heater and 2022 swamp cooler. Outside, the expansive fenced yard features mature trees, a garden area, storage shed and ample space for outdoor enjoyment, while an oversized driveway provides additional parking plus the attached one-car garage with EV charger. Ideally located near I-225, Anschutz Medical Campus, shopping, dining and local parks, this welcoming residence delivers comfort, character and convenience....
Contact an agent
Home facts
- Year built:1951
- Subdivision & Development:Hoffman Town
- Listing ID #:2451231
Rooms and interior
- Bedrooms:3
- Total bathrooms:2
- Full bathrooms:1
- Flooring:Carpet, Laminate, Tile
- Kitchen Description:Dishwasher, Disposal, Eat-in Kitchen, Microwave, Oven, Range, Refrigerator
- Living area:1,614 sq. ft.
Heating and cooling
- Cooling:Evaporative Cooling
- Heating:Forced Air, Natural Gas
Structure and exterior
- Roof:Composition
- Year built:1951
- Building area:1,614 sq. ft.
- Lot area:0.18 Acres
- Lot Features:Level
- Construction Materials:Brick
- Exterior Features:Covered, Front Porch, Lighting, Patio, Private Yard, Rain Gutters
- Levels:1 Story
Schools
- High school:Aurora Central
- Middle school:South
- Elementary school:Vaughn
Utilities
- Water:Public
- Sewer:Public Sewer
Finances and disclosures
- Price:$425,000
- Price per sq. ft.:$263.32
- Tax amount:$2,609 (2025)
Features and amenities
- Laundry features:Dryer, In Unit, Washer
- Amenities:Window Coverings
Parking
- Total parking spaces:1
- Garage:Yes
- Garage spaces:1
 Based on information submitted to the MLS GRID as of August 13, 2026 07:49 PM. All data is obtained from various sources and may not have been verified by broker or MLS GRID. Supplied Open House information is subject to change without notice. All information should be independently reviewed and verified for accuracy. Properties may or may not be listed by the office/agent presenting the information.
New listings near 1176 Tucson Street
- New
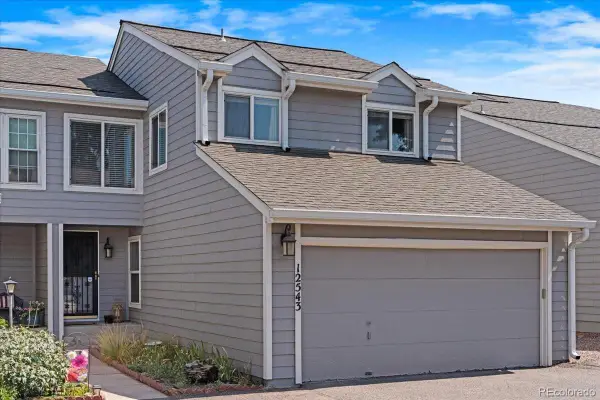 $399,000Active2 beds 3 baths2,217 sq. ft.
12543 E Cornell Circle, Aurora, CO 80014
MLS# 5197582Listed by: YOUR CASTLE REAL ESTATE INC - New
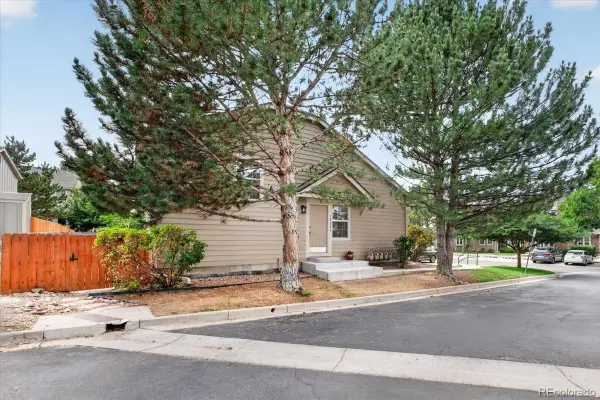 $319,900Active4 beds 2 baths1,425 sq. ft.
1232 S Waco Street #A, Aurora, CO 80017
MLS# 5550360Listed by: REDFIN CORPORATION - New
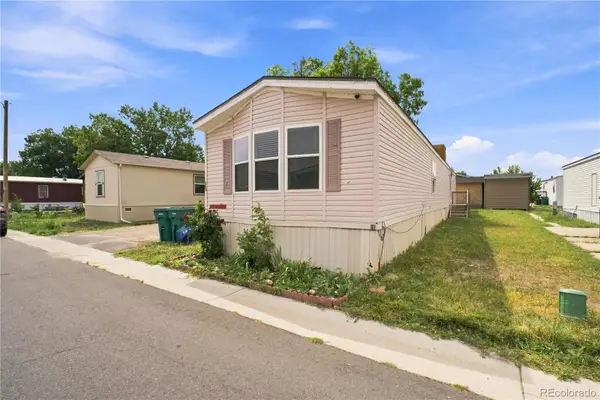 $87,000Active3 beds 2 baths1,140 sq. ft.
26900 E Colfax Avenue, Aurora, CO 80018
MLS# 7600045Listed by: KELLER WILLIAMS REALTY DOWNTOWN LLC - New
 $449,000Active2 beds 3 baths1,465 sq. ft.
4060 N Rome Street, Aurora, CO 80019
MLS# 1998922Listed by: START REAL ESTATE - Coming Soon
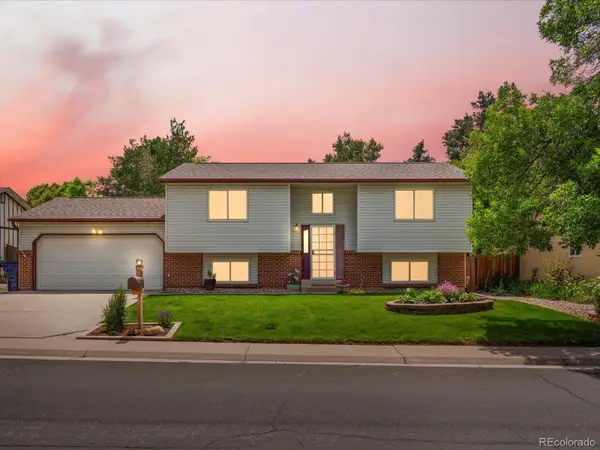 $475,000Coming Soon3 beds 3 baths
18866 E Napa Drive, Aurora, CO 80013
MLS# 2376584Listed by: COMPASS - DENVER - New
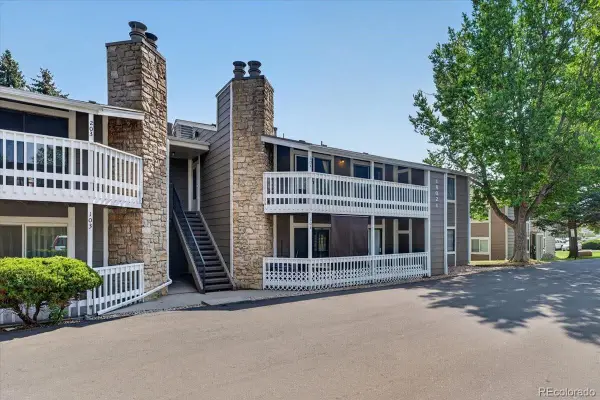 $199,000Active3 beds 2 baths1,177 sq. ft.
18021 E Kentucky Avenue #204, Aurora, CO 80017
MLS# 2531287Listed by: REDFIN CORPORATION - New
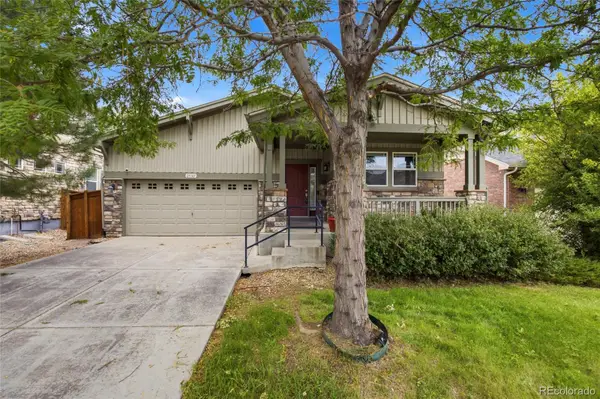 $535,000Active4 beds 2 baths3,384 sq. ft.
25107 E Canal Place, Aurora, CO 80018
MLS# 2782133Listed by: REMAX INMOTION - New
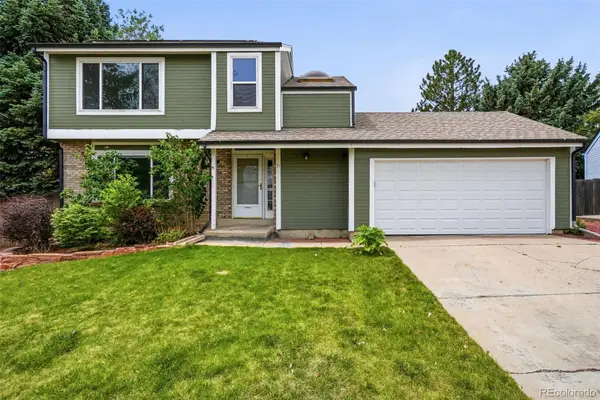 $475,000Active3 beds 2 baths2,063 sq. ft.
711 S Granby Circle, Aurora, CO 80012
MLS# 2814826Listed by: ACQUISITION RESOURCES - New
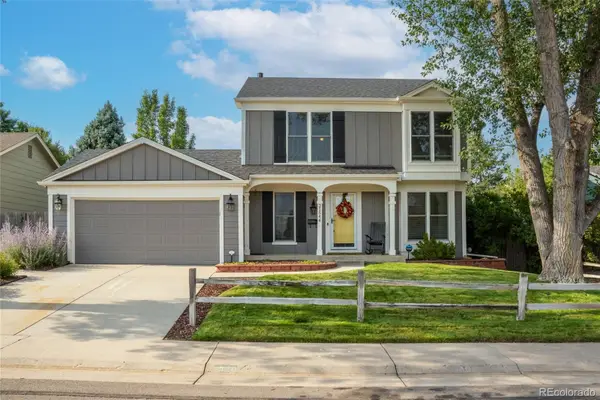 $590,000Active4 beds 3 baths2,651 sq. ft.
21544 E Powers Place, Aurora, CO 80015
MLS# 3259331Listed by: CONNETT REAL ESTATE - New
 $310,000Active2 beds 2 baths1,177 sq. ft.
5723 N Gibralter Way #4-102, Aurora, CO 80019
MLS# 6221088Listed by: KELLER WILLIAMS DTC


Protect your home and budget from life's surprises with an Assurant Home Warranty, backed by a partner that supports you through every step of homeownership. Explore Plans.
© 2026 Better Homes and Gardens Real Estate LLC. An Anywhere Real Estate company. All rights reserved. Better Homes and Gardens® Real Estate is a registered trademark owned by Meredith Operations Corporation, licensed to Better Homes and Gardens Real Estate LLC and used with permission. Better Homes and Gardens Real Estate LLC fully supports the principles of the Fair Housing Act and the Equal Opportunity Act. Listing information is deemed reliable but is not guaranteed accurate.
Each office is independently owned and operated.
Any services or products provided by third parties are not provided by, affiliated with or related to Better Homes and Gardens Real Estate LLC, or its affiliated companies.