
12210 E Vassar Drive, Aurora, CO 80014
Local realty services provided by:Better Homes and Gardens Real Estate Kenney & Company
Listed by: dustin griffith, the griffith home team
Office: re/max professionals
MLS#:9221869
Source:ML
Price summary
- Price:$550,000
- Price per sq. ft.:$159.84
- Monthly HOA dues:$42.67
About this home
Welcome home to this spacious ranch-style home in Aurora’s East Iliff Meadows, blending a classic design with a traditional floor plan. Beautiful hardwood floors, vaulted ceilings, and abundant natural light greet you upon entry. The grand brick fireplace acts as a focal point and a natural divider of space within the main level. Enjoy entertaining guests and hosting intimate dinner parties in the formal living and dining spaces, while relaxation and ease await in the sun-filled family room off the spacious kitchen, ready for a modern refresh. This 3-bed, 2-bath home offers a main-level primary suite, ample storage space, an attached 2-car garage, and a finished basement. The generously sized finished basement is ready for family movie nights or watching the big game, complete with a second fireplace. Outside, the large composite deck is ready for summer gatherings and family BBQs, overlooking a private yard with professional landscaping, a stone retaining wall, and mature shade trees. 12210 E Vassar Drive is ideally situated within minutes of shopping, dining, neighborhood Cherry Creek schools, parks, and easy access to major roadways, including 225. This home is ready for its next chapter; all it needs is you!...
Contact an agent
Home facts
- Year built:1980
- Listing ID #:9221869
Rooms and interior
- Bedrooms:3
- Total bathrooms:2
- Full bathrooms:1
- Flooring:Carpet, Laminate, Tile, Wood
- Kitchen Description:Dishwasher, Disposal, Kitchen Island, Microwave, Oven, Pantry, Refrigerator
- Basement:Yes
- Basement Description:Finished, Partial
- Living area:3,441 sq. ft.
Heating and cooling
- Cooling:Central Air
- Heating:Forced Air
- Central air:Yes
Structure and exterior
- Roof:Composition
- Year built:1980
- Building area:3,441 sq. ft.
- Lot area:0.16 Acres
- Lot Features:Landscaped, Level, Sprinklers In Front, Sprinklers In Rear
- Architectural Style:Traditional
- Construction Materials:Brick, Concrete, Frame
- Exterior Features:Deck, Front Porch, Private Yard, Rain Gutters
- Foundation Description:Slab
- Levels:1 Story
Schools
- High school:Overland
- Middle school:Prairie
- Elementary school:Ponderosa
Utilities
- Water:Public
- Sewer:Public Sewer
Finances and disclosures
- Price:$550,000
- Price per sq. ft.:$159.84
- Tax amount:$3,523 (2025)
Features and amenities
- Laundry features:Dryer, In Unit, Washer
- Amenities:Double Pane Windows, Smoke Detector(s), Window Coverings, Window Treatments
Parking
- Total parking spaces:2
- Parking description:Concrete Driveway
- Garage:Yes
- Garage spaces:2
 Based on information submitted to the MLS GRID as of May 29, 2026 02:19 PM. All data is obtained from various sources and may not have been verified by broker or MLS GRID. Supplied Open House information is subject to change without notice. All information should be independently reviewed and verified for accuracy. Properties may or may not be listed by the office/agent presenting the information.
New listings near 12210 E Vassar Drive
- New
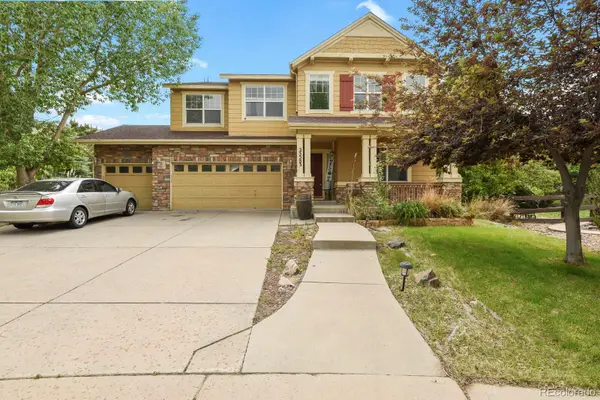 $819,900Active4 beds 3 baths4,503 sq. ft.
25583 E Frost Place, Aurora, CO 80016
MLS# 2034146Listed by: YOUR CASTLE REAL ESTATE INC - New
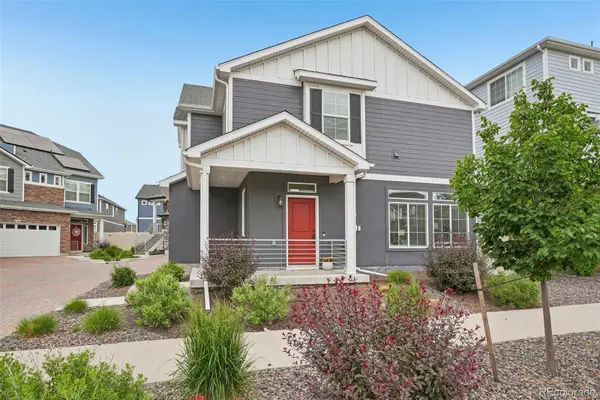 $429,000Active2 beds 3 baths1,471 sq. ft.
4032 N Quatar Court, Aurora, CO 80019
MLS# 4748350Listed by: THRIVE REAL ESTATE GROUP - New
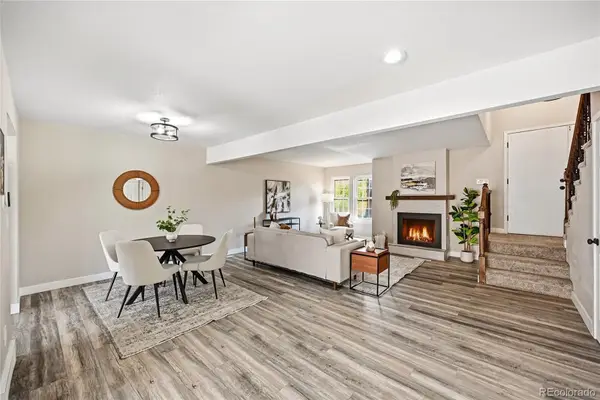 $419,000Active4 beds 4 baths2,319 sq. ft.
2888 S Ursula Street, Aurora, CO 80014
MLS# 6178709Listed by: HOMESMART REALTY - New
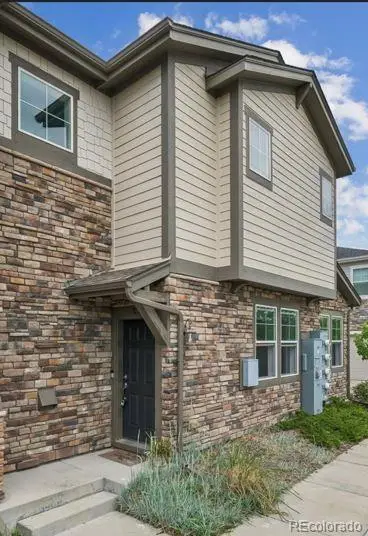 $405,000Active2 beds 2 baths1,496 sq. ft.
24646 E Calhoun Place #C, Aurora, CO 80016
MLS# 6186420Listed by: PRECISION HOMES REAL ESTATE - New
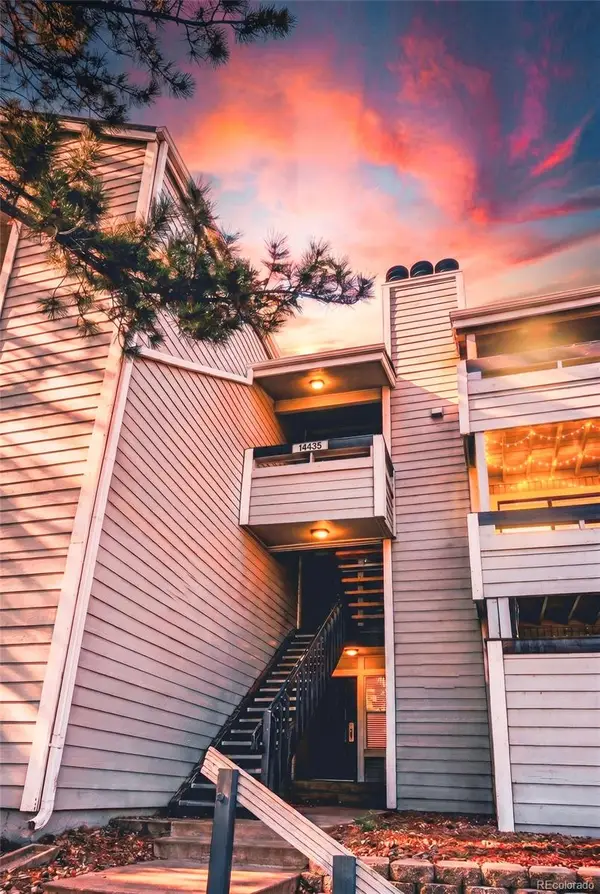 $215,000Active2 beds 2 baths1,000 sq. ft.
14438 E 1st Drive #A12, Aurora, CO 80011
MLS# 6596530Listed by: HOMESMART REALTY - New
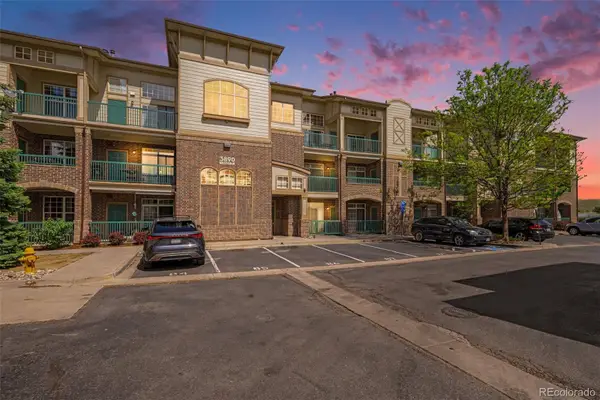 $280,000Active1 beds 1 baths815 sq. ft.
3890 S Dayton Street #103, Aurora, CO 80014
MLS# 9294275Listed by: YOUR CASTLE REAL ESTATE INC - New
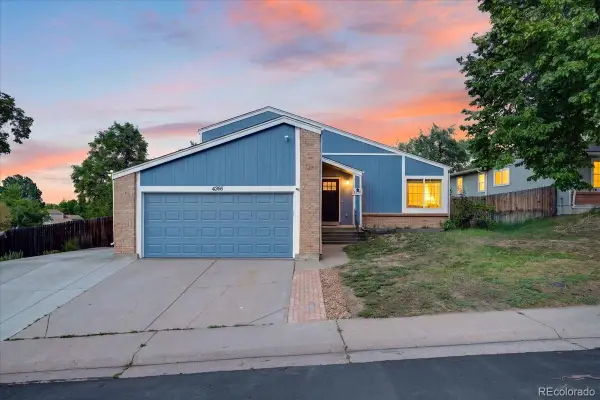 $475,000Active3 beds 2 baths1,824 sq. ft.
4366 S Dearborn Court, Aurora, CO 80015
MLS# 3054433Listed by: LPT REALTY - Coming Soon
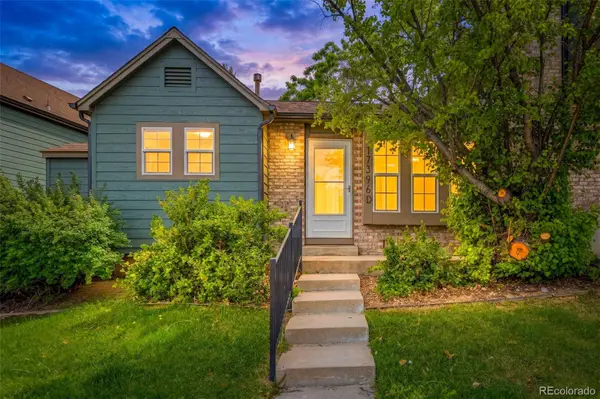 $334,900Coming Soon3 beds 2 baths
17396 E Rice Circle #D, Aurora, CO 80015
MLS# 4151855Listed by: LPT REALTY - New
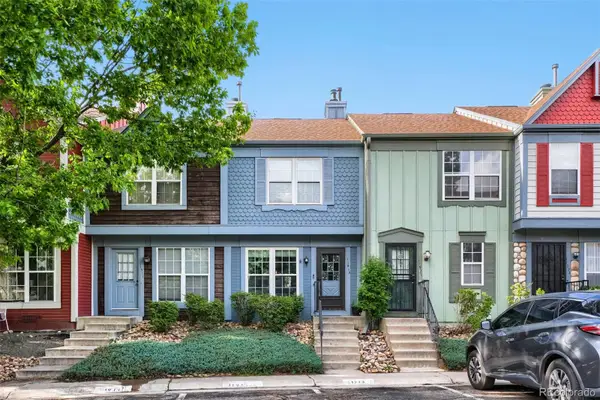 $320,000Active2 beds 3 baths1,092 sq. ft.
11913 E Kepner Drive, Aurora, CO 80012
MLS# 5098866Listed by: RE/MAX ALLIANCE - New
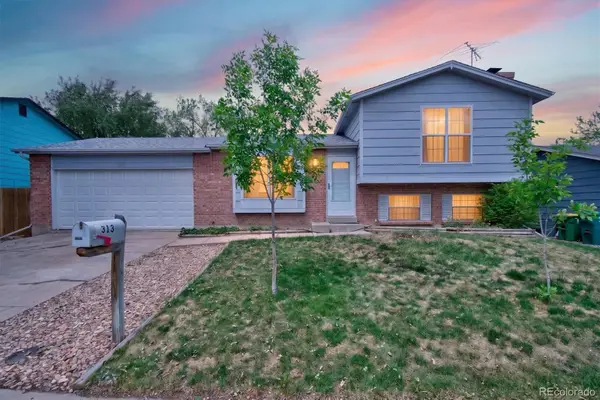 $445,000Active3 beds 2 baths1,320 sq. ft.
1313 S Zeno Street, Aurora, CO 80017
MLS# 7875109Listed by: MADISON & COMPANY PROPERTIES


Protect your home and budget from life's surprises with an Assurant Home Warranty, backed by a partner that supports you through every step of homeownership. Explore Plans.
© 2026 Better Homes and Gardens Real Estate LLC. An Anywhere Real Estate company. All rights reserved. Better Homes and Gardens® Real Estate is a registered trademark owned by Meredith Operations Corporation, licensed to Better Homes and Gardens Real Estate LLC and used with permission. Better Homes and Gardens Real Estate LLC fully supports the principles of the Fair Housing Act and the Equal Opportunity Act. Listing information is deemed reliable but is not guaranteed accurate.
Each office is independently owned and operated.
Any services or products provided by third parties are not provided by, affiliated with or related to Better Homes and Gardens Real Estate LLC, or its affiliated companies.