
17396 E Rice Circle #D, Aurora, CO 80015
Local realty services provided by:Better Homes and Gardens Real Estate Kenney & Company
17396 E Rice Circle #D,Aurora, CO 80015
$325,500
- 3 Beds
- 2 Baths
- - sq. ft.
- Condominium
- Sold
Listed by: laura swearingen
Office: lpt realty
MLS#:4151855
Source:ML
Sorry, we are unable to map this address
Price summary
- Price:$325,500
- Monthly HOA dues:$514
About this home
Welcome to this beautiful, freshly updated townhome offering inviting living spaces, a private fenced backyard, and a convenient location near everyday amenities. The main level feels bright and welcoming with vaulted ceilings, skylights in the living room, new LVP flooring, fresh interior paint, and updated lighting. The living area, dining space, and kitchen flow naturally into one another, creating a comfortable layout for relaxing, gathering, and everyday living. The kitchen includes a new refrigerator, new dishwasher, new microwave, and newer range, giving the space a fresh, practical feel for everyday cooking and gathering. This home features 3 bedrooms and 2 full bathrooms, with two bedrooms upstairs and the third bedroom located in the finished lower level. Thoughtful updates continue throughout, including new carpet, new bathroom floor tile, new vanities with engineered stone tops, updated tub and shower tile surrounds, new ceiling fans, new light fixtures, and a new sliding glass door that opens to the backyard. The finished lower level also offers flexible space for a family room, home office, workout area, media room, or additional living space. Outside, enjoy a fenced backyard with room to relax, garden, grill, or create a pet friendly outdoor space. The home also includes an assigned parking spot, with the community pool and clubhouse close by and a dog park located along the side of the community. HOA dues include front yard lawn care, mowing, watering and maintenance, water, sewer, trash, and recycling. Just minutes from schools, parks, trails, shopping, dining, and Quincy Reservoir, this townhome offers fresh finishes, flexible space, outdoor enjoyment, and everyday convenience....
Contact an agent
Home facts
- Year built:1983
- Subdivision & Development:Discovery at Quincy Lake Condos
- Listing ID #:4151855
Rooms and interior
- Bedrooms:3
- Total bathrooms:2
- Full bathrooms:2
- Kitchen Description:Dishwasher, Disposal, Microwave, Pantry, Range, Refrigerator
- Basement:Yes
- Basement Description:Daylight
Heating and cooling
- Cooling:Central Air
- Heating:Forced Air
- Central air:Yes
Structure and exterior
- Roof:Composition
- Year built:1983
- Construction Materials:Brick, Frame, Wood Siding
- Exterior Features:Deck, Front Porch, Private Yard
- Levels:2 Story
Schools
- High school:Grandview
- Middle school:Falcon Creek
- Elementary school:Meadow Point
Utilities
- Water:Public
- Sewer:Public Sewer
Finances and disclosures
- Price:$325,500
- Tax amount:$1,780 (2025)
Features and amenities
- Laundry features:Dryer, In Unit, Washer
- Amenities:Gas Water Heater
- Pool features:Outdoor Pool
Parking
- Total parking spaces:1
 Based on information submitted to the MLS GRID as of August 29, 2026 07:37 AM. All data is obtained from various sources and may not have been verified by broker or MLS GRID. Supplied Open House information is subject to change without notice. All information should be independently reviewed and verified for accuracy. Properties may or may not be listed by the office/agent presenting the information.
New listings near 17396 E Rice Circle #D
- Coming Soon
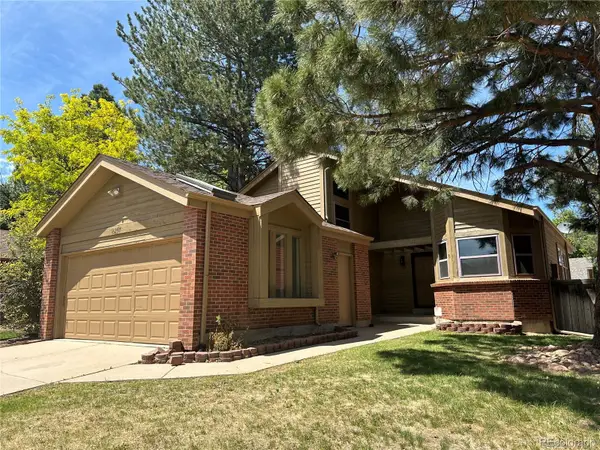 $549,000Coming Soon3 beds 3 baths2,412 sq. ft.
16297 E Purdue Place, Aurora, CO 80013
MLS# 1798524Listed by: BROKERS GUILD HOMES - Coming Soon
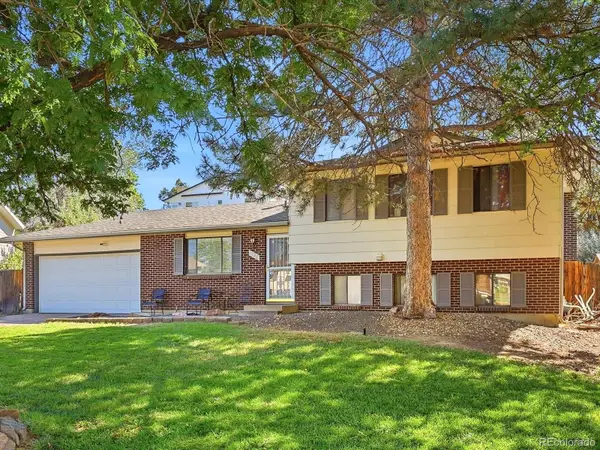 $440,000Coming Soon3 beds 2 baths1,730 sq. ft.
1736 S Olathe Street, Aurora, CO 80017
MLS# 4798062Listed by: COMPASS - DENVER - Coming Soon
 $178,000Coming Soon1 beds 1 baths734 sq. ft.
4068 S Atchison Way #101, Aurora, CO 80014
MLS# 6837483Listed by: COUSINS REAL ESTATE COMPANY - Coming Soon
 $299,800Coming Soon2 beds 2 baths1,410 sq. ft.
13901 E Marina Drive #102, Aurora, CO 80014
MLS# 7920614Listed by: RE/MAX NORTHWEST INC - Coming Soon
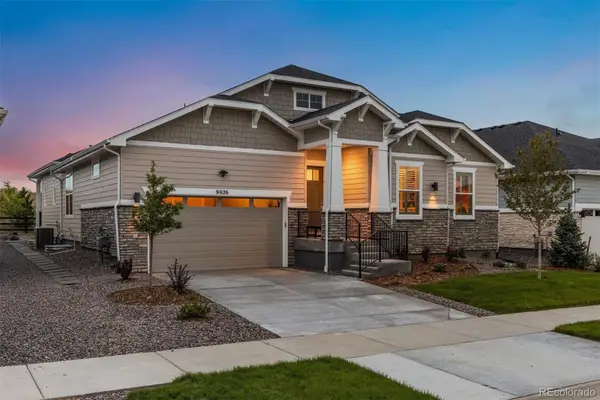 $950,000Coming Soon3 beds 3 baths5,258 sq. ft.
9026 S Shawnee Court, Aurora, CO 80016
MLS# 5925160Listed by: LIV SOTHEBY'S INTERNATIONAL REALTY - Coming Soon
 $425,000Coming Soon3 beds 2 baths1,643 sq. ft.
23043 E Ontario Drive #105, Aurora, CO 80016
MLS# 8242826Listed by: KENTWOOD REAL ESTATE DTC, LLC - Coming Soon
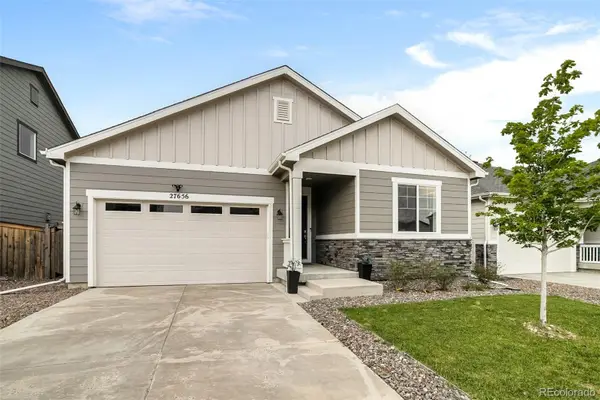 $485,000Coming Soon3 beds 2 baths1,579 sq. ft.
27656 E 10th Drive, Aurora, CO 80018
MLS# 3225393Listed by: RE/MAX ALLIANCE - Coming Soon
 $874,900Coming Soon5 beds 5 baths4,112 sq. ft.
22523 E Piccolo Way, Aurora, CO 80016
MLS# 3956925Listed by: MOUNTAIN STANDARD REAL ESTATE COMPANY - Coming SoonOpen Sat, 12 to 3pm
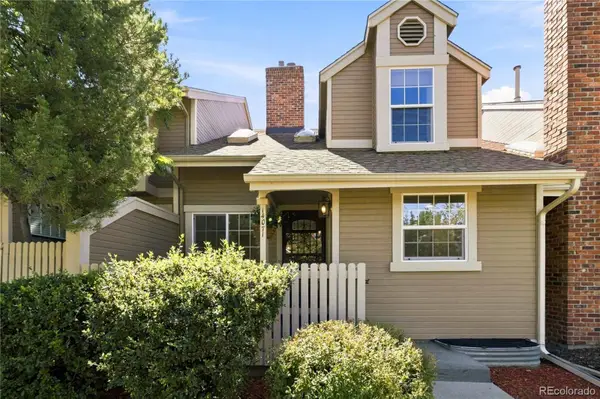 $429,000Coming Soon3 beds 4 baths1,823 sq. ft.
14071 E Quinn Circle, Aurora, CO 80015
MLS# 7350627Listed by: CORCORAN PERRY & CO. - Coming Soon
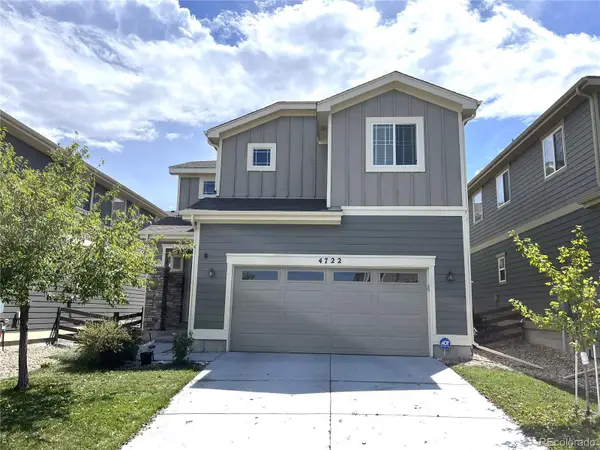 $519,000Coming Soon3 beds 3 baths2,417 sq. ft.
4722 S Picadilly Court, Aurora, CO 80015
MLS# 2916675Listed by: BROKERS GUILD HOMES


Protect your home and budget from life's surprises with an Assurant Home Warranty, backed by a partner that supports you through every step of homeownership. Explore Plans.
© 2026 Better Homes and Gardens Real Estate LLC. An Anywhere Real Estate company. All rights reserved. Better Homes and Gardens® Real Estate is a registered trademark owned by Meredith Operations Corporation, licensed to Better Homes and Gardens Real Estate LLC and used with permission. Better Homes and Gardens Real Estate LLC fully supports the principles of the Fair Housing Act and the Equal Opportunity Act. Listing information is deemed reliable but is not guaranteed accurate.
Each office is independently owned and operated.
Any services or products provided by third parties are not provided by, affiliated with or related to Better Homes and Gardens Real Estate LLC, or its affiliated companies.