
1227 S Uvalda Street, Aurora, CO 80012
Local realty services provided by:Better Homes and Gardens Real Estate Kenney & Company
1227 S Uvalda Street,Aurora, CO 80012
$310,000
- 3 Beds
- 2 Baths
- 1,240 sq. ft.
- Townhouse
- Active
Listed by: ronald hull
Office: homesmart
MLS#:9614427
Source:ML
Price summary
- Price:$310,000
- Price per sq. ft.:$250
- Monthly HOA dues:$280
About this home
This three (3) bedroom town home is located in a quiet neighborhood across the street from green space and park. Enjoy your roomy kitchen and dining area featuring a counter height breakfast nook/peninsula. The kitchen area also features lots of cabinet space as well as a gas stove and built in microwave. There are wood floors throughout the unit and a convenient half bath on the main level. Primary bedroom has a park view, on suite bath and room for a king bed. Enjoy the community pool and clubhouse. Exterior maintenance of grounds and snow removal is taken care of. The rear of the unit has a private flagstone patio area, secure storage area and 2 car carport. Easy and fast access to 225, DIA, RTD/Light Rail, Medical Center of Aurora, Aurora Mall, Shopping & Amenities.
Contact an agent
Home facts
- Year built:1976
- Subdivision & Development:Hallcrafts Village East
- Listing ID #:9614427
Rooms and interior
- Bedrooms:3
- Total bathrooms:2
- Full bathrooms:1
- Half bathrooms:1
- Kitchen Description:Cooktop, Dishwasher, Disposal, Microwave, Oven, Range, Refrigerator
- Living area:1,240 sq. ft.
Heating and cooling
- Cooling:Central Air
- Heating:Forced Air
- Central air:Yes
Structure and exterior
- Roof:Composition
- Year built:1976
- Building area:1,240 sq. ft.
- Architectural Style:Contemporary
- Construction Materials:Brick, Cement Siding, Wood Siding
- Exterior Features:Patio
- Levels:2 Story
Schools
- High school:Gateway
- Middle school:Aurora Hills
- Elementary school:Wheeling
Utilities
- Water:Public
- Sewer:Public Sewer
Finances and disclosures
- Price:$310,000
- Price per sq. ft.:$250
- Tax amount:$2,223 (2025)
Features and amenities
- Laundry features:Dryer, Washer
- Amenities:Gas Water Heater
Parking
- Total parking spaces:2
- Parking description:2 Carport Space(s)
- Carport spaces:2
 Based on information submitted to the MLS GRID as of September 5, 2026 02:48 PM. All data is obtained from various sources and may not have been verified by broker or MLS GRID. Supplied Open House information is subject to change without notice. All information should be independently reviewed and verified for accuracy. Properties may or may not be listed by the office/agent presenting the information.
New listings near 1227 S Uvalda Street
- Coming Soon
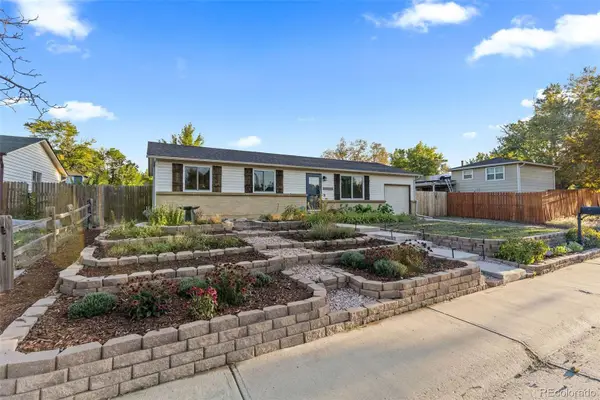 $475,000Coming Soon5 beds 2 baths2,050 sq. ft.
15452 E Floyd Avenue, Aurora, CO 80013
MLS# 6797093Listed by: REAL BROKER, LLC DBA REAL - Coming Soon
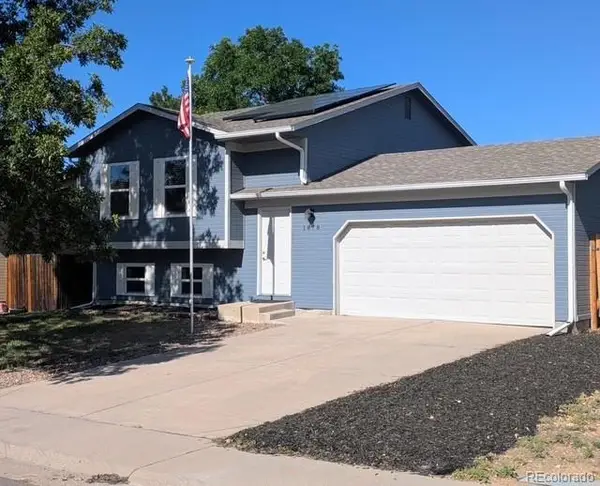 $450,000Coming Soon4 beds 2 baths1,647 sq. ft.
1878 S Fundy Way, Aurora, CO 80017
MLS# 9882341Listed by: 1887 REALTY CO - Coming Soon
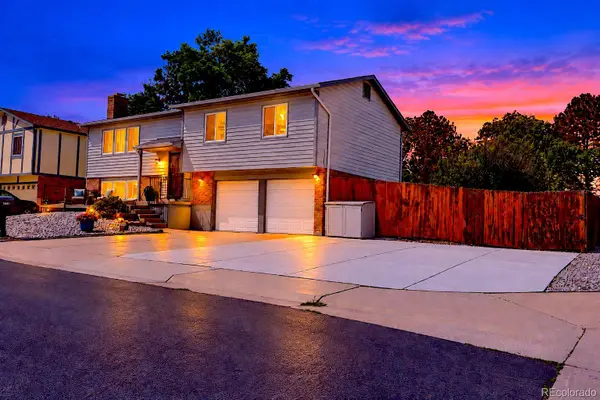 $460,000Coming Soon4 beds 3 baths1,834 sq. ft.
1501 S Dawson Street, Aurora, CO 80012
MLS# 4265256Listed by: RE/MAX ALLIANCE - Coming Soon
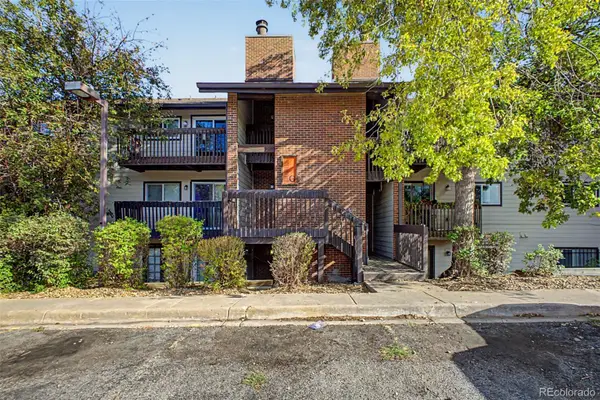 $185,000Coming Soon2 beds 2 baths982 sq. ft.
14806 E 2nd Avenue #308G, Aurora, CO 80011
MLS# 4015107Listed by: REAL BROKER, LLC DBA REAL - Coming Soon
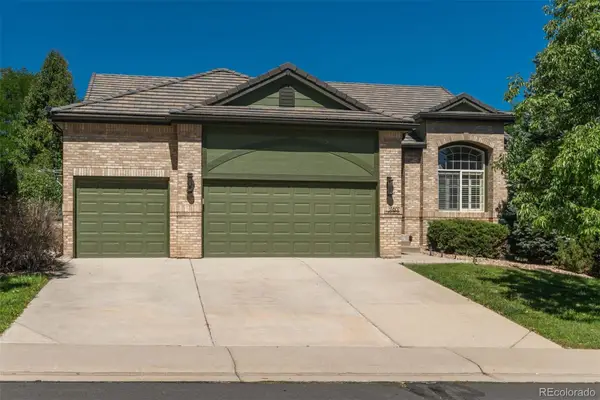 $725,000Coming Soon5 beds 3 baths3,234 sq. ft.
17807 E Oakwood Lane, Aurora, CO 80016
MLS# 5157098Listed by: LIV SOTHEBY'S INTERNATIONAL REALTY - Coming Soon
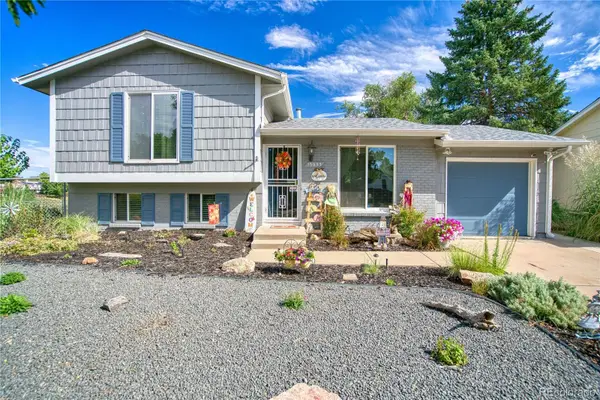 $449,900Coming Soon3 beds 2 baths1,296 sq. ft.
15953 E Baltic Place, Aurora, CO 80013
MLS# 5389919Listed by: JPAR MODERN REAL ESTATE - Coming Soon
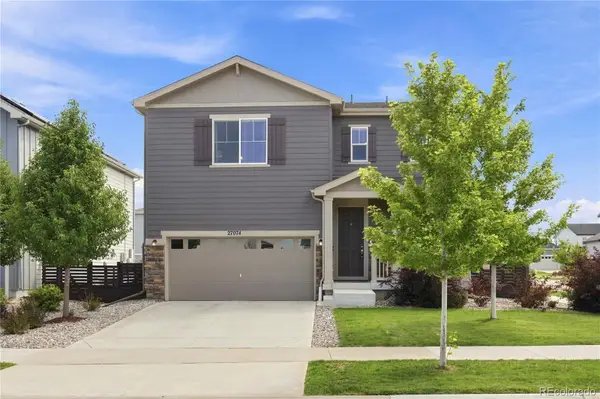 $485,000Coming Soon4 beds 3 baths1,924 sq. ft.
27074 E Archer Avenue, Aurora, CO 80018
MLS# 5548319Listed by: KELLER WILLIAMS DTC - Coming Soon
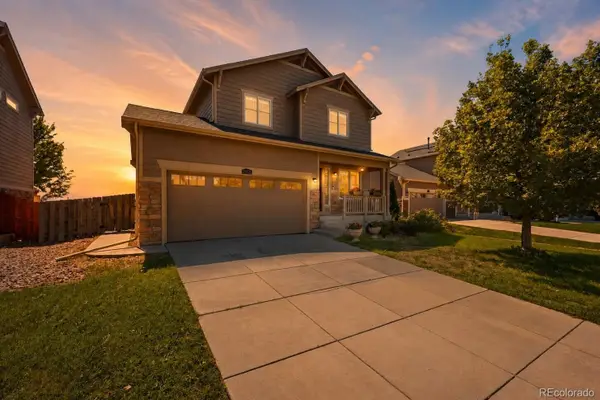 $450,000Coming Soon3 beds 3 baths1,439 sq. ft.
25830 E Byers Place, Aurora, CO 80018
MLS# 5265325Listed by: KELLER WILLIAMS DTC - Coming Soon
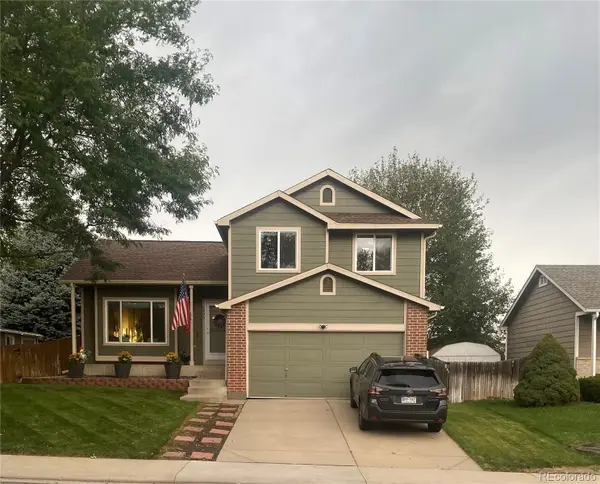 $495,000Coming Soon3 beds 2 baths1,861 sq. ft.
4995 S Flanders Court, Aurora, CO 80015
MLS# 6828646Listed by: KELLER WILLIAMS DTC - Coming Soon
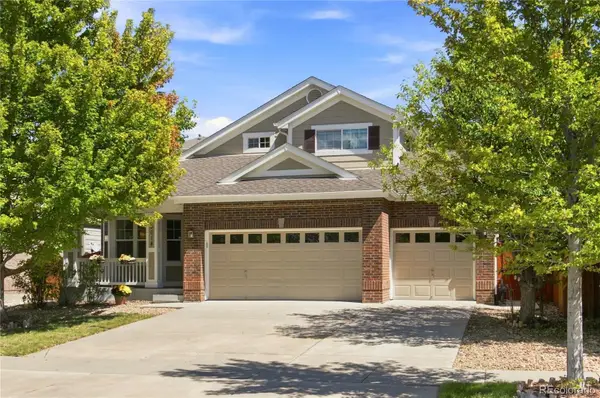 $675,000Coming Soon5 beds 4 baths3,196 sq. ft.
5014 S Gold Bug Way, Aurora, CO 80016
MLS# 3954621Listed by: EXP REALTY, LLC


Protect your home and budget from life's surprises with an Assurant Home Warranty, backed by a partner that supports you through every step of homeownership. Explore Plans.
© 2026 Better Homes and Gardens Real Estate LLC. An Anywhere Real Estate company. All rights reserved. Better Homes and Gardens® Real Estate is a registered trademark owned by Meredith Operations Corporation, licensed to Better Homes and Gardens Real Estate LLC and used with permission. Better Homes and Gardens Real Estate LLC fully supports the principles of the Fair Housing Act and the Equal Opportunity Act. Listing information is deemed reliable but is not guaranteed accurate.
Each office is independently owned and operated.
Any services or products provided by third parties are not provided by, affiliated with or related to Better Homes and Gardens Real Estate LLC, or its affiliated companies.