
1258 S Dillon, Aurora, CO 80012
Local realty services provided by:Better Homes and Gardens Real Estate Kenney & Company
Listed by: nicole ryan
Office: orchard brokerage llc.
MLS#:9621945
Source:ML
Price summary
- Price:$250,000
- Price per sq. ft.:$277.16
- Monthly HOA dues:$458
About this home
Beautifully Updated Townhome with Oversized 2-Car Garage in a Prime Aurora Location!
Welcome to 1258 S Dillon Way! This beautifully updated 2-bedroom, 1-bathroom townhome offers modern finishes, thoughtful upgrades, and an unbeatable location close to shopping, dining, entertainment, and public transportation.
Step inside to discover brand-new luxury vinyl plank (LVP) flooring throughout, creating a fresh, contemporary feel. The updated bathroom features stylish, modern finishes, while the kitchen comes equipped with new appliances, making this home truly move-in ready.
Enjoy the convenience of a modern front-loading washer and dryer, both included, along with added laundry room shelving for extra storage and organization. Additional upgrades include newer central A/C, a new front door and storm door, a new sliding glass door, and an Aqara smart keyless entry lock for modern convenience and security. Existing TV mounts are also included!
One of this home's standout features is the oversized, finished 2-car garage, complete with drywall and plenty of room for parking, storage, or hobbies.
Location is everything! Conveniently situated near light rail, shopping centers, restaurants, and the mall, this centrally located townhome offers easy access to everyday essentials. Gateway High School is directly across the street, adding to the neighborhood's convenience.
Modern upgrades, exceptional garage space, low-maintenance living, and a fantastic location—this townhome checks all the boxes! Schedule your showing today!
Click the Virtual Tour link to view the 3D walkthrough. Discounted rate options and no lender fee future refinancing may be available for qualified buyers of this home....
Contact an agent
Home facts
- Year built:1974
- Subdivision & Development:The Aspens
- Listing ID #:9621945
Rooms and interior
- Bedrooms:2
- Total bathrooms:1
- Full bathrooms:1
- Flooring:Vinyl
- Kitchen Description:Dishwasher, Disposal, Microwave, Range, Refrigerator
- Living area:902 sq. ft.
Heating and cooling
- Cooling:Central Air
- Heating:Forced Air
Structure and exterior
- Roof:Composition
- Year built:1974
- Building area:902 sq. ft.
- Architectural Style:Contemporary
- Construction Materials:Frame
- Exterior Features:Balcony, Lighting, Rain Gutters
- Levels:1 Story
Schools
- High school:Gateway
- Middle school:Aurora Hills
- Elementary school:Jewell
Utilities
- Water:Public
- Sewer:Public Sewer
Finances and disclosures
- Price:$250,000
- Price per sq. ft.:$277.16
- Tax amount:$1,874
Features and amenities
- Laundry features:Dryer, In Unit, Washer
- Amenities:Window Coverings
Parking
- Parking description:Oversized
- Garage spaces:2
 Based on information submitted to the MLS GRID as of November 14, 2026 05:47 AM. All data is obtained from various sources and may not have been verified by broker or MLS GRID. Supplied Open House information is subject to change without notice. All information should be independently reviewed and verified for accuracy. Properties may or may not be listed by the office/agent presenting the information.
New listings near 1258 S Dillon
- Coming Soon
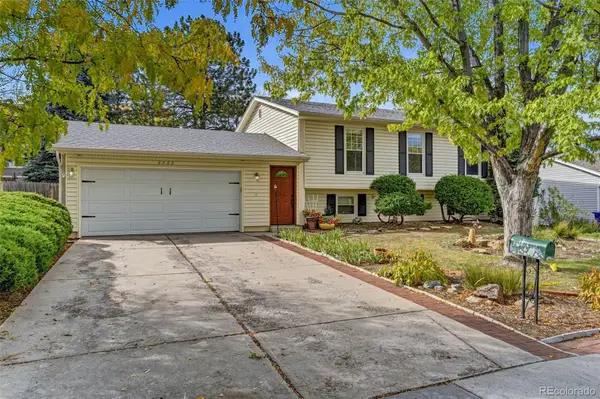 $485,000Coming Soon4 beds 2 baths2,031 sq. ft.
2003 S Ivory, Aurora, CO 80013
MLS# 3600086Listed by: KELLER WILLIAMS REALTY DOWNTOWN LLC - Coming Soon
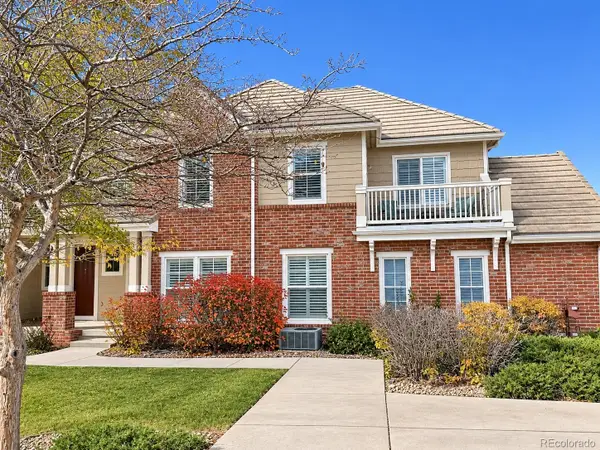 $349,900Coming Soon2 beds 3 baths1,460 sq. ft.
23024 E Ontario #106, Aurora, CO 80016
MLS# 5158413Listed by: RE/MAX PROFESSIONALS - Coming Soon
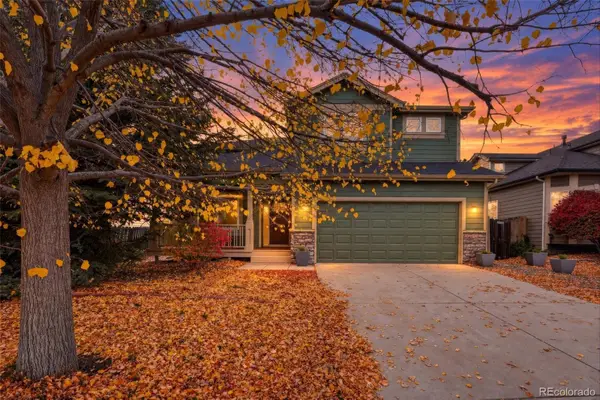 $700,000Coming Soon4 beds 4 baths2,607 sq. ft.
14350 E Bellewood, Aurora, CO 80015
MLS# 2619513Listed by: HOMESMART - Coming Soon
 $530,000Coming Soon6 beds 3 baths3,185 sq. ft.
14861 E Adriatic Place, Aurora, CO 80014
MLS# 5601103Listed by: CONNETT REAL ESTATE - New
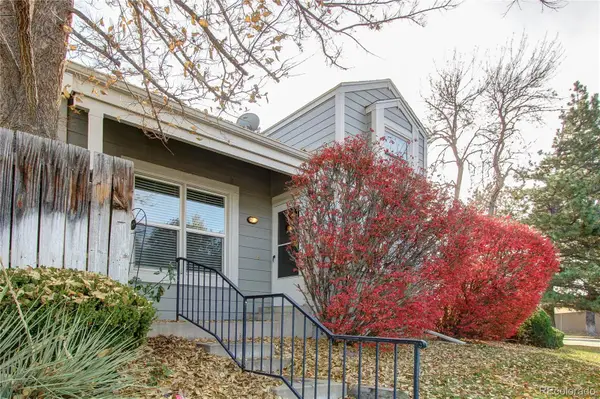 $399,000Active4 beds 4 baths2,396 sq. ft.
11797 E Cornell, Aurora, CO 80014
MLS# 1915472Listed by: KELLER WILLIAMS DTC - Open Sun, 12 to 2pmNew
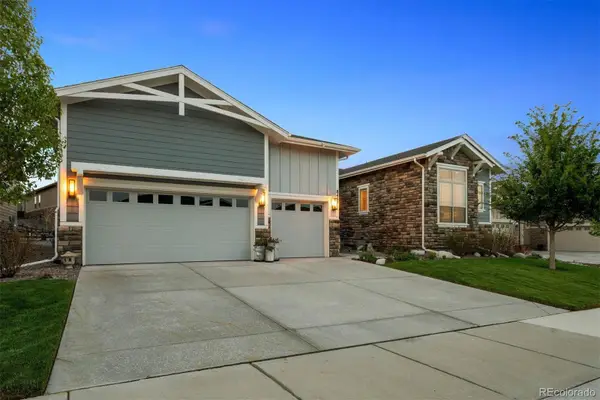 $1,073,000Active4 beds 4 baths3,905 sq. ft.
8457 S Shawneee, Aurora, CO 80016
MLS# 5059141Listed by: LIV SOTHEBY'S INTERNATIONAL REALTY - New
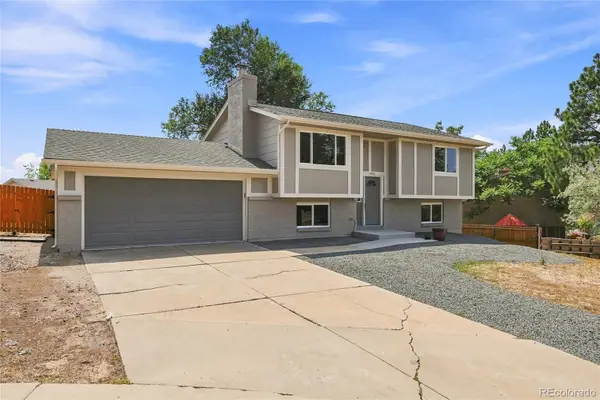 $475,000Active4 beds 2 baths1,769 sq. ft.
1958 S Ouray, Aurora, CO 80013
MLS# 5733248Listed by: MADISON & COMPANY PROPERTIES - New
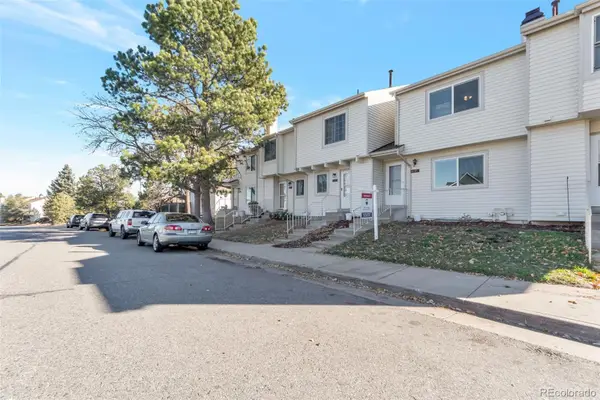 $365,000Active3 beds 3 baths1,332 sq. ft.
4211 S Mobile #D, Aurora, CO 80013
MLS# 5718697Listed by: RE/MAX LEADERS - New
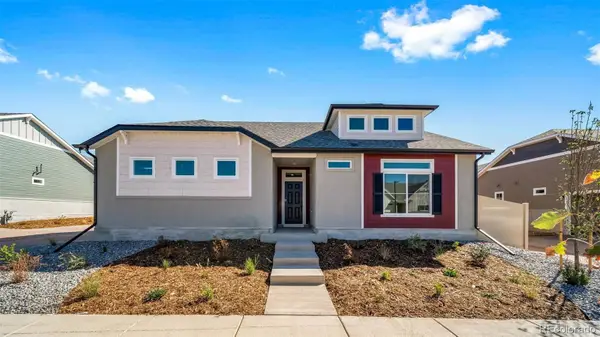 $481,500Active2 beds 2 baths1,623 sq. ft.
5166 N Quatar, Aurora, CO 80019
MLS# 5798443Listed by: OAKWOOD HOMES REAL ESTATE LLC


Protect your home and budget from life's surprises with an Assurant Home Warranty, backed by a partner that supports you through every step of homeownership. Explore Plans.
© 2026 Better Homes and Gardens Real Estate LLC. An Anywhere Real Estate company. All rights reserved. Better Homes and Gardens® Real Estate is a registered trademark owned by Meredith Operations Corporation, licensed to Better Homes and Gardens Real Estate LLC and used with permission. Better Homes and Gardens Real Estate LLC fully supports the principles of the Fair Housing Act and the Equal Opportunity Act. Listing information is deemed reliable but is not guaranteed accurate.
Each office is independently owned and operated.
Any services or products provided by third parties are not provided by, affiliated with or related to Better Homes and Gardens Real Estate LLC, or its affiliated companies.