
4211 S Mobile #D, Aurora, CO 80013
Local realty services provided by:Better Homes and Gardens Real Estate Kenney & Company
4211 S Mobile #D,Aurora, CO 80013
$365,000
- 3 Beds
- 3 Baths
- 1,332 sq. ft.
- Single family
- Active
Listed by: jeff eheart
Office: re/max leaders
MLS#:5718697
Source:ML
Price summary
- Price:$365,000
- Price per sq. ft.:$274.02
- Monthly HOA dues:$475
About this home
Welcome to this beautifully remodeled 3-bedroom, 3-bathroom townhome in the desirable Mission Viejo community of Aurora, located within the highly regarded Cherry Creek School District! This inviting home features an updated kitchen with granite countertops and stainless steel appliances, creating a stylish and functional space for everyday living and entertaining. The dining area opens to a private, fenced backyard with a covered patio, perfect for outdoor relaxation. The finished basement offers an additional bedroom, 3/4 bathroom, and a spacious laundry room, providing flexibility for guests, a home office, or additional living space. Recent improvements include new windows, a new furnace, and a new water heater. Enjoy the convenience of a detached carport and an ideal location near Mission Viejo Park, shopping, restaurants, and the outdoor recreation of Quincy Reservoir. A wonderful opportunity to enjoy comfortable living in a convenient Aurora location!
Contact an agent
Home facts
- Year built:1981
- Subdivision & Development:MISSION VIEJO
- Listing ID #:5718697
Rooms and interior
- Bedrooms:3
- Total bathrooms:3
- Full bathrooms:1
- Half bathrooms:1
- Flooring:Carpet, Laminate, Tile
- Kitchen Description:Dishwasher, Disposal, Microwave, Range, Refrigerator
- Basement Description:Finished, Partial
- Living area:1,332 sq. ft.
Heating and cooling
- Cooling:Central Air
- Heating:Forced Air
Structure and exterior
- Roof:Shingle
- Year built:1981
- Building area:1,332 sq. ft.
- Construction Materials:Frame, Wood Siding
- Exterior Features:Covered, Patio, Private Yard
- Foundation Description:Concrete Perimeter, Slab
- Levels:2 Story
Schools
- High school:Smoky Hill
- Middle school:Laredo
- Elementary school:Mission Viejo
Utilities
- Water:Public
- Sewer:Public Sewer
Finances and disclosures
- Price:$365,000
- Price per sq. ft.:$274.02
- Tax amount:$1,905
Features and amenities
- Laundry features:Dryer, Washer
- Amenities:Double Pane Windows
Parking
- Carport spaces:1
 Based on information submitted to the MLS GRID as of November 14, 2026 01:48 AM. All data is obtained from various sources and may not have been verified by broker or MLS GRID. Supplied Open House information is subject to change without notice. All information should be independently reviewed and verified for accuracy. Properties may or may not be listed by the office/agent presenting the information.
New listings near 4211 S Mobile #D
- Coming Soon
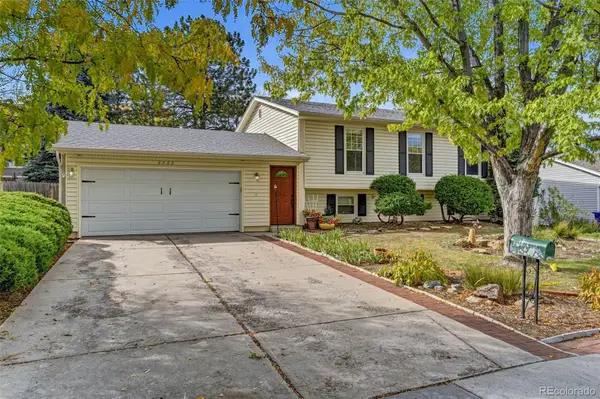 $485,000Coming Soon4 beds 2 baths2,031 sq. ft.
2003 S Ivory, Aurora, CO 80013
MLS# 3600086Listed by: KELLER WILLIAMS REALTY DOWNTOWN LLC - Coming Soon
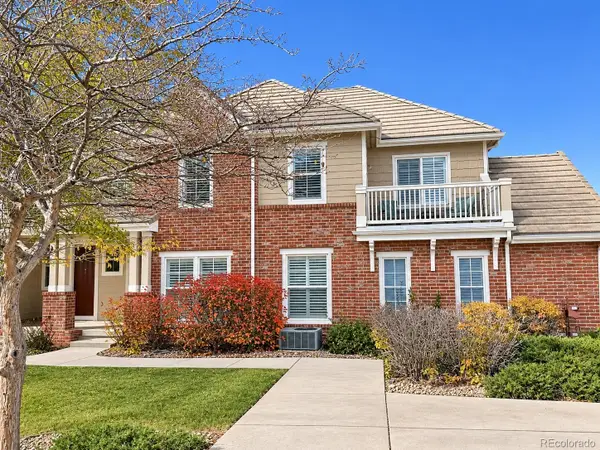 $349,900Coming Soon2 beds 3 baths1,460 sq. ft.
23024 E Ontario #106, Aurora, CO 80016
MLS# 5158413Listed by: RE/MAX PROFESSIONALS - Coming Soon
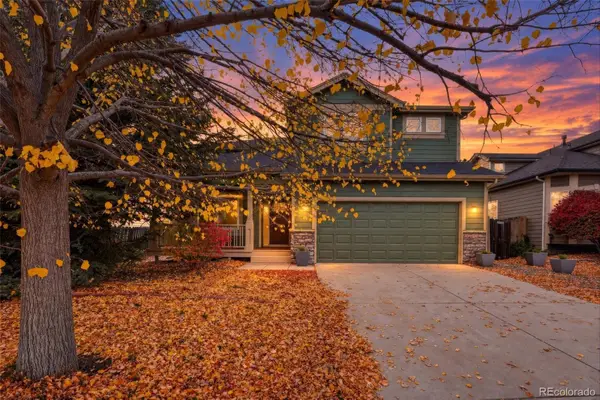 $700,000Coming Soon4 beds 4 baths2,607 sq. ft.
14350 E Bellewood, Aurora, CO 80015
MLS# 2619513Listed by: HOMESMART - Coming Soon
 $530,000Coming Soon6 beds 3 baths3,185 sq. ft.
14861 E Adriatic Place, Aurora, CO 80014
MLS# 5601103Listed by: CONNETT REAL ESTATE - New
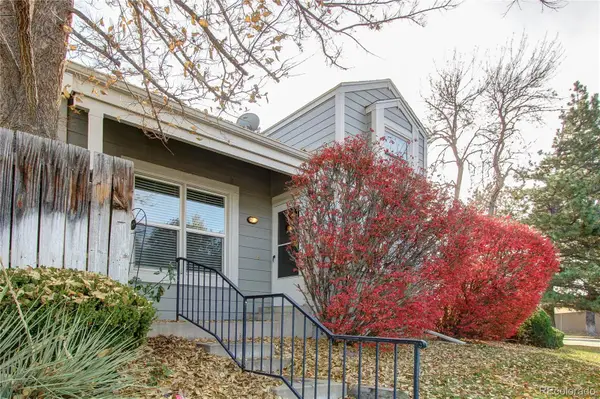 $399,000Active4 beds 4 baths2,396 sq. ft.
11797 E Cornell, Aurora, CO 80014
MLS# 1915472Listed by: KELLER WILLIAMS DTC - Open Sun, 12 to 2pmNew
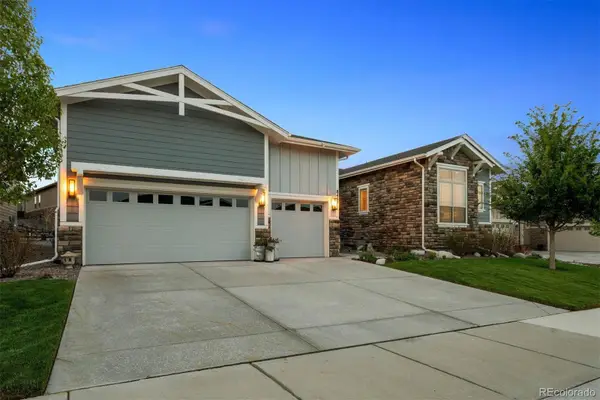 $1,073,000Active4 beds 4 baths3,905 sq. ft.
8457 S Shawneee, Aurora, CO 80016
MLS# 5059141Listed by: LIV SOTHEBY'S INTERNATIONAL REALTY - New
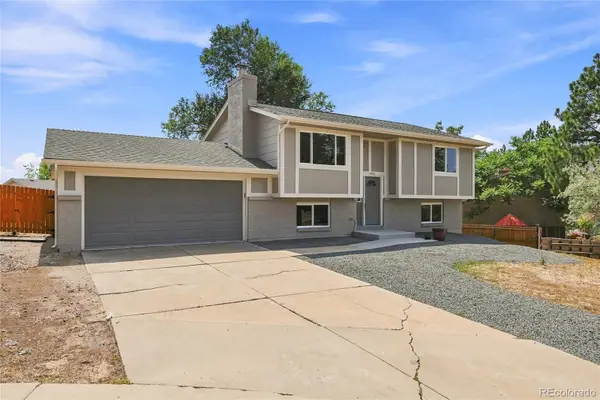 $475,000Active4 beds 2 baths1,769 sq. ft.
1958 S Ouray, Aurora, CO 80013
MLS# 5733248Listed by: MADISON & COMPANY PROPERTIES - New
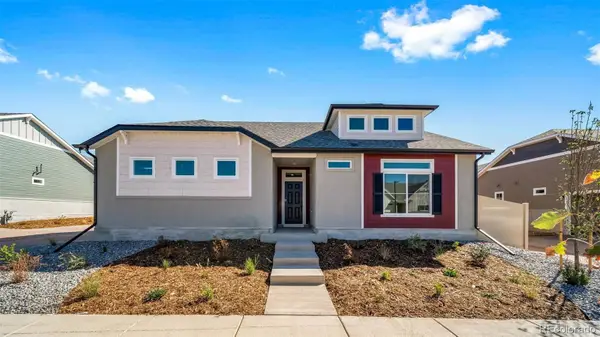 $481,500Active2 beds 2 baths1,623 sq. ft.
5166 N Quatar, Aurora, CO 80019
MLS# 5798443Listed by: OAKWOOD HOMES REAL ESTATE LLC - New
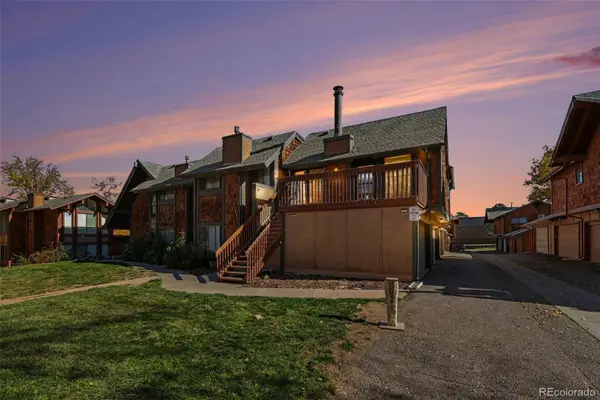 $250,000Active2 beds 1 baths902 sq. ft.
1258 S Dillon, Aurora, CO 80012
MLS# 9621945Listed by: ORCHARD BROKERAGE LLC


Protect your home and budget from life's surprises with an Assurant Home Warranty, backed by a partner that supports you through every step of homeownership. Explore Plans.
© 2026 Better Homes and Gardens Real Estate LLC. An Anywhere Real Estate company. All rights reserved. Better Homes and Gardens® Real Estate is a registered trademark owned by Meredith Operations Corporation, licensed to Better Homes and Gardens Real Estate LLC and used with permission. Better Homes and Gardens Real Estate LLC fully supports the principles of the Fair Housing Act and the Equal Opportunity Act. Listing information is deemed reliable but is not guaranteed accurate.
Each office is independently owned and operated.
Any services or products provided by third parties are not provided by, affiliated with or related to Better Homes and Gardens Real Estate LLC, or its affiliated companies.