
13584 E 7th Avenue, Aurora, CO 80011
Local realty services provided by:Better Homes and Gardens Real Estate Kenney & Company
13584 E 7th Avenue,Aurora, CO 80011
$474,999
- 3 Beds
- 2 Baths
- 1,394 sq. ft.
- Single family
- Coming Soon
Listed by: chad leczinski
Office: nav real estate
MLS#:4709261
Source:ML
Price summary
- Price:$474,999
- Price per sq. ft.:$340.75
About this home
Welcome to this exquisitely renovated home in Hoffman Heights, a property that demands attention. A remarkable feature is the substantial 4 car detached garage, offering unparalleled space for automotive enthusiasts, hobbyists, or extensive storage needs. Upon entry, the interior immediately impresses with brand-new luxury vinyl flooring, a fresh coat of paint throughout, and an inviting open-concept floor plan. The living area seamlessly transitions into a thoughtfully redesigned kitchen, featuring a central island ideal for casual dining. The western wing accommodates 2 generously sized bedrooms, sharing a centrally located, exquisitely appointed bathroom. This shared bathroom, a true showstopper, features expansive tiling, a modern large vanity, and an illuminated LCD mirror. On the eastern side, the private master suite offers a secluded space, complete with its own dedicated en-suite bathroom. Towards the rear of the property, an adaptable bonus room presents versatile options, functioning as a home office or easily convert into an additional bedroom. This flexible space underscores the home's immense potential to adapt to your lifestyle needs. The exterior grounds feature a private backyard adorned with mature trees, creating an ideal setting for outdoor entertaining and family gatherings. Considering the asking price, this property delivers exceptional value. Show and sell this house today before it’s gone Purchase with confidence, as recent upgrades include a new a/c and a new roof, ensuring long-term comfort and peace of mind. This is just minutes to the completely renovated VA Medical Center and CU on Colfax. Central location offers you quick access to I225. Furthermore, this residence may be eligible for Sunflower Bank's 1% lender credit program towards closing costs. For comprehensive details, please contact the listing agent or reach out to Mortgage Originator David Pellegrino at Sunflower Bank directly at 303-902-3120....
Contact an agent
Home facts
- Year built:1954
- Subdivision & Development:Hoffman Heights
- Listing ID #:4709261
Rooms and interior
- Bedrooms:3
- Total bathrooms:2
- Full bathrooms:1
- Flooring:Carpet, Tile, Vinyl
- Kitchen Description:Dishwasher, Kitchen Island, Microwave, Oven, Range, Refrigerator
- Living area:1,394 sq. ft.
Heating and cooling
- Cooling:Central Air
- Heating:Forced Air
- Central air:Yes
Structure and exterior
- Roof:Composition
- Year built:1954
- Building area:1,394 sq. ft.
- Lot area:0.25 Acres
- Lot Features:Many Trees
- Architectural Style:Contemporary
- Construction Materials:Brick
- Exterior Features:Patio, Private Yard
- Levels:1 Story
Schools
- High school:Aurora Central
- Middle school:South
- Elementary school:Altura
Utilities
- Water:Public
- Sewer:Public Sewer
Finances and disclosures
- Price:$474,999
- Price per sq. ft.:$340.75
- Tax amount:$1,951 (2025)
Features and amenities
- Laundry features:In Unit
- Amenities:Carbon Monoxide Detector(s), Smoke Detector(s), Window Coverings
Parking
- Total parking spaces:8
- Parking description:220 Volts
- Garage:Yes
- Garage spaces:4
 Based on information submitted to the MLS GRID as of August 27, 2026 04:45 AM. All data is obtained from various sources and may not have been verified by broker or MLS GRID. Supplied Open House information is subject to change without notice. All information should be independently reviewed and verified for accuracy. Properties may or may not be listed by the office/agent presenting the information.
New listings near 13584 E 7th Avenue
- Coming Soon
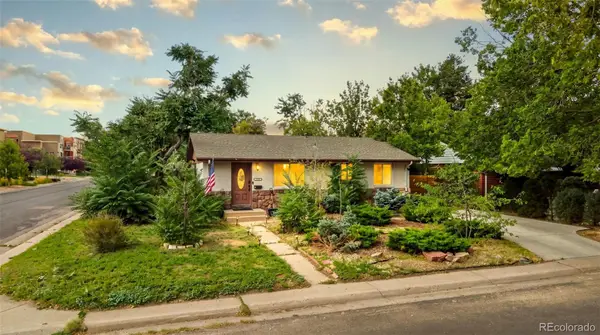 $525,000Coming Soon5 beds 2 baths2,240 sq. ft.
902 S Ironton Street, Aurora, CO 80012
MLS# 7543377Listed by: 1 PERCENT LISTS FRONT RANGE REALTY - Coming Soon
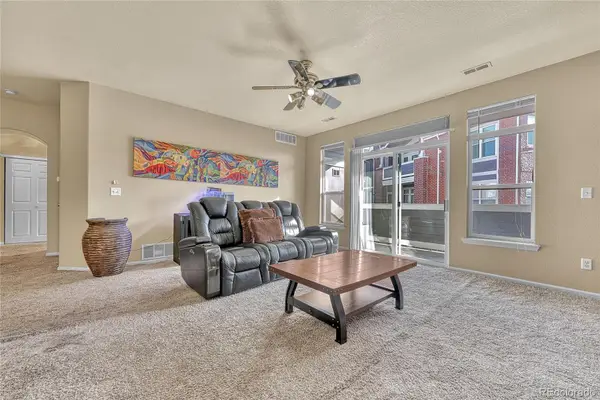 $255,000Coming Soon2 beds 2 baths1,167 sq. ft.
14313 E 1st Drive #208, Aurora, CO 80011
MLS# 8985948Listed by: KELLER WILLIAMS DTC - Coming Soon
 $408,000Coming Soon3 beds 2 baths1,823 sq. ft.
15504 E Evans Avenue, Aurora, CO 80013
MLS# 3165802Listed by: ED PRATHER REAL ESTATE - Coming Soon
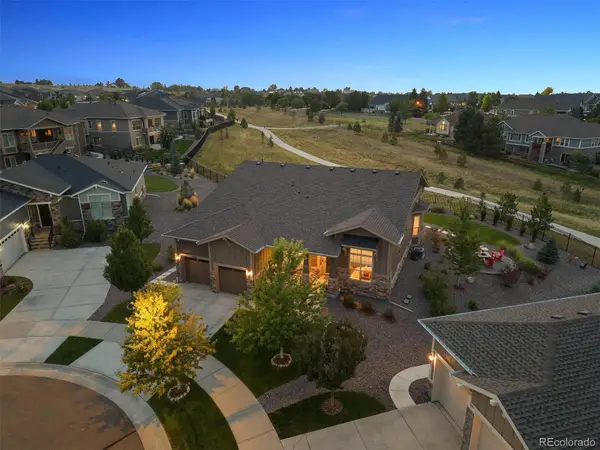 $975,000Coming Soon3 beds 3 baths3,518 sq. ft.
8322 S Shawnee Court, Aurora, CO 80016
MLS# 5815001Listed by: LIV SOTHEBY'S INTERNATIONAL REALTY - Coming Soon
 $219,000Coming Soon2 beds 2 baths1,000 sq. ft.
2280 S Oswego Way #201, Aurora, CO 80014
MLS# 9203448Listed by: LISTINGS.COM - Coming Soon
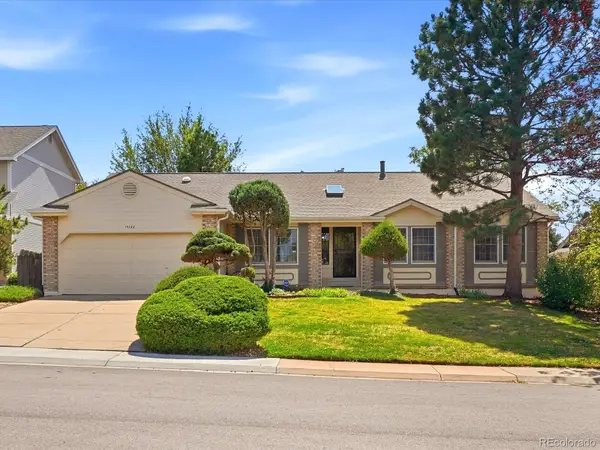 $525,000Coming Soon3 beds 3 baths4,354 sq. ft.
15102 E Bellewood Drive, Aurora, CO 80015
MLS# 6298379Listed by: EVERNEST REALTY ADVISORS - Coming Soon
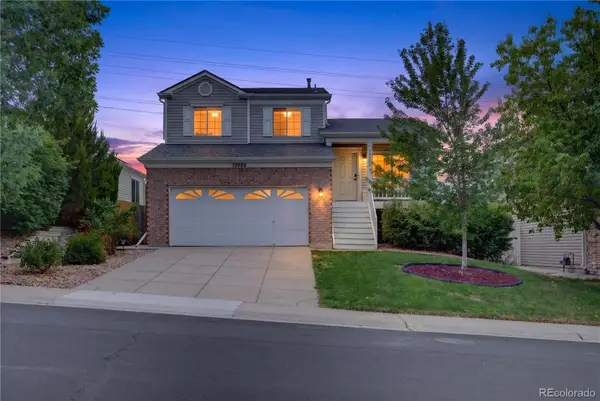 $500,000Coming Soon3 beds 2 baths1,744 sq. ft.
19986 E Villanova Place, Aurora, CO 80013
MLS# 6514536Listed by: RE/MAX ALLIANCE - Coming SoonOpen Sat, 1 to 3pm
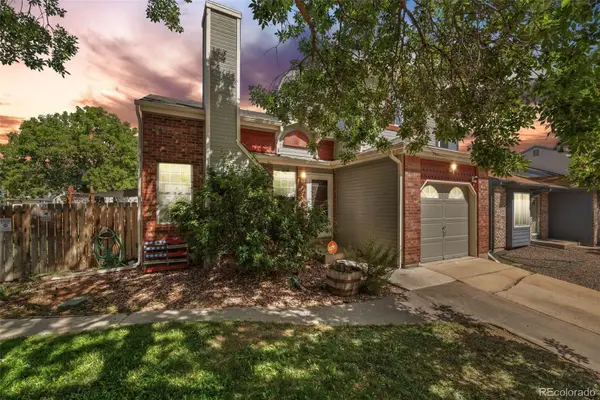 $395,000Coming Soon3 beds 2 baths1,179 sq. ft.
17805 E Bethany Place, Aurora, CO 80013
MLS# 7509869Listed by: ED PRATHER REAL ESTATE - Coming Soon
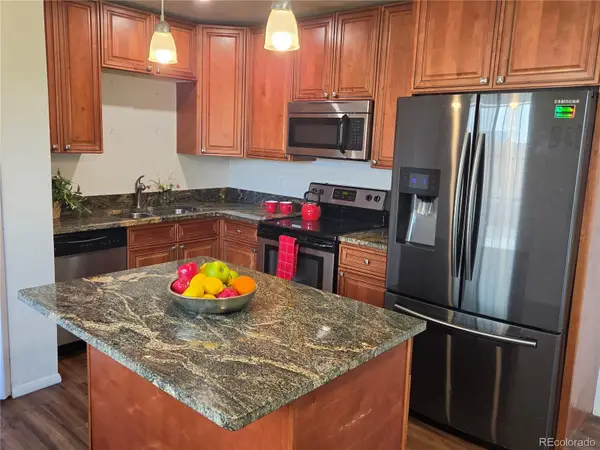 $400,000Coming Soon3 beds 2 baths1,124 sq. ft.
12293 E Mexico Avenue, Aurora, CO 80012
MLS# 2740191Listed by: YOUR CASTLE REAL ESTATE INC


Protect your home and budget from life's surprises with an Assurant Home Warranty, backed by a partner that supports you through every step of homeownership. Explore Plans.
© 2026 Better Homes and Gardens Real Estate LLC. An Anywhere Real Estate company. All rights reserved. Better Homes and Gardens® Real Estate is a registered trademark owned by Meredith Operations Corporation, licensed to Better Homes and Gardens Real Estate LLC and used with permission. Better Homes and Gardens Real Estate LLC fully supports the principles of the Fair Housing Act and the Equal Opportunity Act. Listing information is deemed reliable but is not guaranteed accurate.
Each office is independently owned and operated.
Any services or products provided by third parties are not provided by, affiliated with or related to Better Homes and Gardens Real Estate LLC, or its affiliated companies.