
14202 E Radcliff Circle, Aurora, CO 80015
Local realty services provided by:Better Homes and Gardens Real Estate Kenney & Company
14202 E Radcliff Circle,Aurora, CO 80015
$349,000
- 2 Beds
- 2 Baths
- 1,258 sq. ft.
- Townhouse
- Active
Listed by: timothy jones, timothy jones
Office: keller williams realty urban elite
MLS#:5785779
Source:ML
Price summary
- Price:$349,000
- Price per sq. ft.:$277.42
- Monthly HOA dues:$260
About this home
Welcome to this refreshed and inviting 2-bed, 2-bath townhome offering modern updates, a functional layout, and a prime location near some of Aurora’s best outdoor amenities. This home features brand-new carpet and flooring throughout, new appliances, and a comfortable interior with no units above you, providing added privacy and a quiet living experience.
Buyers will also enjoy the opportunity to select their preferred interior paint color, which will be professionally completed prior to closing—a unique chance to personalize your new home before move-in.
The main living area offers abundant natural light and a cozy fireplace. The kitchen includes newly installed appliances and a practical layout for everyday use. A basement that provides flexible space for storage, hobbies, or future expansion & a Loft that allows relaxation with 1,258 sq ft, this home delivers comfortable living with room to grow.
Contact an agent
Home facts
- Year built:1982
- Subdivision & Development:Quincy Hill
- Listing ID #:5785779
Rooms and interior
- Bedrooms:2
- Total bathrooms:2
- Full bathrooms:2
- Basement:Yes
- Basement Description:Unfinished
- Living area:1,258 sq. ft.
Heating and cooling
- Cooling:Air Conditioning-Room
- Heating:Forced Air
Structure and exterior
- Roof:Composition
- Year built:1982
- Building area:1,258 sq. ft.
- Construction Materials:Vinyl Siding
- Levels:2 Story
Schools
- High school:Smoky Hill
- Middle school:Laredo
- Elementary school:Sagebrush
Utilities
- Sewer:Public Sewer
Finances and disclosures
- Price:$349,000
- Price per sq. ft.:$277.42
- Tax amount:$2,117 (2025)
Parking
- Total parking spaces:2
- Garage:Yes
- Garage spaces:2
 Based on information submitted to the MLS GRID as of September 5, 2026 02:48 PM. All data is obtained from various sources and may not have been verified by broker or MLS GRID. Supplied Open House information is subject to change without notice. All information should be independently reviewed and verified for accuracy. Properties may or may not be listed by the office/agent presenting the information.
New listings near 14202 E Radcliff Circle
- Coming Soon
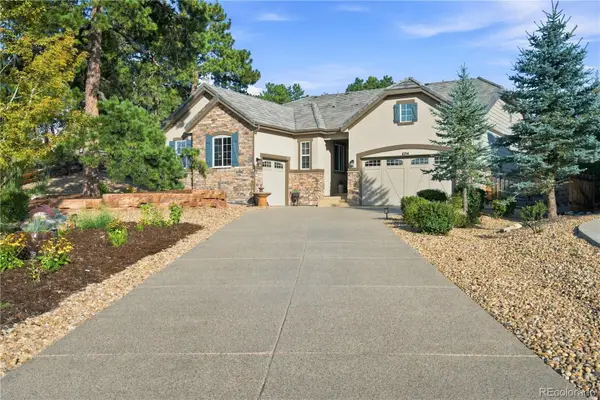 $1,029,000Coming Soon4 beds 4 baths4,642 sq. ft.
6714 S Catawba Way, Aurora, CO 80016
MLS# 8203360Listed by: RE/MAX PROFESSIONALS - Coming Soon
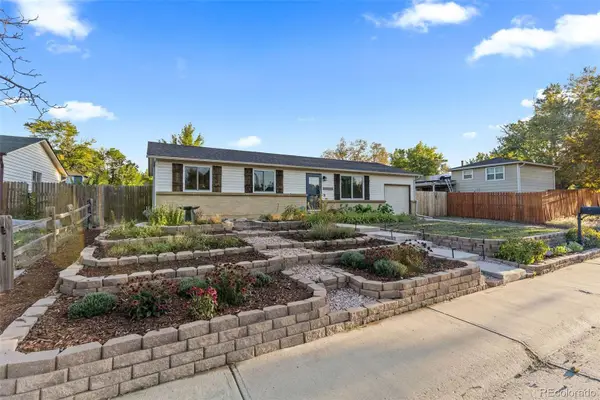 $475,000Coming Soon5 beds 2 baths2,050 sq. ft.
15452 E Floyd Avenue, Aurora, CO 80013
MLS# 6797093Listed by: REAL BROKER, LLC DBA REAL - Coming Soon
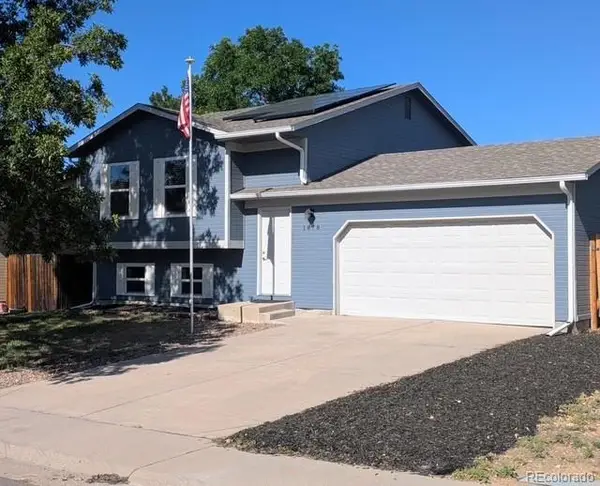 $450,000Coming Soon4 beds 2 baths1,647 sq. ft.
1878 S Fundy Way, Aurora, CO 80017
MLS# 9882341Listed by: 1887 REALTY CO - Coming Soon
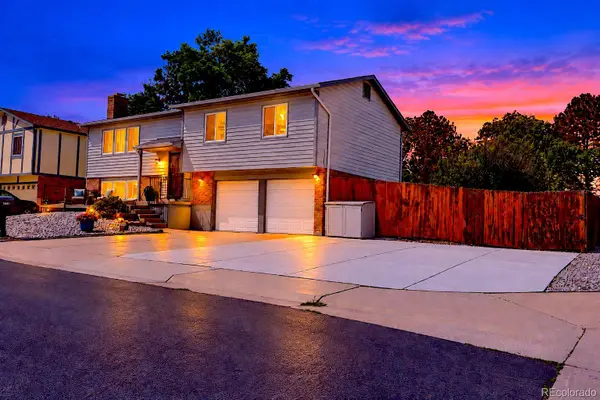 $460,000Coming Soon4 beds 3 baths1,834 sq. ft.
1501 S Dawson Street, Aurora, CO 80012
MLS# 4265256Listed by: RE/MAX ALLIANCE - Coming Soon
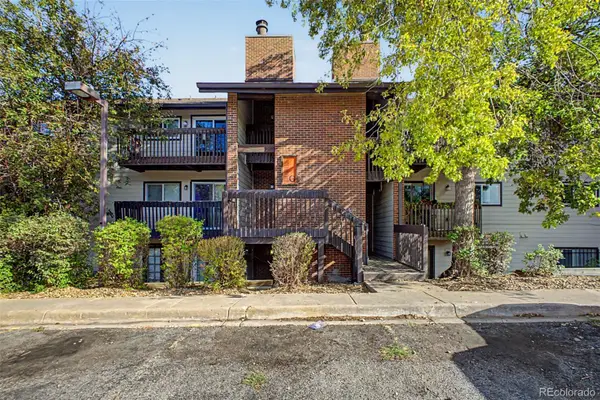 $185,000Coming Soon2 beds 2 baths982 sq. ft.
14806 E 2nd Avenue #308G, Aurora, CO 80011
MLS# 4015107Listed by: REAL BROKER, LLC DBA REAL - Coming Soon
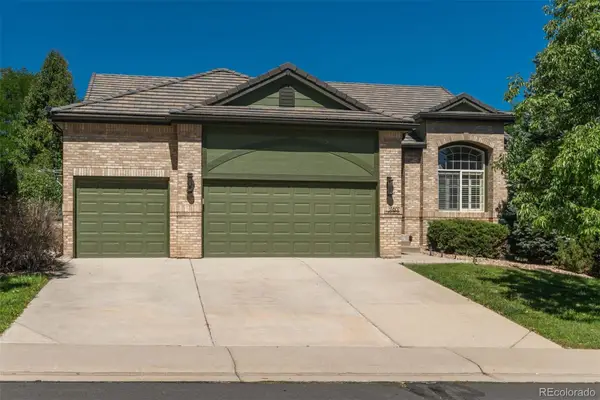 $725,000Coming Soon5 beds 3 baths3,234 sq. ft.
17807 E Oakwood Lane, Aurora, CO 80016
MLS# 5157098Listed by: LIV SOTHEBY'S INTERNATIONAL REALTY - Coming Soon
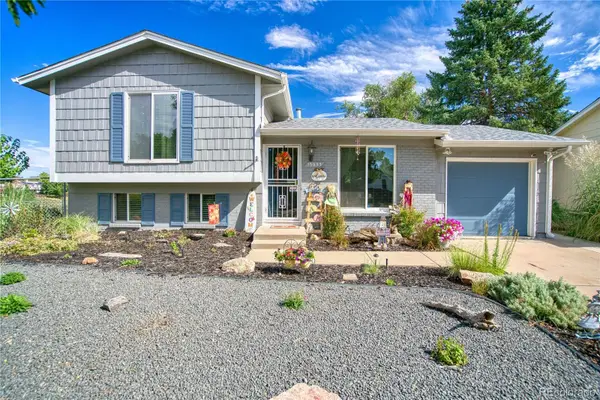 $449,900Coming Soon3 beds 2 baths1,296 sq. ft.
15953 E Baltic Place, Aurora, CO 80013
MLS# 5389919Listed by: JPAR MODERN REAL ESTATE - Coming Soon
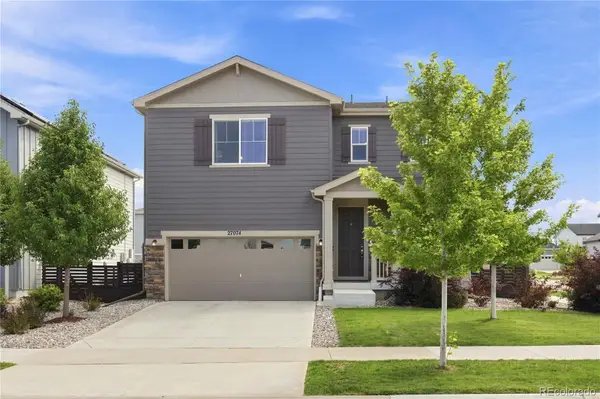 $485,000Coming Soon4 beds 3 baths1,924 sq. ft.
27074 E Archer Avenue, Aurora, CO 80018
MLS# 5548319Listed by: KELLER WILLIAMS DTC - Coming Soon
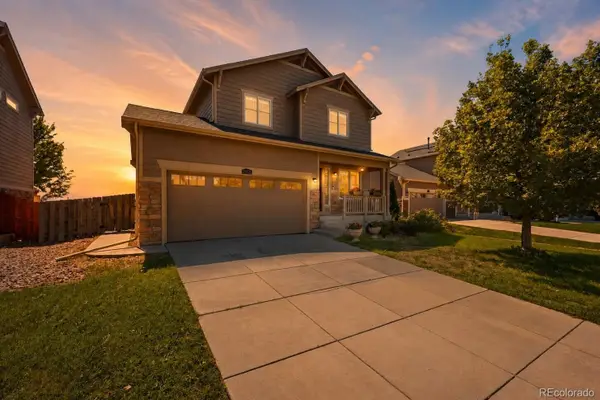 $450,000Coming Soon3 beds 3 baths1,439 sq. ft.
25830 E Byers Place, Aurora, CO 80018
MLS# 5265325Listed by: KELLER WILLIAMS DTC - Coming Soon
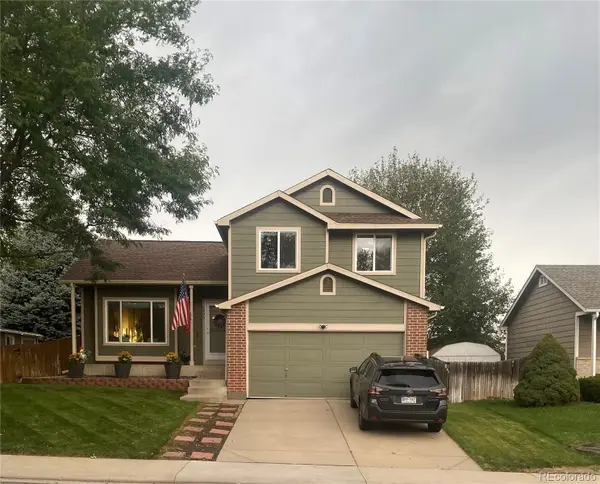 $495,000Coming Soon3 beds 2 baths1,861 sq. ft.
4995 S Flanders Court, Aurora, CO 80015
MLS# 6828646Listed by: KELLER WILLIAMS DTC


Protect your home and budget from life's surprises with an Assurant Home Warranty, backed by a partner that supports you through every step of homeownership. Explore Plans.
© 2026 Better Homes and Gardens Real Estate LLC. An Anywhere Real Estate company. All rights reserved. Better Homes and Gardens® Real Estate is a registered trademark owned by Meredith Operations Corporation, licensed to Better Homes and Gardens Real Estate LLC and used with permission. Better Homes and Gardens Real Estate LLC fully supports the principles of the Fair Housing Act and the Equal Opportunity Act. Listing information is deemed reliable but is not guaranteed accurate.
Each office is independently owned and operated.
Any services or products provided by third parties are not provided by, affiliated with or related to Better Homes and Gardens Real Estate LLC, or its affiliated companies.