
14437 E 1st #B10, Aurora, CO 80011
Local realty services provided by:Better Homes and Gardens Real Estate Kenney & Company
14437 E 1st #B10,Aurora, CO 80011
$119,900
- 1 Beds
- 1 Baths
- 756 sq. ft.
- Single family
- Active
Listed by: joanna metzger
Office: homesmart
MLS#:4882060
Source:ML
Price summary
- Price:$119,900
- Price per sq. ft.:$158.6
- Monthly HOA dues:$400
About this home
Priced to sell quickly! This conveniently located one bedroom, one bath condominium offers a comfortable and functional layout with a private balcony, wood burning fireplace, dining area and laundry room. Enjoy easy access to shopping, dining and everyday essentials: with Target, Barnes & Noble, Ross and many other shops and services within walking distance. Public transportation is also conveniently located nearby. This location offers easy access to I-225, Anschutz Medical Campus, the VA Hospital, Denver International Airport, Buckley Space Force Base and more…With an attractive price this condo is a great opportunity for anyone looking for an affordable home or investment property. Also, this home qualifies for a $5,000 preferred lender credit and 100% financing for qualified buyers. I am happy to share the perferred lender contact information with any interested buyers. Please call to schedule a private showing!
Contact an agent
Home facts
- Year built:1982
- Subdivision & Development:Cherry Grove East
- Listing ID #:4882060
Rooms and interior
- Bedrooms:1
- Total bathrooms:1
- Full bathrooms:1
- Flooring:Laminate
- Kitchen Description:Dishwasher, Disposal, Microwave, Range, Refrigerator
- Living area:756 sq. ft.
Heating and cooling
- Cooling:Central Air
- Heating:Forced Air
Structure and exterior
- Roof:Composition
- Year built:1982
- Building area:756 sq. ft.
- Architectural Style:Contemporary
- Construction Materials:Brick, Frame, Wood Siding
- Exterior Features:Balcony, Tennis Court(s)
- Levels:3 or More Stories
Schools
- High school:Hinkley
- Middle school:East
- Elementary school:Sixth Avenue
Utilities
- Water:Public
- Sewer:Public Sewer
Finances and disclosures
- Price:$119,900
- Price per sq. ft.:$158.6
- Tax amount:$1,448
Features and amenities
- Laundry features:Dryer, In Unit, Washer
- Pool features:Outdoor Pool
 Based on information submitted to the MLS GRID as of November 3, 2026 06:46 PM. All data is obtained from various sources and may not have been verified by broker or MLS GRID. Supplied Open House information is subject to change without notice. All information should be independently reviewed and verified for accuracy. Properties may or may not be listed by the office/agent presenting the information.
New listings near 14437 E 1st #B10
- Coming Soon
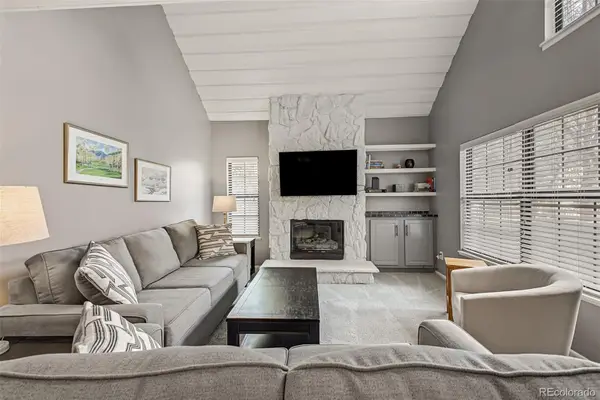 $315,000Coming Soon2 beds 2 baths1,314 sq. ft.
2635 S Xanadu #E, Aurora, CO 80014
MLS# 2578923Listed by: USAJ REALTY - Coming Soon
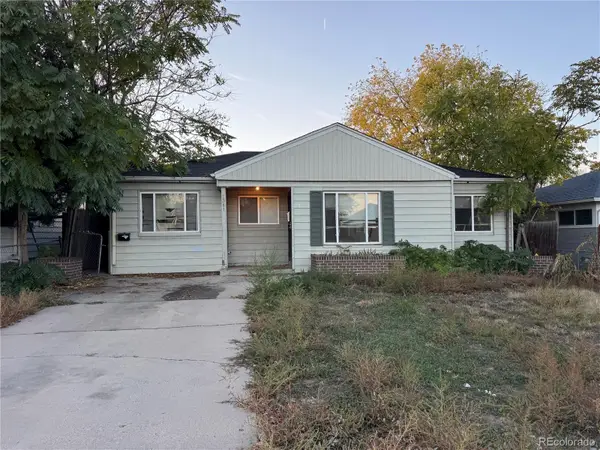 $375,000Coming Soon4 beds 3 baths2,206 sq. ft.
1341 Lima, Aurora, CO 80010
MLS# 8988386Listed by: EXP REALTY, LLC - Coming Soon
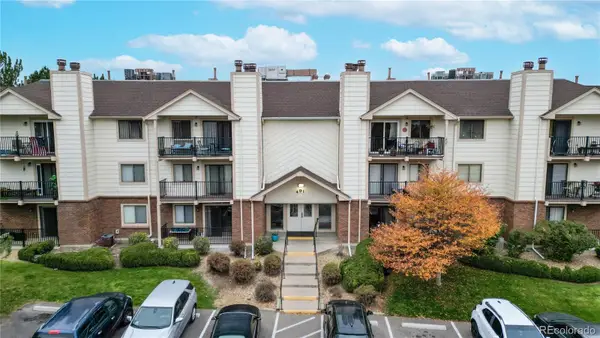 $200,000Coming Soon2 beds 2 baths1,064 sq. ft.
491 S Kalispell #305, Aurora, CO 80017
MLS# 3970895Listed by: LUXE REALTY, INC. - Coming Soon
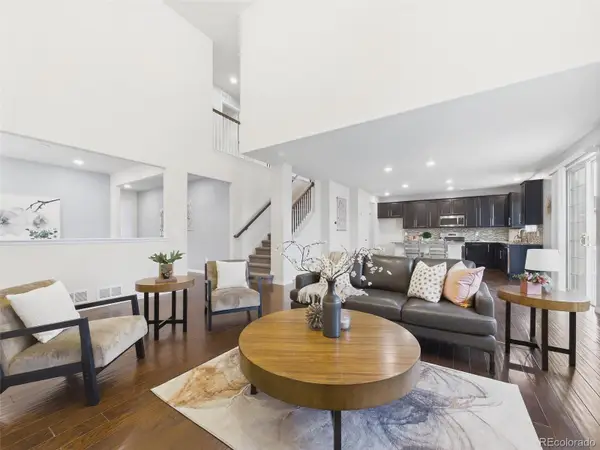 $685,000Coming Soon5 beds 4 baths3,742 sq. ft.
20936 E Duke, Aurora, CO 80013
MLS# 8531637Listed by: KELLER WILLIAMS DTC - Coming Soon
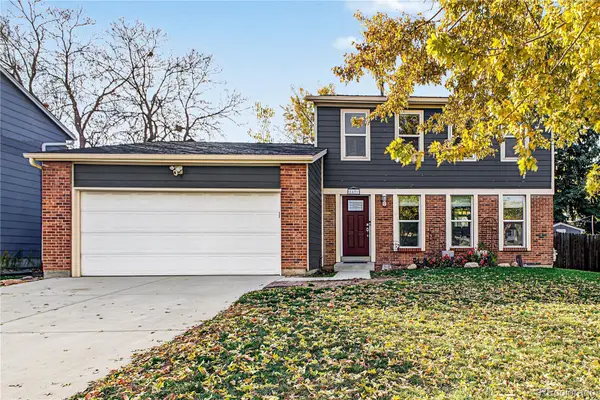 $500,000Coming Soon3 beds 2 baths1,632 sq. ft.
2431 S Fraser, Aurora, CO 80014
MLS# 2975535Listed by: ENGEL & VOLKERS DENVER - Coming Soon
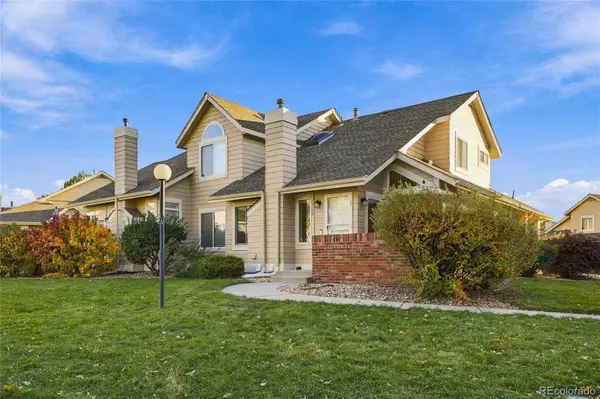 $349,000Coming Soon2 beds 2 baths1,432 sq. ft.
12722 E Pacific, Aurora, CO 80014
MLS# 8091260Listed by: WINDERMERE DTC - Coming Soon
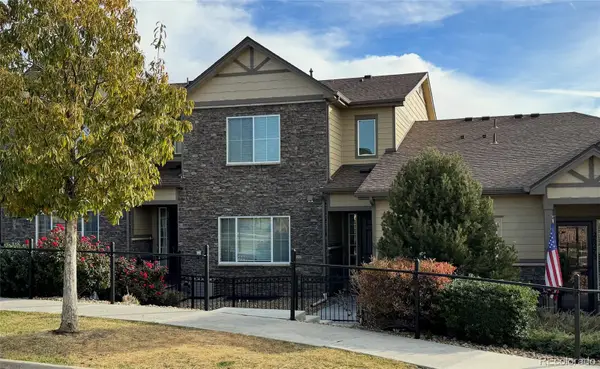 $485,000Coming Soon3 beds 3 baths1,808 sq. ft.
26275 E Calhoun, Aurora, CO 80016
MLS# 4121610Listed by: REAL BROKER, LLC DBA REAL - Coming Soon
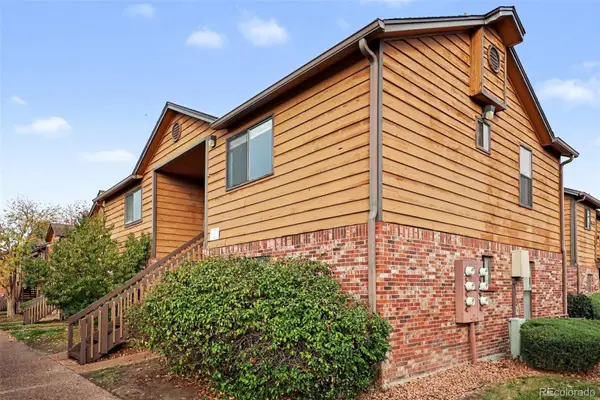 $159,990Coming Soon1 beds 1 baths540 sq. ft.
2277 S Buckley #101, Aurora, CO 80013
MLS# 6466041Listed by: TRONCOSO REALTY - Coming Soon
 $530,000Coming Soon6 beds 3 baths3,185 sq. ft.
14861 E Adriatic Place, Aurora, CO 80014
MLS# 5601103Listed by: CONNETT REAL ESTATE - New
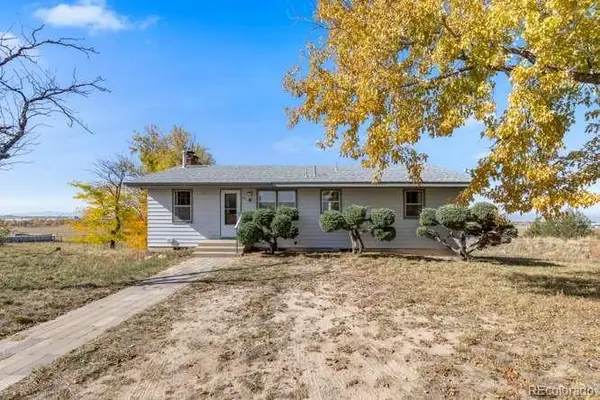 $780,000Active3 beds 3 baths1,752 sq. ft.
953 Malaya, Aurora, CO 80018
MLS# 5471345Listed by: SORELLA REAL ESTATE


Protect your home and budget from life's surprises with an Assurant Home Warranty, backed by a partner that supports you through every step of homeownership. Explore Plans.
© 2026 Better Homes and Gardens Real Estate LLC. An Anywhere Real Estate company. All rights reserved. Better Homes and Gardens® Real Estate is a registered trademark owned by Meredith Operations Corporation, licensed to Better Homes and Gardens Real Estate LLC and used with permission. Better Homes and Gardens Real Estate LLC fully supports the principles of the Fair Housing Act and the Equal Opportunity Act. Listing information is deemed reliable but is not guaranteed accurate.
Each office is independently owned and operated.
Any services or products provided by third parties are not provided by, affiliated with or related to Better Homes and Gardens Real Estate LLC, or its affiliated companies.