
14652 E 2nd Avenue #104D, Aurora, CO 80011
Local realty services provided by:Better Homes and Gardens Real Estate Kenney & Company
14652 E 2nd Avenue #104D,Aurora, CO 80011
$160,000
- 1 Beds
- 1 Baths
- 734 sq. ft.
- Condominium
- Pending
Listed by: son bui
Office: signature real estate corp.
MLS#:7289317
Source:ML
Price summary
- Price:$160,000
- Price per sq. ft.:$217.98
- Monthly HOA dues:$352
About this home
Completely remodeled and move-in ready, this beautifully updated 1-bedroom, 1-bath condo offers stylish, low-maintenance living in a convenient Aurora location. The open-concept floor plan features luxury vinyl plank flooring, a spacious living room with a stunning floor-to-ceiling tiled fireplace, and abundant natural light from the sliding glass door leading to a private patio.
The remodeled kitchen is equipped with quartz countertops, shaker-style cabinetry, stainless steel appliances, a modern tile backsplash, and a large center island with seating—perfect for entertaining. The spacious bedroom offers generous closet space, while the updated bathroom showcases a contemporary vanity and a beautifully tiled tub/shower surround. A full-size in-unit washer and dryer add everyday convenience.
Located just minutes from I-225, the Light Rail, Aurora Town Center, restaurants, shopping, parks, and medical campuses, this home combines comfort, style, and accessibility. Whether you’re a first-time homebuyer, downsizing, or looking for an investment opportunity, this turnkey condo is one you won’t want to miss....
Contact an agent
Home facts
- Year built:1980
- Subdivision & Development:Red Sky Condos
- Listing ID #:7289317
Rooms and interior
- Bedrooms:1
- Total bathrooms:1
- Full bathrooms:1
- Flooring:Tile, Vinyl
- Kitchen Description:Dishwasher, Disposal, Microwave, Refrigerator
- Living area:734 sq. ft.
Heating and cooling
- Heating:Baseboard
Structure and exterior
- Roof:Shingle
- Year built:1980
- Building area:734 sq. ft.
- Architectural Style:Contemporary
- Construction Materials:Frame
- Exterior Features:Covered
- Levels:1 Story
Schools
- High school:Hinkley
- Middle school:East
- Elementary school:Sixth Avenue
Utilities
- Water:Public
- Sewer:Public Sewer
Finances and disclosures
- Price:$160,000
- Price per sq. ft.:$217.98
- Tax amount:$1,162 (2025)
Features and amenities
- Laundry features:Dryer, In Unit, Washer
- Amenities:Carbon Monoxide Detector(s), Smoke Detector(s)
Parking
- Total parking spaces:1
 Based on information submitted to the MLS GRID as of August 29, 2026 08:11 AM. All data is obtained from various sources and may not have been verified by broker or MLS GRID. Supplied Open House information is subject to change without notice. All information should be independently reviewed and verified for accuracy. Properties may or may not be listed by the office/agent presenting the information.
New listings near 14652 E 2nd Avenue #104D
- Coming Soon
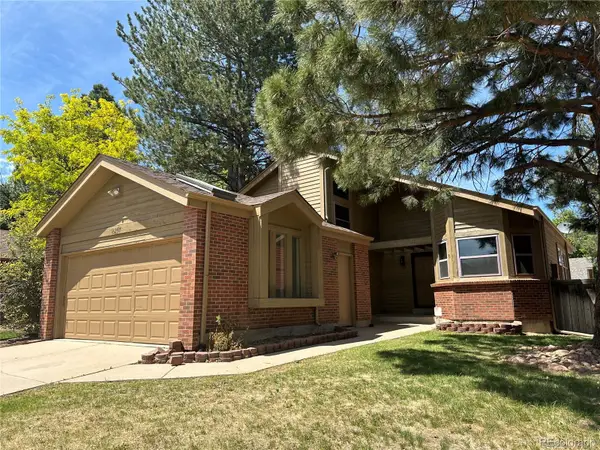 $549,000Coming Soon3 beds 3 baths2,412 sq. ft.
16297 E Purdue Place, Aurora, CO 80013
MLS# 1798524Listed by: BROKERS GUILD HOMES - Coming Soon
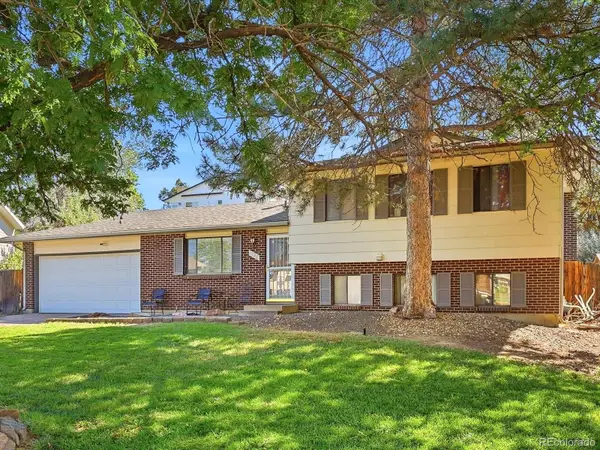 $440,000Coming Soon3 beds 2 baths1,730 sq. ft.
1736 S Olathe Street, Aurora, CO 80017
MLS# 4798062Listed by: COMPASS - DENVER - Coming Soon
 $178,000Coming Soon1 beds 1 baths734 sq. ft.
4068 S Atchison Way #101, Aurora, CO 80014
MLS# 6837483Listed by: COUSINS REAL ESTATE COMPANY - Coming Soon
 $299,800Coming Soon2 beds 2 baths1,410 sq. ft.
13901 E Marina Drive #102, Aurora, CO 80014
MLS# 7920614Listed by: RE/MAX NORTHWEST INC - Coming Soon
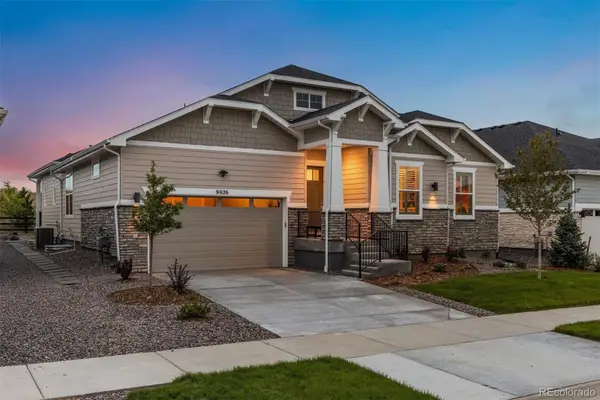 $950,000Coming Soon3 beds 3 baths5,258 sq. ft.
9026 S Shawnee Court, Aurora, CO 80016
MLS# 5925160Listed by: LIV SOTHEBY'S INTERNATIONAL REALTY - Coming Soon
 $425,000Coming Soon3 beds 2 baths1,643 sq. ft.
23043 E Ontario Drive #105, Aurora, CO 80016
MLS# 8242826Listed by: KENTWOOD REAL ESTATE DTC, LLC - Coming Soon
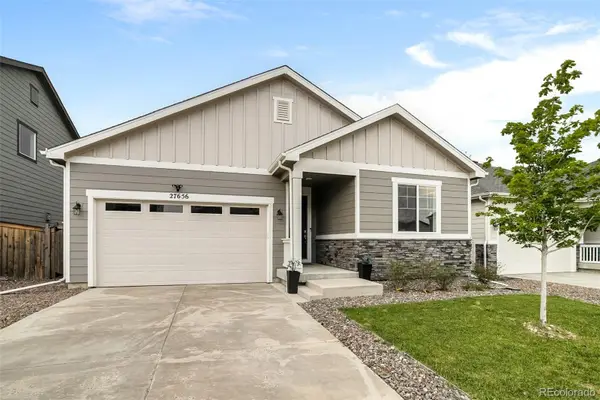 $485,000Coming Soon3 beds 2 baths1,579 sq. ft.
27656 E 10th Drive, Aurora, CO 80018
MLS# 3225393Listed by: RE/MAX ALLIANCE - Coming Soon
 $874,900Coming Soon5 beds 5 baths4,112 sq. ft.
22523 E Piccolo Way, Aurora, CO 80016
MLS# 3956925Listed by: MOUNTAIN STANDARD REAL ESTATE COMPANY - Coming Soon
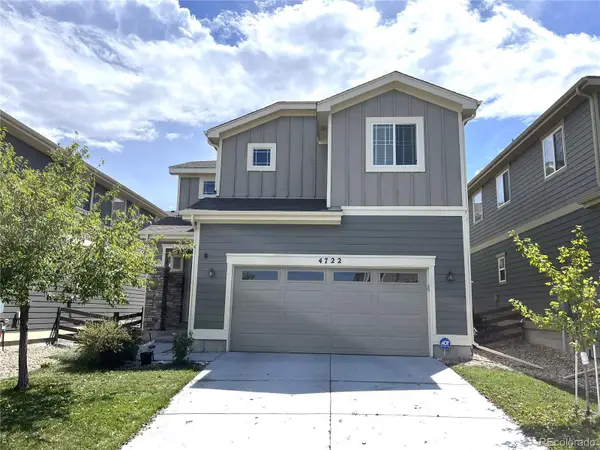 $519,000Coming Soon3 beds 3 baths2,417 sq. ft.
4722 S Picadilly Court, Aurora, CO 80015
MLS# 2916675Listed by: BROKERS GUILD HOMES - Coming Soon
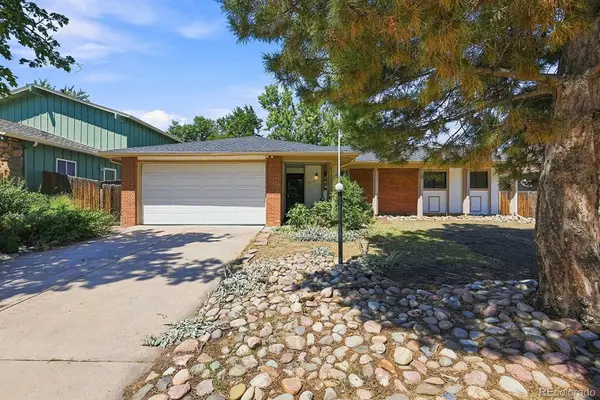 $442,000Coming Soon3 beds 3 baths2,017 sq. ft.
3748 S Mission Parkway, Aurora, CO 80013
MLS# 8914886Listed by: BROKERS GUILD REAL ESTATE


Protect your home and budget from life's surprises with an Assurant Home Warranty, backed by a partner that supports you through every step of homeownership. Explore Plans.
© 2026 Better Homes and Gardens Real Estate LLC. An Anywhere Real Estate company. All rights reserved. Better Homes and Gardens® Real Estate is a registered trademark owned by Meredith Operations Corporation, licensed to Better Homes and Gardens Real Estate LLC and used with permission. Better Homes and Gardens Real Estate LLC fully supports the principles of the Fair Housing Act and the Equal Opportunity Act. Listing information is deemed reliable but is not guaranteed accurate.
Each office is independently owned and operated.
Any services or products provided by third parties are not provided by, affiliated with or related to Better Homes and Gardens Real Estate LLC, or its affiliated companies.