
14806 E 2nd Avenue #308G, Aurora, CO 80011
Local realty services provided by:Better Homes and Gardens Real Estate Kenney & Company
Listed by: lauren busch, david umphress
Office: real broker, llc. dba real
MLS#:4015107
Source:ML
Price summary
- Price:$185,000
- Price per sq. ft.:$188.39
- Monthly HOA dues:$371
About this home
Behind its understated brick facade, this top floor residence reveals a surprisingly fresh and engaging interior, thoughtfully updated to bring modern style to a classic, functional floorplan. Wide plank flooring establishes a warm, contemporary foundation through the main living space, where a stone faced fireplace gives the room texture and character. Across the room, glass doors draw in abundant natural light and open to a private balcony, creating an easy extension of the living area and a front row seat to Colorado's evening skies. With no neighbors overhead, the top floor setting also brings an added sense of quiet that is difficult to replicate. The kitchen has been reimagined with a clean, confident perspective. Chic white cabinetry pairs with quartz counters, black fixtures, and elegant pendant lighting, while the iconic pass through does more than nod to the home's 1980 origins. It opens the traditional galley layout to the living room, creating better connection between spaces while preserving the kitchen's practicality. An adjacent dining area completes the main living spaces with a natural place to gather around the table. Two generously proportioned bedrooms offer the kind of space that can be surprisingly hard to find at this price point, complemented by substantial closets and two full bathrooms. The primary bedroom includes a walk in closet and private bath, while in unit laundry keeps everyday function close at hand. Recent improvements extend well beyond the finishes, including a new water heater and electrical panel as part of updates completed over the past several years. Two assigned parking spaces add another practical advantage, while nearby access to I 225 places shopping, dining, groceries, and major commuting routes within easy reach. Classic where it makes sense, modern where it matters, and remarkably complete, this Red Sky condo makes a compelling case for just how much home can still exist at an approachable price point....
Contact an agent
Home facts
- Year built:1980
- Subdivision & Development:Red Sky
- Listing ID #:4015107
Rooms and interior
- Bedrooms:2
- Total bathrooms:2
- Full bathrooms:1
- Flooring:Carpet, Tile, Vinyl
- Kitchen Description:Dishwasher, Disposal, Eat-in Kitchen, Microwave, Pantry, Range, Refrigerator
- Living area:982 sq. ft.
Heating and cooling
- Cooling:Air Conditioning-Room
- Heating:Baseboard, Electric
Structure and exterior
- Year built:1980
- Building area:982 sq. ft.
- Lot area:0.01 Acres
- Architectural Style:Contemporary
- Construction Materials:Brick, Frame, Wood Siding
- Exterior Features:Balcony, Rain Gutters
- Levels:1 Story
Schools
- High school:Hinkley
- Middle school:East
- Elementary school:Sixth Avenue
Utilities
- Water:Public
- Sewer:Public Sewer
Finances and disclosures
- Price:$185,000
- Price per sq. ft.:$188.39
- Tax amount:$1,670 (2025)
Features and amenities
- Laundry features:In Unit
- Amenities:Smoke Detector(s), Window Coverings
Parking
- Total parking spaces:2
 Based on information submitted to the MLS GRID as of September 5, 2026 02:48 PM. All data is obtained from various sources and may not have been verified by broker or MLS GRID. Supplied Open House information is subject to change without notice. All information should be independently reviewed and verified for accuracy. Properties may or may not be listed by the office/agent presenting the information.
New listings near 14806 E 2nd Avenue #308G
- Coming Soon
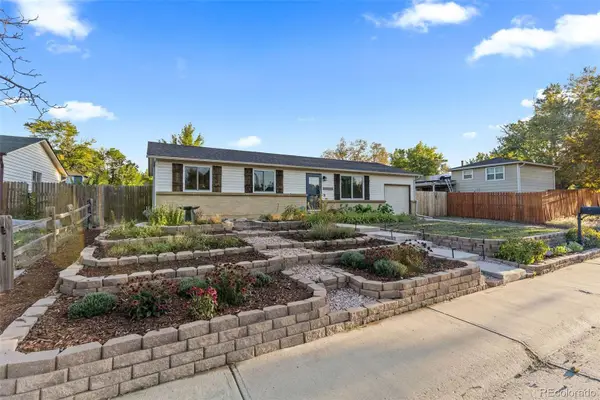 $475,000Coming Soon5 beds 2 baths2,050 sq. ft.
15452 E Floyd Avenue, Aurora, CO 80013
MLS# 6797093Listed by: REAL BROKER, LLC DBA REAL - Coming Soon
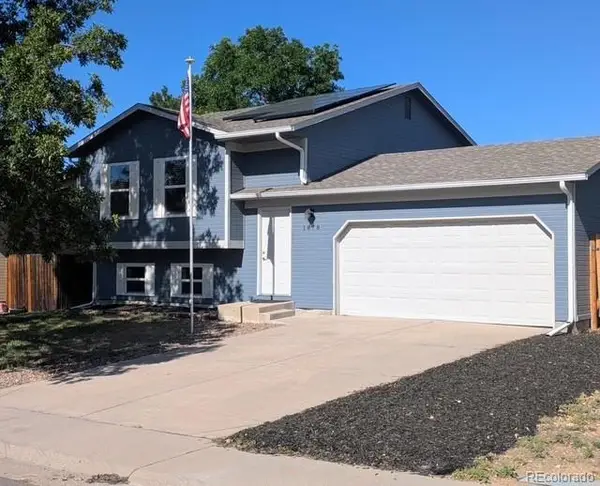 $450,000Coming Soon4 beds 2 baths1,647 sq. ft.
1878 S Fundy Way, Aurora, CO 80017
MLS# 9882341Listed by: 1887 REALTY CO - Coming Soon
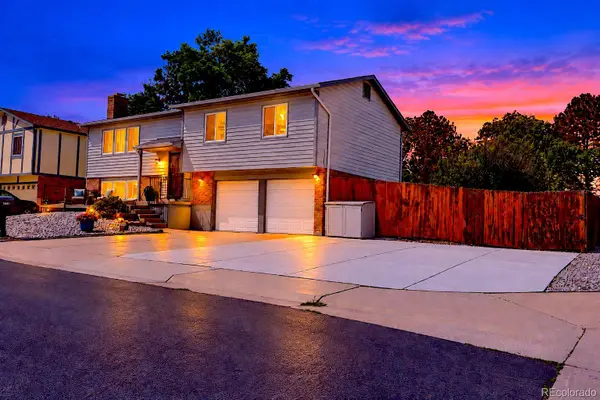 $460,000Coming Soon4 beds 3 baths1,834 sq. ft.
1501 S Dawson Street, Aurora, CO 80012
MLS# 4265256Listed by: RE/MAX ALLIANCE - Coming Soon
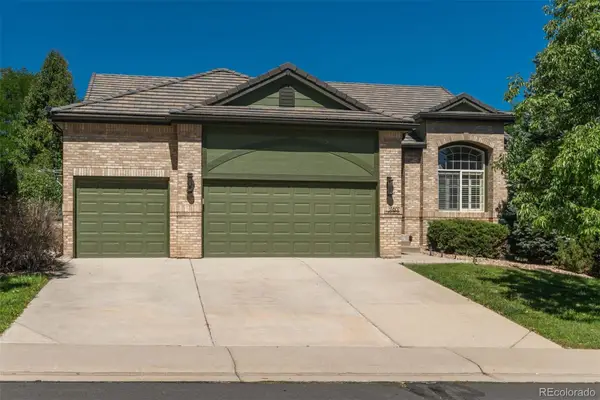 $725,000Coming Soon5 beds 3 baths3,234 sq. ft.
17807 E Oakwood Lane, Aurora, CO 80016
MLS# 5157098Listed by: LIV SOTHEBY'S INTERNATIONAL REALTY - Coming Soon
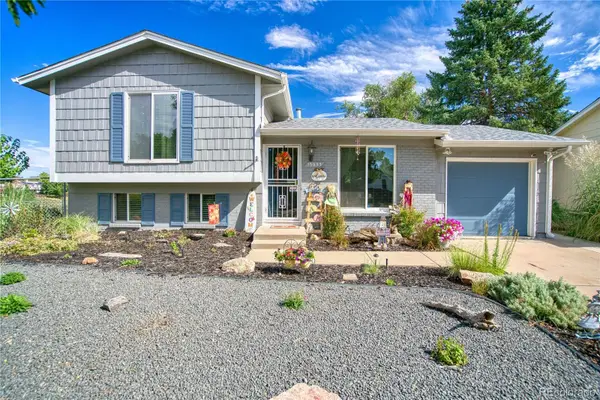 $449,900Coming Soon3 beds 2 baths1,296 sq. ft.
15953 E Baltic Place, Aurora, CO 80013
MLS# 5389919Listed by: JPAR MODERN REAL ESTATE - Coming Soon
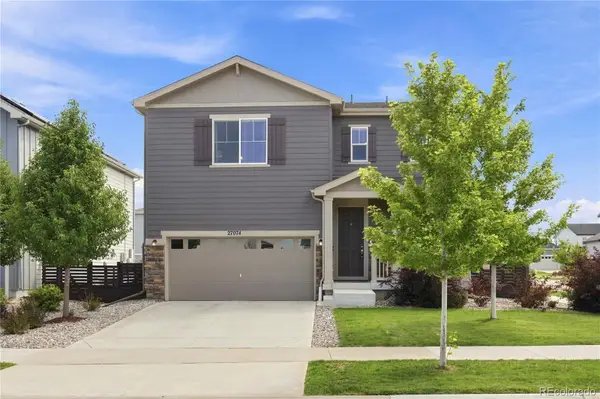 $485,000Coming Soon4 beds 3 baths1,924 sq. ft.
27074 E Archer Avenue, Aurora, CO 80018
MLS# 5548319Listed by: KELLER WILLIAMS DTC - Coming Soon
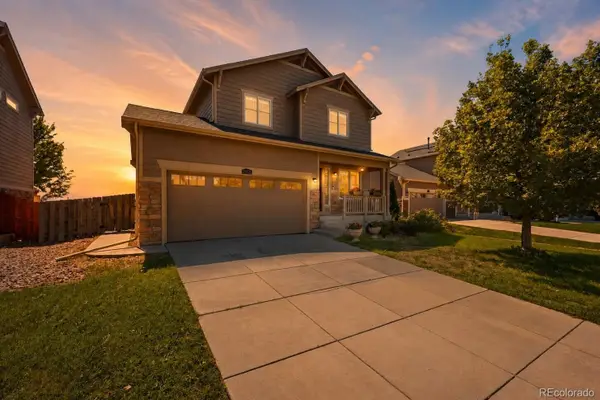 $450,000Coming Soon3 beds 3 baths1,439 sq. ft.
25830 E Byers Place, Aurora, CO 80018
MLS# 5265325Listed by: KELLER WILLIAMS DTC - Coming Soon
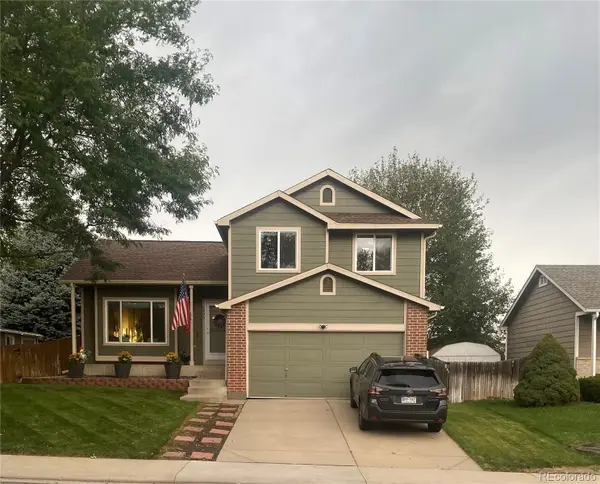 $495,000Coming Soon3 beds 2 baths1,861 sq. ft.
4995 S Flanders Court, Aurora, CO 80015
MLS# 6828646Listed by: KELLER WILLIAMS DTC - Coming Soon
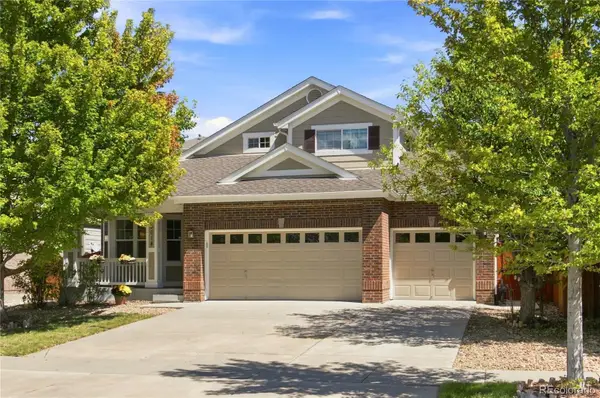 $675,000Coming Soon5 beds 4 baths3,196 sq. ft.
5014 S Gold Bug Way, Aurora, CO 80016
MLS# 3954621Listed by: EXP REALTY, LLC


Protect your home and budget from life's surprises with an Assurant Home Warranty, backed by a partner that supports you through every step of homeownership. Explore Plans.
© 2026 Better Homes and Gardens Real Estate LLC. An Anywhere Real Estate company. All rights reserved. Better Homes and Gardens® Real Estate is a registered trademark owned by Meredith Operations Corporation, licensed to Better Homes and Gardens Real Estate LLC and used with permission. Better Homes and Gardens Real Estate LLC fully supports the principles of the Fair Housing Act and the Equal Opportunity Act. Listing information is deemed reliable but is not guaranteed accurate.
Each office is independently owned and operated.
Any services or products provided by third parties are not provided by, affiliated with or related to Better Homes and Gardens Real Estate LLC, or its affiliated companies.