
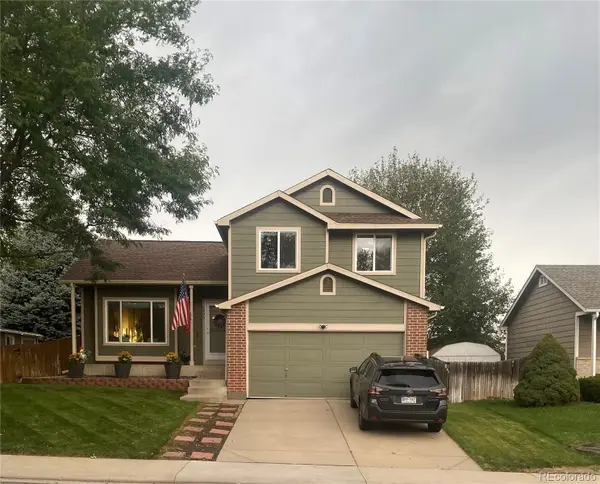
1501 S Dawson Street, Aurora, CO 80012
Local realty services provided by:Better Homes and Gardens Real Estate Kenney & Company
1501 S Dawson Street,Aurora, CO 80012
$460,000
- 4 Beds
- 3 Baths
- 1,834 sq. ft.
- Single family
- Coming Soon
Listed by: eric lumsden
Office: re/max alliance
MLS#:4265256
Source:ML
Price summary
- Price:$460,000
- Price per sq. ft.:$250.82
About this home
***Professional photos coming soon.*** This bi-level and loaded with updates sits on a nearly quarter-acre corner lot and offers a flexible floor plan, extensive recent improvements, and exceptional off-street parking. More than $80,000 has been invested in recent upgrades, including all-new Pella windows, luxury vinyl plank flooring and carpet, newer vinyl siding, newer kitchen cabinets and countertops, furnace, water heater and garage doors, plus three low-maintenance composite-style decks.
Summer comfort is provided by a Breezair ducted evaporative cooling system this is an energy efficient alternative to traditional refrigerated air that distributes cooled air through multiple ducts rather than relying on a single central vent. Combined with the newer furnace and upgraded Pella windows, the home offers thoughtful improvements designed with year-round comfort and efficiency in mind. A lower-level fireplace adds warmth and character to the second living space.
The layout lives especially well, with three bedrooms together upstairs plus a separate fourth bedroom on the lower level, offering flexibility for guests, office space, hobbies, or additional privacy. The large fenced backyard features a storage shed, apple tree and gated access.
Parking is a standout feature: a 2-car attached garage, 2 driveway spaces, a separate side driveway with room for approximately 3-4 additional vehicles, plus gated RV access into the backyard. Ideal for multiple vehicles, an RV, recreational equipment, or anyone seeking hard-to-find off-street parking flexibility.
Conveniently located near Jewel Elementary and Gateway High School, with easy access to Buckley Space Force Base, DIA, Children’s Hospital Colorado, the VA hospital, Anschutz/UCHealth medical campus, DTC, shopping, dining & downtown Denver. Don’t miss this opportunity to move right right in & enjoy your new home with no projects to worry about.
Virtual Staging & editing used in listing media....
Contact an agent
Home facts
- Year built:1981
- Subdivision & Development:Willow Park
- Listing ID #:4265256
Rooms and interior
- Bedrooms:4
- Total bathrooms:3
- Full bathrooms:1
- Half bathrooms:1
- Kitchen Description:Dishwasher, Disposal, Microwave, Range, Refrigerator
- Living area:1,834 sq. ft.
Heating and cooling
- Cooling:Evaporative Cooling
- Heating:Forced Air
Structure and exterior
- Roof:Composition
- Year built:1981
- Building area:1,834 sq. ft.
- Lot area:0.24 Acres
- Lot Features:Level
- Construction Materials:Frame, Vinyl Siding
- Exterior Features:Balcony, Deck, Front Porch, Lighting, Patio, Private Yard
- Foundation Description:Slab
- Levels:Bi-Level
Schools
- High school:Gateway
- Middle school:Aurora Hills
- Elementary school:Jewell
Utilities
- Water:Public
- Sewer:Public Sewer
Finances and disclosures
- Price:$460,000
- Price per sq. ft.:$250.82
- Tax amount:$2,970 (2025)
Features and amenities
- Laundry features:Dryer, Washer
Parking
- Total parking spaces:8
- Garage:Yes
- Garage spaces:2
 Based on information submitted to the MLS GRID as of September 5, 2026 02:48 PM. All data is obtained from various sources and may not have been verified by broker or MLS GRID. Supplied Open House information is subject to change without notice. All information should be independently reviewed and verified for accuracy. Properties may or may not be listed by the office/agent presenting the information.
New listings near 1501 S Dawson Street
- Coming Soon
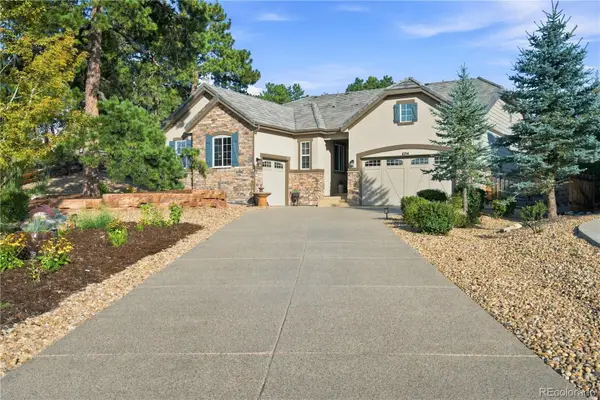 $1,029,000Coming Soon4 beds 4 baths4,642 sq. ft.
6714 S Catawba Way, Aurora, CO 80016
MLS# 8203360Listed by: RE/MAX PROFESSIONALS - Coming Soon
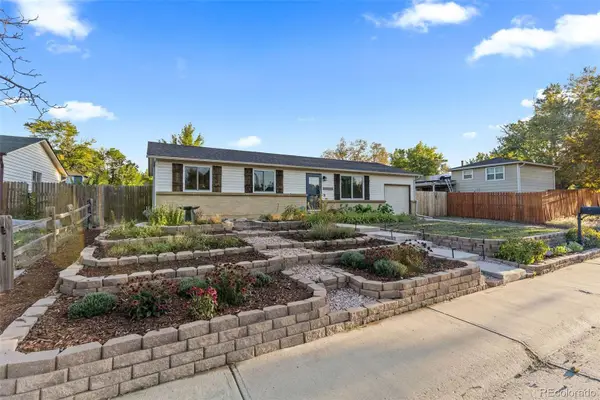 $475,000Coming Soon5 beds 2 baths2,050 sq. ft.
15452 E Floyd Avenue, Aurora, CO 80013
MLS# 6797093Listed by: REAL BROKER, LLC DBA REAL - Coming Soon
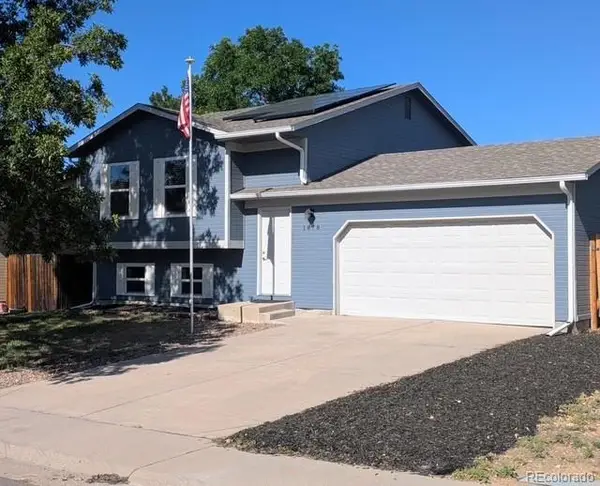 $450,000Coming Soon4 beds 2 baths1,647 sq. ft.
1878 S Fundy Way, Aurora, CO 80017
MLS# 9882341Listed by: 1887 REALTY CO - Coming Soon
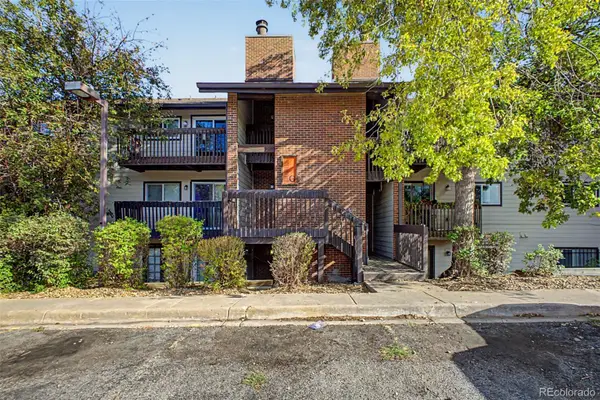 $185,000Coming Soon2 beds 2 baths982 sq. ft.
14806 E 2nd Avenue #308G, Aurora, CO 80011
MLS# 4015107Listed by: REAL BROKER, LLC DBA REAL - Coming Soon
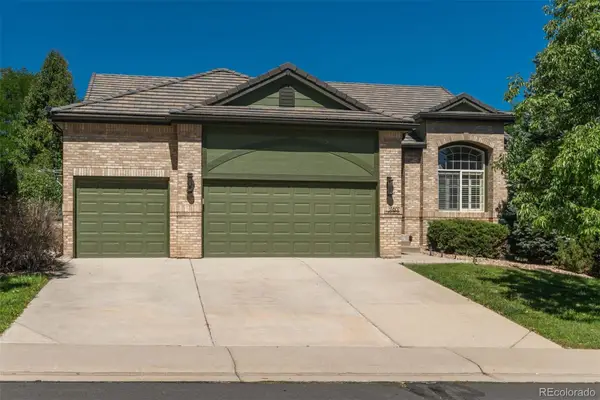 $725,000Coming Soon5 beds 3 baths3,234 sq. ft.
17807 E Oakwood Lane, Aurora, CO 80016
MLS# 5157098Listed by: LIV SOTHEBY'S INTERNATIONAL REALTY - Coming Soon
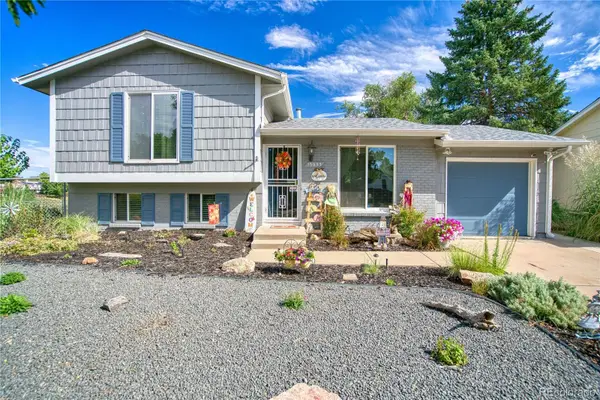 $449,900Coming Soon3 beds 2 baths1,296 sq. ft.
15953 E Baltic Place, Aurora, CO 80013
MLS# 5389919Listed by: JPAR MODERN REAL ESTATE - Coming Soon
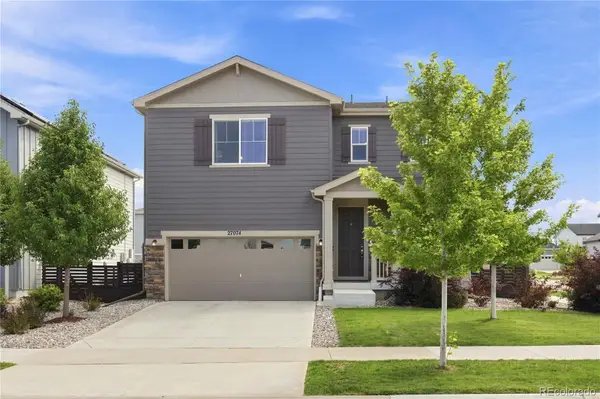 $485,000Coming Soon4 beds 3 baths1,924 sq. ft.
27074 E Archer Avenue, Aurora, CO 80018
MLS# 5548319Listed by: KELLER WILLIAMS DTC - Coming Soon
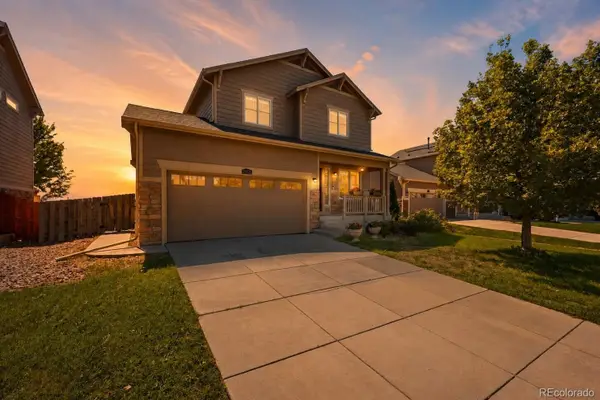 $450,000Coming Soon3 beds 3 baths1,439 sq. ft.
25830 E Byers Place, Aurora, CO 80018
MLS# 5265325Listed by: KELLER WILLIAMS DTC - Coming Soon
 $495,000Coming Soon3 beds 2 baths1,861 sq. ft.
4995 S Flanders Court, Aurora, CO 80015
MLS# 6828646Listed by: KELLER WILLIAMS DTC


Protect your home and budget from life's surprises with an Assurant Home Warranty, backed by a partner that supports you through every step of homeownership. Explore Plans.
© 2026 Better Homes and Gardens Real Estate LLC. An Anywhere Real Estate company. All rights reserved. Better Homes and Gardens® Real Estate is a registered trademark owned by Meredith Operations Corporation, licensed to Better Homes and Gardens Real Estate LLC and used with permission. Better Homes and Gardens Real Estate LLC fully supports the principles of the Fair Housing Act and the Equal Opportunity Act. Listing information is deemed reliable but is not guaranteed accurate.
Each office is independently owned and operated.
Any services or products provided by third parties are not provided by, affiliated with or related to Better Homes and Gardens Real Estate LLC, or its affiliated companies.