
14852 E Kentucky Drive #923, Aurora, CO 80012
Local realty services provided by:Better Homes and Gardens Real Estate Kenney & Company
14852 E Kentucky Drive #923,Aurora, CO 80012
$190,000
- 2 Beds
- 1 Baths
- 894 sq. ft.
- Condominium
- Active
Listed by: christopher gravina
Office: exp realty, llc.
MLS#:5915258
Source:ML
Price summary
- Price:$190,000
- Price per sq. ft.:$212.53
- Monthly HOA dues:$400
About this home
Check out this gorgeous, fully updated condo in Sable Landing, where low-maintenance living meets an unbeatable central Aurora location. This beautiful 2-bedroom, 1-bathroom home offers 894 square feet of thoughtfully laid-out living space with an open floor plan that flows naturally from the living area to the dining space and kitchen, ideal for everyday living and easy entertaining.
The remodel shows throughout. From the moment you walk in, the finishes, fixtures, and attention to detail set this unit apart from anything else in the building. Whether you're hosting friends or just enjoying a quiet night in, the space feels fresh, modern, and move-in ready from day one.
Step outside onto your oversized private balcony off the family room and take in the fresh Colorado air. Morning coffee never tasted better. Two generously sized bedrooms are tucked away for privacy, offering a quiet retreat at the end of the day.
Situated in a secured building with elevator access, convenience and peace of mind come standard. Just 2 blocks to the light rail, with I-225 right at your doorstep, the Denver Tech Center, downtown, and DIA are all an easy ride away. Three shopping centers within 0.6 miles, Town Center at Aurora, City Center Park, and the Tollgate trail system round out a location that truly has it all.
First-time buyer or savvy investor, this fully remodeled gem won't last. Schedule your showing today....
Contact an agent
Home facts
- Year built:1980
- Subdivision & Development:Sable Landing
- Listing ID #:5915258
Rooms and interior
- Bedrooms:2
- Total bathrooms:1
- Full bathrooms:1
- Kitchen Description:Dishwasher, Oven, Refrigerator
- Living area:894 sq. ft.
Heating and cooling
- Heating:Baseboard
Structure and exterior
- Roof:Composition
- Year built:1980
- Building area:894 sq. ft.
- Construction Materials:Frame
- Exterior Features:Balcony
- Levels:1 Story
Schools
- High school:Gateway
- Middle school:Aurora Hills
- Elementary school:Tollgate
Utilities
- Sewer:Public Sewer
Finances and disclosures
- Price:$190,000
- Price per sq. ft.:$212.53
- Tax amount:$1,548 (2025)
Parking
- Total parking spaces:1
 Based on information submitted to the MLS GRID as of September 14, 2026 02:39 PM. All data is obtained from various sources and may not have been verified by broker or MLS GRID. Supplied Open House information is subject to change without notice. All information should be independently reviewed and verified for accuracy. Properties may or may not be listed by the office/agent presenting the information.
New listings near 14852 E Kentucky Drive #923
- Coming Soon
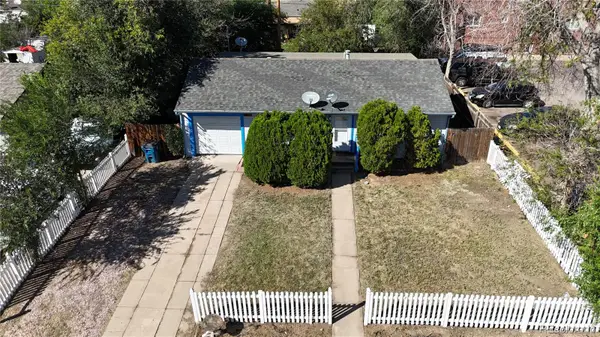 $350,000Coming Soon3 beds 2 baths1,222 sq. ft.
11959 E 7th Avenue, Aurora, CO 80010
MLS# 6514848Listed by: GUARDIAN REAL ESTATE GROUP - Coming Soon
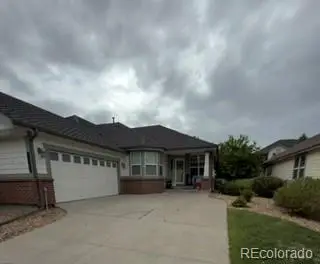 $555,000Coming Soon3 beds 3 baths2,729 sq. ft.
7585 S Biloxi Court, Aurora, CO 80016
MLS# 4433753Listed by: HOMESMART - Coming Soon
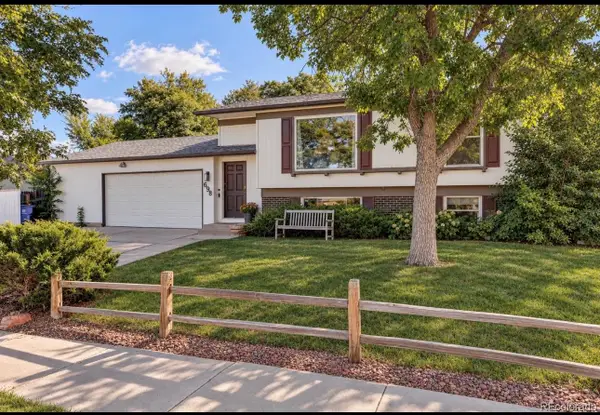 $499,000Coming Soon4 beds 2 baths1,555 sq. ft.
698 S Moline Street, Aurora, CO 80012
MLS# 4307925Listed by: COLDWELL BANKER GLOBAL LUXURY DENVER - Coming SoonOpen Sat, 1am to 3pm
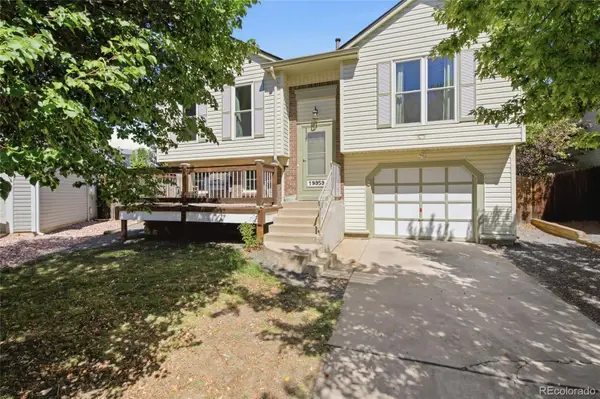 $465,000Coming Soon3 beds 2 baths1,166 sq. ft.
19959 E Cornell Avenue, Aurora, CO 80013
MLS# 1680151Listed by: KELLER WILLIAMS INTEGRITY REAL ESTATE LLC - Coming Soon
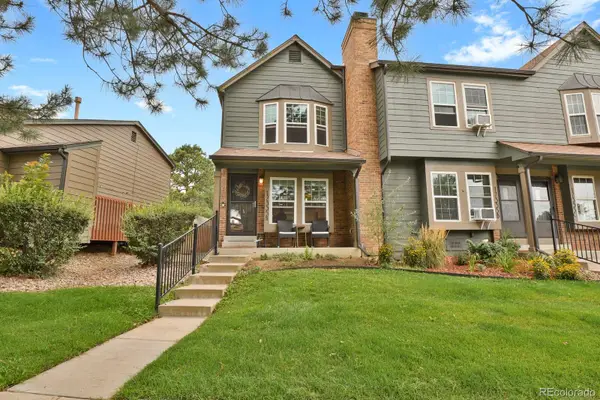 $325,000Coming Soon2 beds 2 baths992 sq. ft.
17335 E Rice Circle #A, Aurora, CO 80015
MLS# 2170354Listed by: HOMESMART - Coming Soon
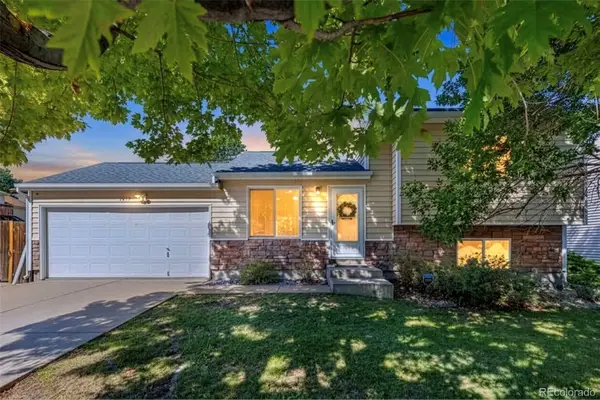 $410,000Coming Soon3 beds 3 baths1,468 sq. ft.
1437 S Pitkin Court, Aurora, CO 80017
MLS# 5028017Listed by: 8Z REAL ESTATE - Coming Soon
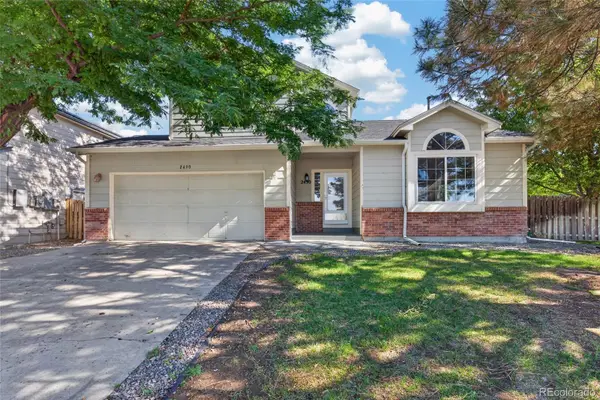 $649,900Coming Soon6 beds 4 baths2,559 sq. ft.
2490 S Salida Way, Aurora, CO 80013
MLS# 8478617Listed by: YOUR CASTLE REALTY LLC - Coming Soon
 $530,000Coming Soon6 beds 3 baths3,185 sq. ft.
14861 E Adriatic Place, Aurora, CO 80014
MLS# 5601103Listed by: CONNETT REAL ESTATE - New
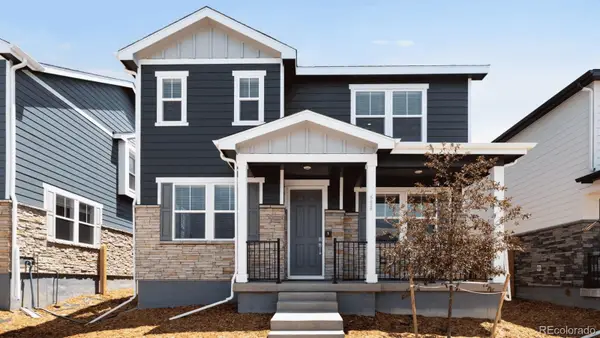 $516,995Active4 beds 3 baths2,090 sq. ft.
697 N Ukraine Street, Aurora, CO 80018
MLS# 8800579Listed by: D.R. HORTON REALTY, LLC - New
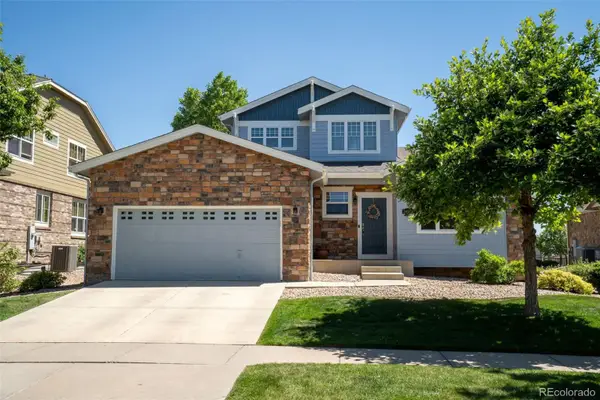 $549,900Active6 beds 4 baths3,257 sq. ft.
24082 E 2nd Drive, Aurora, CO 80018
MLS# 4643475Listed by: WEICHERT REALTORS PROFESSIONALS


Protect your home and budget from life's surprises with an Assurant Home Warranty, backed by a partner that supports you through every step of homeownership. Explore Plans.
© 2026 Better Homes and Gardens Real Estate LLC. An Anywhere Real Estate company. All rights reserved. Better Homes and Gardens® Real Estate is a registered trademark owned by Meredith Operations Corporation, licensed to Better Homes and Gardens Real Estate LLC and used with permission. Better Homes and Gardens Real Estate LLC fully supports the principles of the Fair Housing Act and the Equal Opportunity Act. Listing information is deemed reliable but is not guaranteed accurate.
Each office is independently owned and operated.
Any services or products provided by third parties are not provided by, affiliated with or related to Better Homes and Gardens Real Estate LLC, or its affiliated companies.