
14943 E Belleview Drive, Aurora, CO 80015
Local realty services provided by:Better Homes and Gardens Real Estate Kenney & Company
Listed by: jackie stratton
Office: liv sotheby's international realty
MLS#:2349166
Source:ML
Price summary
- Price:$515,000
- Price per sq. ft.:$291.45
- Monthly HOA dues:$37.5
About this home
Arguably the best lot and location in Belleview Place! This like-new luxury end-unit townhome offers exceptional privacy, beautiful greenbelt and Pikes Peak views, and a rare setting that feels far more like a single-family home than attached living. An oversized front patio takes full advantage of the peaceful setting and is perfect for grilling, entertaining, morning coffee or simply relaxing and enjoying the view. Inside, the bright, open floor plan features a spacious family room anchored by a sleek linear fireplace and flowing seamlessly into the chef’s kitchen with stainless steel appliances, gas range, 42-inch white cabinetry, oversized quartz island, cabinet pantry and adjoining dining area. The main floor laundry room has also been updated with additional cabinetry. Custom storage has also been added underneath the stairs! So many thoughtful updates throughout this stylish home! Upstairs, the generous primary suite is a true retreat with a custom walk-in-closet (from Colorado Closets) a spa-like 5-piece en-suite bath and its own lovely private balcony, another perfect spot to enjoy the peaceful surroundings. Two additional bedrooms, a full bath and convenient upper-level loft complete the second floor. An attached 2-car garage with overhead storage provides plenty of room for vehicles and gear. Enjoy low-maintenance living with HOA-managed lawn care and snow removal in the highly regarded Cherry Creek School District, with easy access to Cherry Creek State Park and Reservoir, trails, parks, shopping, dining and major commuter routes. Pristine, private and move-in ready, this is a truly special opportunity within Belleview Place....
Contact an agent
Home facts
- Year built:2020
- Subdivision & Development:Belleview Place
- Listing ID #:2349166
Rooms and interior
- Bedrooms:3
- Total bathrooms:3
- Full bathrooms:2
- Half bathrooms:1
- Flooring:Carpet, Tile, Vinyl
- Bathrooms Description:Five Piece Bath
- Kitchen Description:Dishwasher, Disposal, Eat-in Kitchen, Kitchen Island, Microwave, Range, Refrigerator
- Living area:1,767 sq. ft.
Heating and cooling
- Cooling:Central Air
- Heating:Forced Air
- Central air:Yes
Structure and exterior
- Roof:Composition
- Year built:2020
- Building area:1,767 sq. ft.
- Lot area:0.04 Acres
- Lot Features:Corner, Landscaped
- Construction Materials:Brick
- Exterior Features:Balcony, Covered, Front Porch, Patio, Rain Gutters
- Levels:2 Story
Schools
- High school:Smoky Hill
- Middle school:Laredo
- Elementary school:Sagebrush
Utilities
- Water:Public
- Sewer:Public Sewer
Finances and disclosures
- Price:$515,000
- Price per sq. ft.:$291.45
- Tax amount:$7,773 (2025)
Features and amenities
- Laundry features:Dryer, Washer
- Amenities:Double Pane Windows, Gas Water Heater, Smoke Detector(s), Video Doorbell, Window Coverings, Window Treatments
Parking
- Total parking spaces:2
- Parking description:Concrete Driveway, Dry Walled, Insulated Garage, Lighted, Oversized
- Garage:Yes
- Garage spaces:2
 Based on information submitted to the MLS GRID as of August 29, 2026 12:48 AM. All data is obtained from various sources and may not have been verified by broker or MLS GRID. Supplied Open House information is subject to change without notice. All information should be independently reviewed and verified for accuracy. Properties may or may not be listed by the office/agent presenting the information.
New listings near 14943 E Belleview Drive
- Coming Soon
 $178,000Coming Soon1 beds 1 baths734 sq. ft.
4068 S Atchison Way #101, Aurora, CO 80014
MLS# 6837483Listed by: COUSINS REAL ESTATE COMPANY - Coming Soon
 $299,800Coming Soon2 beds 2 baths1,410 sq. ft.
13901 E Marina Drive #102, Aurora, CO 80014
MLS# 7920614Listed by: RE/MAX NORTHWEST INC - Coming Soon
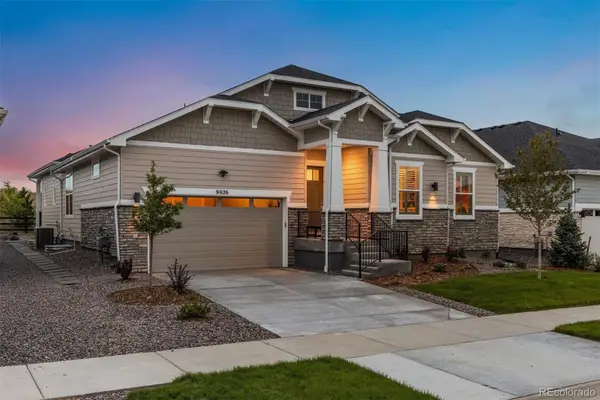 $950,000Coming Soon3 beds 3 baths5,258 sq. ft.
9026 S Shawnee Court, Aurora, CO 80016
MLS# 5925160Listed by: LIV SOTHEBY'S INTERNATIONAL REALTY - Coming Soon
 $425,000Coming Soon3 beds 2 baths1,643 sq. ft.
23043 E Ontario Drive #105, Aurora, CO 80016
MLS# 8242826Listed by: KENTWOOD REAL ESTATE DTC, LLC - Coming Soon
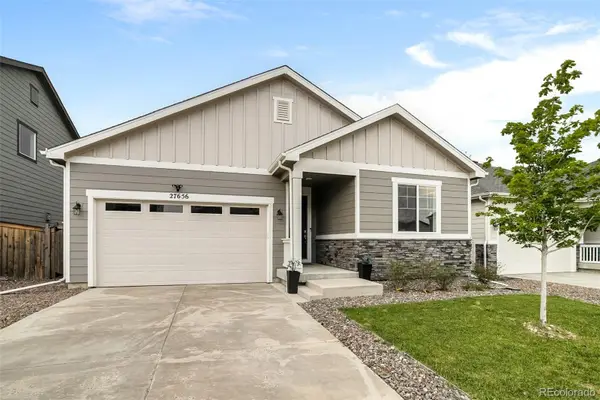 $485,000Coming Soon3 beds 2 baths1,579 sq. ft.
27656 E 10th Drive, Aurora, CO 80018
MLS# 3225393Listed by: RE/MAX ALLIANCE - Coming Soon
 $874,900Coming Soon5 beds 5 baths4,112 sq. ft.
22523 E Piccolo Way, Aurora, CO 80016
MLS# 3956925Listed by: MOUNTAIN STANDARD REAL ESTATE COMPANY - Coming SoonOpen Sat, 12 to 3pm
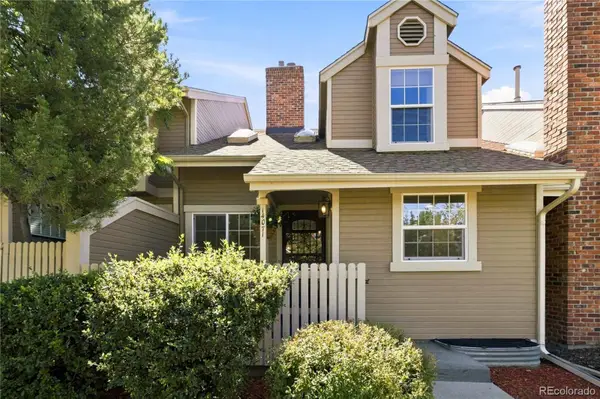 $429,000Coming Soon3 beds 4 baths1,823 sq. ft.
14071 E Quinn Circle, Aurora, CO 80015
MLS# 7350627Listed by: CORCORAN PERRY & CO. - Coming Soon
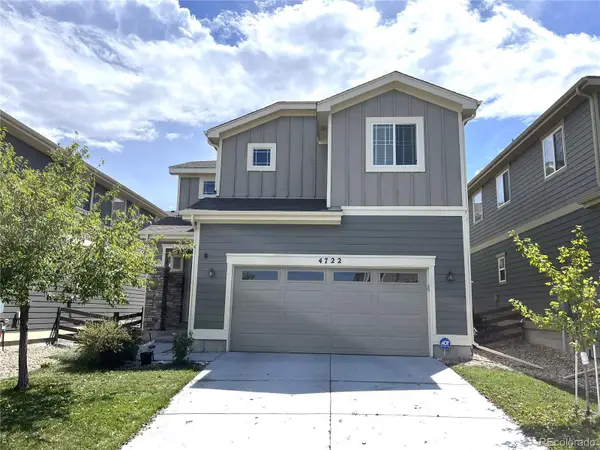 $519,000Coming Soon3 beds 3 baths2,417 sq. ft.
4722 S Picadilly Court, Aurora, CO 80015
MLS# 2916675Listed by: BROKERS GUILD HOMES - Coming Soon
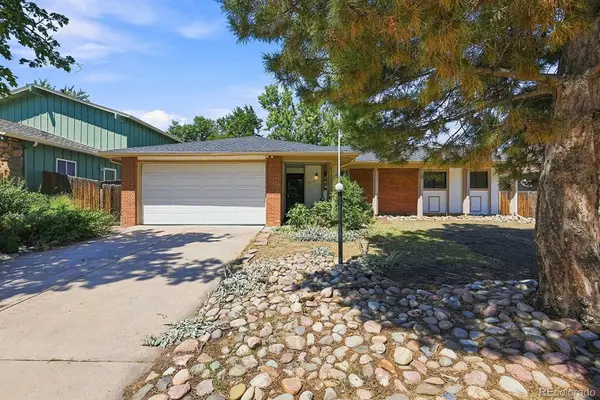 $442,000Coming Soon3 beds 3 baths2,017 sq. ft.
3748 S Mission Parkway, Aurora, CO 80013
MLS# 8914886Listed by: BROKERS GUILD REAL ESTATE - Coming Soon
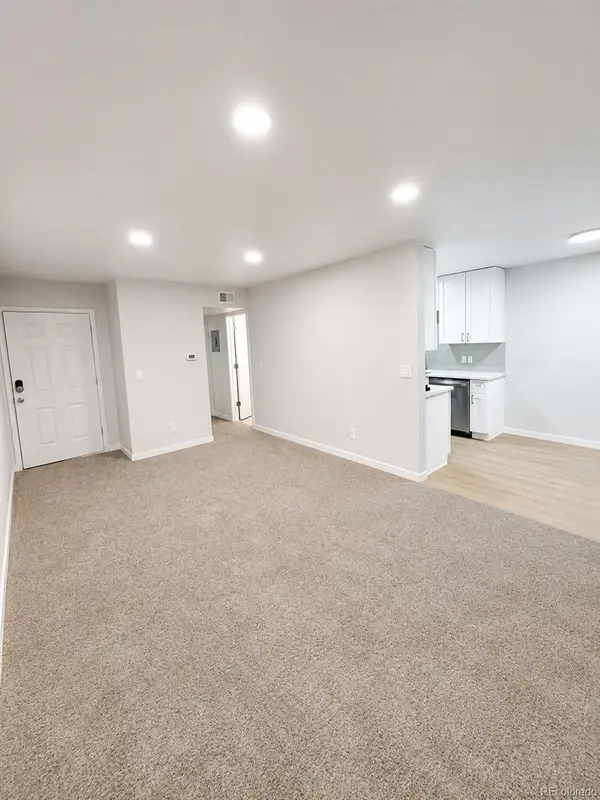 $115,000Coming Soon1 beds 1 baths581 sq. ft.
10702 E Exposition Avenue #105, Aurora, CO 80012
MLS# 8103465Listed by: REALTY ONE GROUP PLATINUM ELITE COLORADO


Protect your home and budget from life's surprises with an Assurant Home Warranty, backed by a partner that supports you through every step of homeownership. Explore Plans.
© 2026 Better Homes and Gardens Real Estate LLC. An Anywhere Real Estate company. All rights reserved. Better Homes and Gardens® Real Estate is a registered trademark owned by Meredith Operations Corporation, licensed to Better Homes and Gardens Real Estate LLC and used with permission. Better Homes and Gardens Real Estate LLC fully supports the principles of the Fair Housing Act and the Equal Opportunity Act. Listing information is deemed reliable but is not guaranteed accurate.
Each office is independently owned and operated.
Any services or products provided by third parties are not provided by, affiliated with or related to Better Homes and Gardens Real Estate LLC, or its affiliated companies.