
15006 E Arkansas Drive, Aurora, CO 80012
Local realty services provided by:Better Homes and Gardens Real Estate Kenney & Company
15006 E Arkansas Drive,Aurora, CO 80012
$525,000
- 4 Beds
- 3 Baths
- 2,568 sq. ft.
- Single family
- Active
Listed by: stephanie vail
Office: milehimodern
MLS#:9352371
Source:ML
Price summary
- Price:$525,000
- Price per sq. ft.:$204.44
About this home
Tucked into the established Willow Park neighborhood is a move-in ready residence that effortlessly balances thoughtful updates with everyday functionality. The home has been refreshed inside and out with intention. A newly painted exterior lends crisp curb appeal, while an interior refresh brings a clean, welcoming energy throughout. The front yard has been thoughtfully converted from traditional grass to native plantings, offering both beauty, sustainability, and reduced water costs. Four bedrooms are conveniently situated on the upper level, creating a cohesive and private retreat away from the main living spaces. The primary suite is elevated by a beautifully remodeled en-suite bath featuring a steam shower — a true sanctuary after a long day. The functional basement has been transformed with warm, inviting tones. Out back, a generous deck sets the stage for effortless outdoor entertaining, overlooking a lovely yard. Practical touches abound: a two-car attached garage and freshly poured concrete along the side of the home provide dedicated RV parking — a rare and coveted amenity. With every detail considered and no updates left to make, this home is a true gem in a coveted locale. Don't miss out on the park and pool conveniently located across the street!...
Contact an agent
Home facts
- Year built:1980
- Listing ID #:9352371
Rooms and interior
- Bedrooms:4
- Total bathrooms:3
- Full bathrooms:1
- Half bathrooms:1
- Flooring:Carpet, Tile, Wood
- Kitchen Description:Dishwasher, Disposal, Eat-in Kitchen, Kitchen Island, Microwave, Pantry, Range, Refrigerator
- Basement:Yes
- Basement Description:Full, Interior Entry, Unfinished
- Living area:2,568 sq. ft.
Heating and cooling
- Cooling:Central Air
- Heating:Forced Air, Natural Gas
- Central air:Yes
Structure and exterior
- Roof:Composition
- Year built:1980
- Building area:2,568 sq. ft.
- Lot area:0.17 Acres
- Lot Features:Landscaped, Level
- Construction Materials:Brick, Frame, Vinyl Siding
- Exterior Features:Covered, Front Porch, Garden, Lighting, Private Yard, Rain Gutters, Water Feature
- Foundation Description:Slab
- Levels:2 Story
Schools
- High school:Gateway
- Middle school:Aurora Hills
- Elementary school:Jewell
Utilities
- Water:Public
- Sewer:Public Sewer
Finances and disclosures
- Price:$525,000
- Price per sq. ft.:$204.44
- Tax amount:$3,188 (2025)
Features and amenities
- Laundry features:In Unit
- Amenities:Window Coverings
Parking
- Total parking spaces:7
- Parking description:Oversized
- Garage:Yes
- Garage spaces:2
 Based on information submitted to the MLS GRID as of May 29, 2026 03:42 PM. All data is obtained from various sources and may not have been verified by broker or MLS GRID. Supplied Open House information is subject to change without notice. All information should be independently reviewed and verified for accuracy. Properties may or may not be listed by the office/agent presenting the information.
New listings near 15006 E Arkansas Drive
- Coming Soon
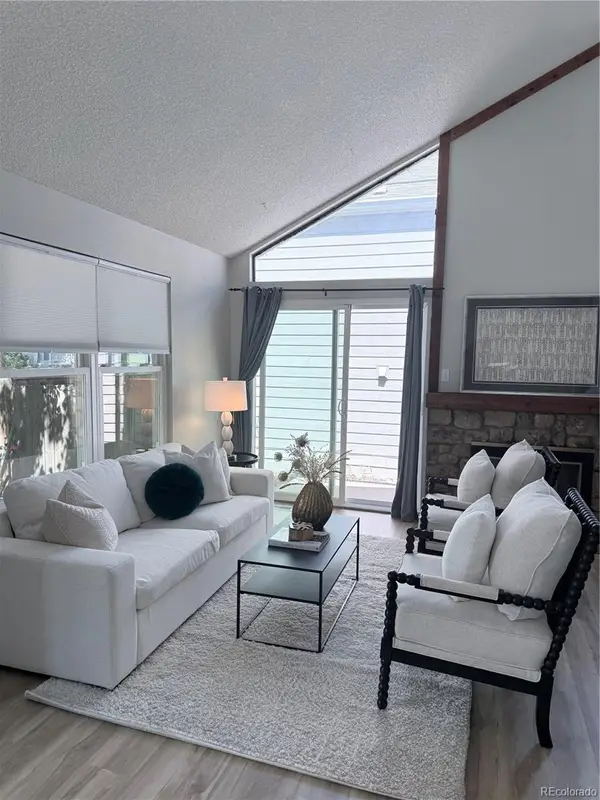 $385,000Coming Soon3 beds 2 baths
2938 S Revere Street, Aurora, CO 80014
MLS# 4546939Listed by: CORCORAN PERRY & CO. - New
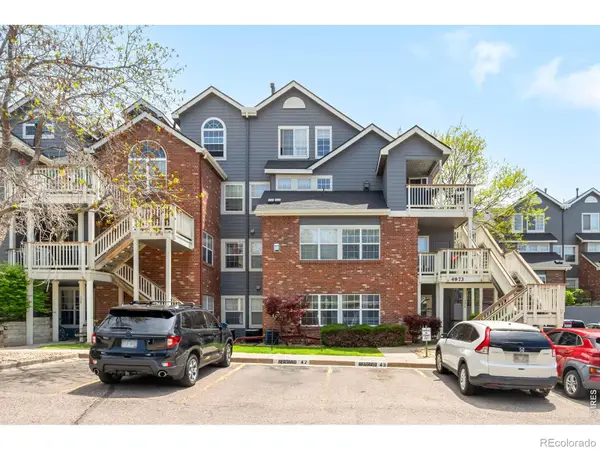 $315,000Active2 beds 2 baths956 sq. ft.
4973 S Dillon Street #126, Aurora, CO 80015
MLS# IR1060379Listed by: MILEHIMODERN - BOULDER - New
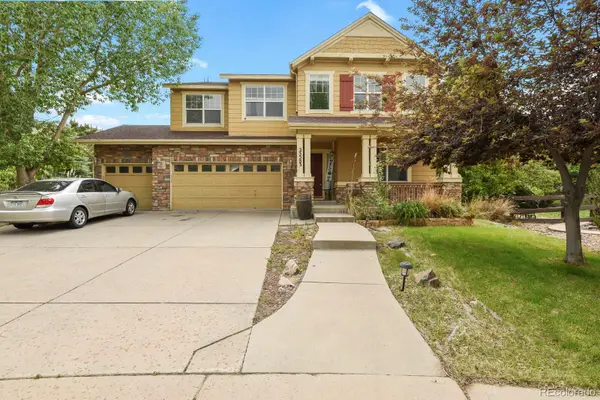 $819,900Active4 beds 3 baths4,503 sq. ft.
25583 E Frost Place, Aurora, CO 80016
MLS# 2034146Listed by: YOUR CASTLE REAL ESTATE INC - Open Sat, 10am to 12pmNew
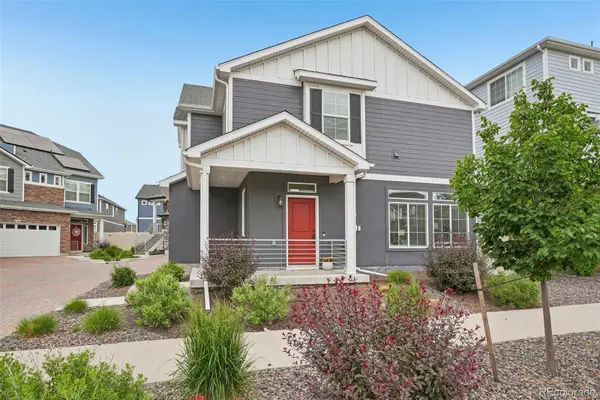 $429,000Active2 beds 3 baths1,471 sq. ft.
4032 N Quatar Court, Aurora, CO 80019
MLS# 4748350Listed by: THRIVE REAL ESTATE GROUP - Open Sun, 12am to 2pmNew
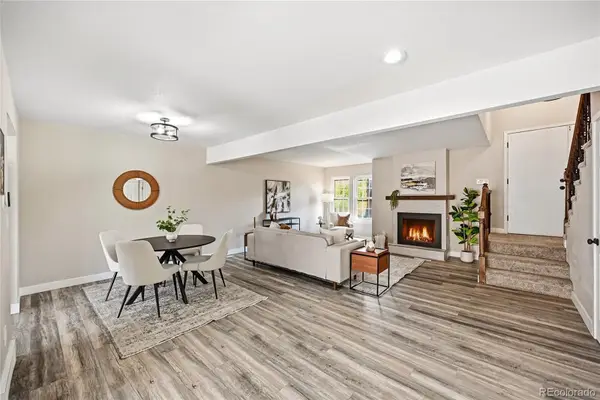 $419,000Active4 beds 4 baths2,319 sq. ft.
2888 S Ursula Street, Aurora, CO 80014
MLS# 6178709Listed by: HOMESMART REALTY - New
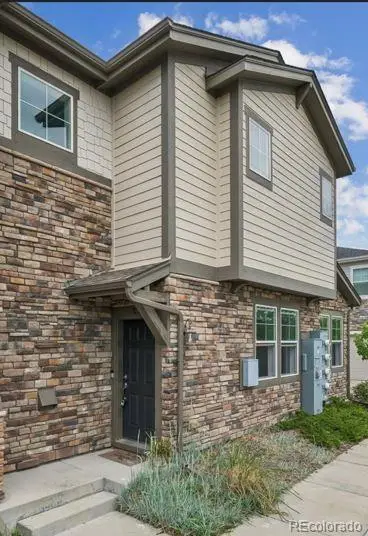 $405,000Active2 beds 2 baths1,496 sq. ft.
24646 E Calhoun Place #C, Aurora, CO 80016
MLS# 6186420Listed by: PRECISION HOMES REAL ESTATE - New
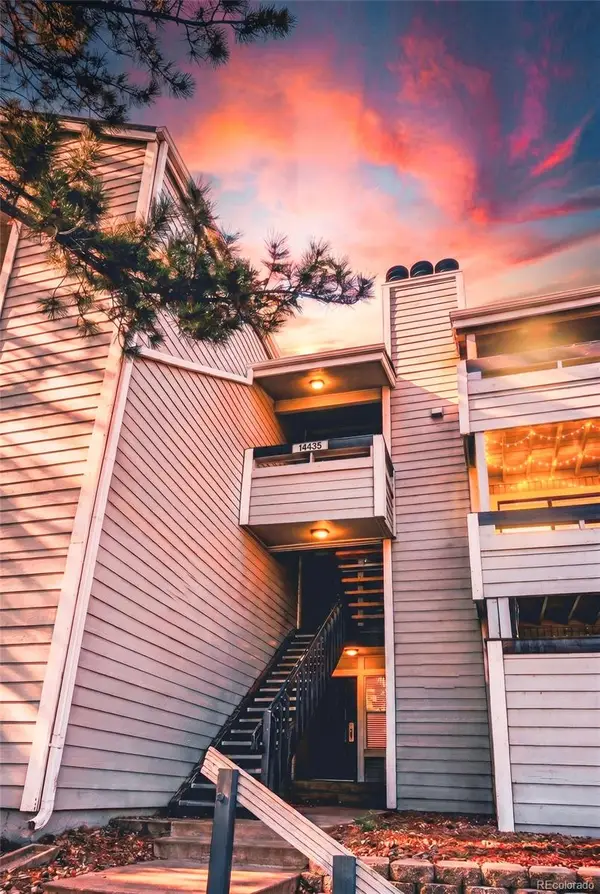 $215,000Active2 beds 2 baths1,000 sq. ft.
14438 E 1st Drive #A12, Aurora, CO 80011
MLS# 6596530Listed by: HOMESMART REALTY - New
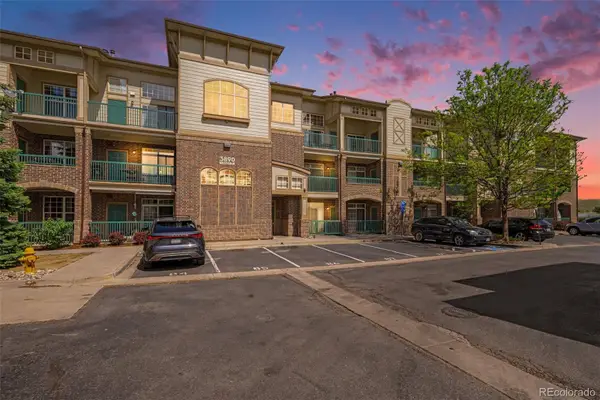 $280,000Active1 beds 1 baths815 sq. ft.
3890 S Dayton Street #103, Aurora, CO 80014
MLS# 9294275Listed by: YOUR CASTLE REAL ESTATE INC - New
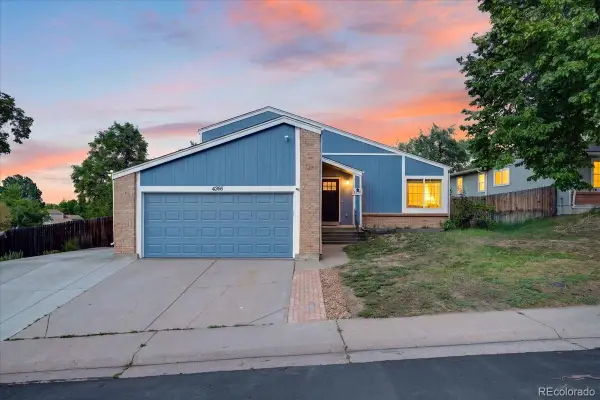 $475,000Active3 beds 2 baths1,824 sq. ft.
4366 S Dearborn Court, Aurora, CO 80015
MLS# 3054433Listed by: LPT REALTY - Coming Soon
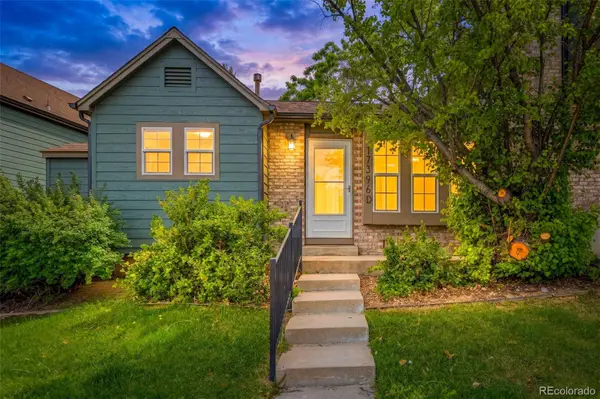 $334,900Coming Soon3 beds 2 baths
17396 E Rice Circle #D, Aurora, CO 80015
MLS# 4151855Listed by: LPT REALTY


Protect your home and budget from life's surprises with an Assurant Home Warranty, backed by a partner that supports you through every step of homeownership. Explore Plans.
© 2026 Better Homes and Gardens Real Estate LLC. An Anywhere Real Estate company. All rights reserved. Better Homes and Gardens® Real Estate is a registered trademark owned by Meredith Operations Corporation, licensed to Better Homes and Gardens Real Estate LLC and used with permission. Better Homes and Gardens Real Estate LLC fully supports the principles of the Fair Housing Act and the Equal Opportunity Act. Listing information is deemed reliable but is not guaranteed accurate.
Each office is independently owned and operated.
Any services or products provided by third parties are not provided by, affiliated with or related to Better Homes and Gardens Real Estate LLC, or its affiliated companies.