
1501 S Dawson Street, Aurora, CO 80012
Local realty services provided by:Better Homes and Gardens Real Estate Kenney & Company
1501 S Dawson Street,Aurora, CO 80012
$485,000
- 4 Beds
- 3 Baths
- 1,834 sq. ft.
- Single family
- Active
Listed by: perri guzofsky hope
Office: berkshire hathaway home services, rocky mountain realtors
MLS#:6912152
Source:ML
Price summary
- Price:$485,000
- Price per sq. ft.:$264.45
About this home
Step into this spacious, move-in-ready home on a corner lot with all the necessary updates already made. May 2026: Hail resistant roof landscaping, gutters, floodlights. 2024: Furnace and water heater, siding, deck, driveway, toilets, dishwasher, cordless window coverings, outlets and switches. 2023: Pella windows.
Fruiting apple tree in the backyard, corner lot with parking for 6+ vehicles off the street in addition to room for RV or trailer through gate to backyard.
Contact an agent
Home facts
- Year built:1981
- Subdivision & Development:Willow Park
- Listing ID #:6912152
Rooms and interior
- Bedrooms:4
- Total bathrooms:3
- Full bathrooms:1
- Half bathrooms:1
- Flooring:Carpet, Laminate
- Kitchen Description:Dishwasher, Disposal, Eat-in Kitchen, Microwave, Range, Refrigerator
- Basement:Yes
- Basement Description:Daylight
- Living area:1,834 sq. ft.
Heating and cooling
- Cooling:Central Air
- Heating:Forced Air
- Central air:Yes
Structure and exterior
- Roof:Composition
- Year built:1981
- Building area:1,834 sq. ft.
- Lot area:0.24 Acres
- Lot Features:Corner, Level, Sprinklers In Front
- Architectural Style:Traditional
- Construction Materials:Brick, Concrete
- Exterior Features:Deck, Front Porch, Lighting, Patio
- Levels:2 Story
Schools
- High school:Gateway
- Middle school:Aurora Hills
- Elementary school:Jewell
Utilities
- Water:Public
- Sewer:Community Sewer
Finances and disclosures
- Price:$485,000
- Price per sq. ft.:$264.45
- Tax amount:$2,970 (2025)
Features and amenities
- Laundry features:Dryer, Washer
- Amenities:Double Pane Windows, Smart Cameras
Parking
- Total parking spaces:5
- Garage:Yes
- Garage spaces:2
 Based on information submitted to the MLS GRID as of August 15, 2026 06:48 PM. All data is obtained from various sources and may not have been verified by broker or MLS GRID. Supplied Open House information is subject to change without notice. All information should be independently reviewed and verified for accuracy. Properties may or may not be listed by the office/agent presenting the information.
New listings near 1501 S Dawson Street
- New
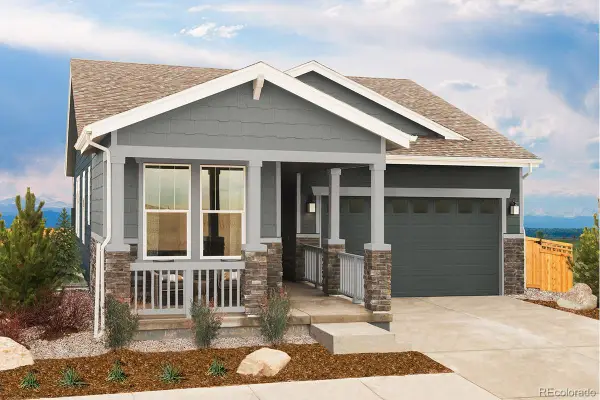 $650,000Active3 beds 3 baths2,764 sq. ft.
21568 E 61st Drive, Aurora, CO 80019
MLS# 4558015Listed by: MB TEAM LASSEN - New
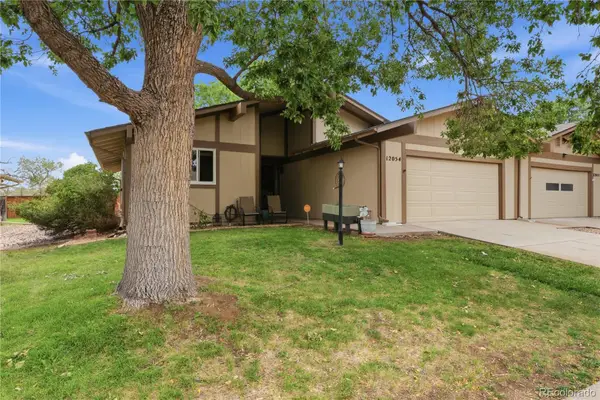 $389,000Active3 beds 2 baths3,030 sq. ft.
12054 E Maple Avenue, Aurora, CO 80012
MLS# 5141484Listed by: BLUE PEBBLE HOMES - New
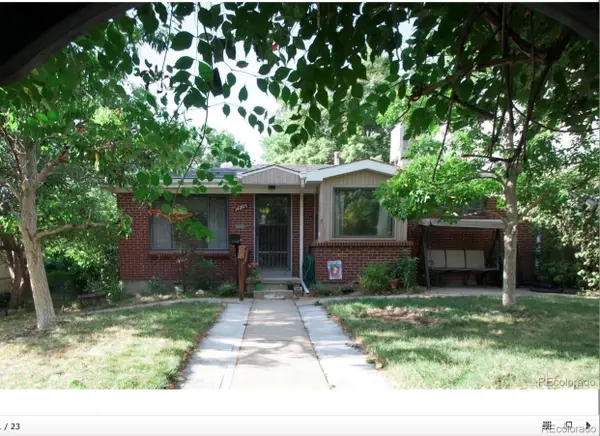 $465,000Active4 beds 2 baths1,912 sq. ft.
14205 E 25th Place, Aurora, CO 80011
MLS# 3330143Listed by: BROKERS GUILD HOMES - Coming Soon
 $850,000Coming Soon3 beds 3 baths
7996 S Shawnee Street, Aurora, CO 80016
MLS# 5249487Listed by: KELLER WILLIAMS DTC - New
 $120,000Active1 beds 1 baths482 sq. ft.
982 S Dearborn Way #18, Aurora, CO 80012
MLS# 2479383Listed by: YOUR CASTLE REALTY LLC - Coming Soon
 $625,000Coming Soon3 beds 4 baths
24167 E 5th Place, Aurora, CO 80018
MLS# 2925227Listed by: REAL BROKER, LLC DBA REAL - New
 $575,000Active3 beds 3 baths2,282 sq. ft.
21598 E 61st Drive, Aurora, CO 80019
MLS# 3310050Listed by: MB TEAM LASSEN - New
 $469,900Active3 beds 3 baths2,440 sq. ft.
21331 E 60th Avenue, Aurora, CO 80019
MLS# 3759993Listed by: EXP REALTY, LLC - New
 $475,000Active3 beds 2 baths1,808 sq. ft.
2357 Nome Street, Aurora, CO 80010
MLS# 4069934Listed by: KENTWOOD REAL ESTATE DTC, LLC


Protect your home and budget from life's surprises with an Assurant Home Warranty, backed by a partner that supports you through every step of homeownership. Explore Plans.
© 2026 Better Homes and Gardens Real Estate LLC. An Anywhere Real Estate company. All rights reserved. Better Homes and Gardens® Real Estate is a registered trademark owned by Meredith Operations Corporation, licensed to Better Homes and Gardens Real Estate LLC and used with permission. Better Homes and Gardens Real Estate LLC fully supports the principles of the Fair Housing Act and the Equal Opportunity Act. Listing information is deemed reliable but is not guaranteed accurate.
Each office is independently owned and operated.
Any services or products provided by third parties are not provided by, affiliated with or related to Better Homes and Gardens Real Estate LLC, or its affiliated companies.