
1505 S Paris Court, Aurora, CO 80012
Local realty services provided by:Better Homes and Gardens Real Estate Kenney & Company
Listed by: erin mehojah
Office: exit realty dtc, cherry creek, pikes peak.
MLS#:8548704
Source:ML
Price summary
- Price:$479,000
- Price per sq. ft.:$270.32
About this home
You're welcome to 1505 S Paris Court. This 4-bedroom, 2-full-bath house sits in a quiet cul-de-sac in Aurora's well-established Village East area and offers about 1,772 finished square feet, with the added benefit of all living space on one level. Mature trees surround the property, providing shade and character, and the inviting front patio is a perfect spot for morning coffee or relaxing at the end of the day. Inside, you'll find a bright, practical floor plan with fresh paint and new carpet. Two distinct living areas provide ample room for relaxing, gathering, entertaining, or creating spaces that suit your lifestyle. A cozy fireplace adds warmth and charm, and the sunroom gives you extra space to enjoy year-round backyard views. The kitchen includes a new dishwasher and a new refrigerator as part of the recent upgrades. With four bedrooms and two full bathrooms, the house offers versatility for guests, a home office, exercise, hobbies, daily activities, or whatever you like. A 2-car attached garage offers easy parking and extra storage, along with a crawl space. Outside, the large 10,846-square-foot yard offers plenty of room for outdoor socializing, gardening, keeping pets, playing, or relaxing under the mature trees. Two outbuildings in the backyard provide further space for storing tools, lawn equipment, bicycles, and seasonal items. Other updates include exterior painting completed within the last six months and a roof about two years old, so buyers benefit from several recent improvements. Cherry Creek School District, conveniently located near shopping, eating, schools, light rail, major roads & highways 225, and I25. 1505 S Paris Court offers one-level living, multiple living areas, a sunroom, a large yard, mature trees, useful updates, and plenty of storage in a well-established Aurora neighborhood....
Contact an agent
Home facts
- Year built:1973
- Subdivision & Development:Hallcrafts Village East
- Listing ID #:8548704
Rooms and interior
- Bedrooms:4
- Total bathrooms:2
- Full bathrooms:2
- Flooring:Carpet, Tile, Vinyl
- Kitchen Description:Dishwasher, Disposal, Eat-in Kitchen, Oven, Refrigerator
- Basement:Yes
- Basement Description:Crawl Space
- Living area:1,772 sq. ft.
Heating and cooling
- Cooling:Central Air
- Heating:Forced Air
- Central air:Yes
Structure and exterior
- Roof:Composition
- Year built:1973
- Building area:1,772 sq. ft.
- Lot area:0.25 Acres
- Lot Features:Corner, Cul-De-Sac, Landscaped, Many Trees
- Architectural Style:Traditional
- Construction Materials:Brick
- Exterior Features:Patio, Private Yard
- Foundation Description:Concrete Perimeter
- Levels:1 Story
Schools
- High school:Overland
- Middle school:Prairie
- Elementary school:Village East
Utilities
- Water:Public
- Sewer:Public Sewer
Finances and disclosures
- Price:$479,000
- Price per sq. ft.:$270.32
- Tax amount:$2,699 (2025)
Features and amenities
- Laundry features:Washer
- Amenities:Carbon Monoxide Detector(s), Smoke Detector(s)
Parking
- Total parking spaces:2
- Parking description:Concrete Driveway
- Garage:Yes
- Garage spaces:2
 Based on information submitted to the MLS GRID as of August 14, 2026 09:39 PM. All data is obtained from various sources and may not have been verified by broker or MLS GRID. Supplied Open House information is subject to change without notice. All information should be independently reviewed and verified for accuracy. Properties may or may not be listed by the office/agent presenting the information.
New listings near 1505 S Paris Court
- Coming Soon
 $425,000Coming Soon2 beds 2 baths
10007 E Hawaii Place, Denver, CO 80247
MLS# 2045706Listed by: ENGEL & VOLKERS DENVER - New
 $499,900Active4 beds 2 baths2,237 sq. ft.
945 Dearborn Street, Aurora, CO 80011
MLS# 2550489Listed by: JENNIFER PREMAC, INDIVIDUAL PROPRIETOR - New
 $215,000Active2 beds 2 baths945 sq. ft.
14142 E Colorado Drive #104, Aurora, CO 80012
MLS# 3281796Listed by: REAL BROKER, LLC DBA REAL - New
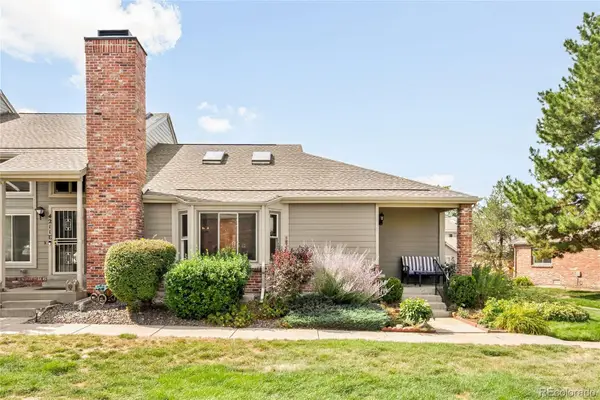 $425,000Active3 beds 3 baths2,580 sq. ft.
4211 S Fairplay Circle #F, Aurora, CO 80014
MLS# 4639078Listed by: MILEHIMODERN - New
 $570,000Active4 beds 3 baths2,490 sq. ft.
22803 E Progress Avenue, Aurora, CO 80015
MLS# 5316798Listed by: LPT REALTY - New
 $590,000Active6 beds 2 baths1,950 sq. ft.
13080 E 13th Place, Aurora, CO 80011
MLS# 6278866Listed by: EXP REALTY, LLC - Coming Soon
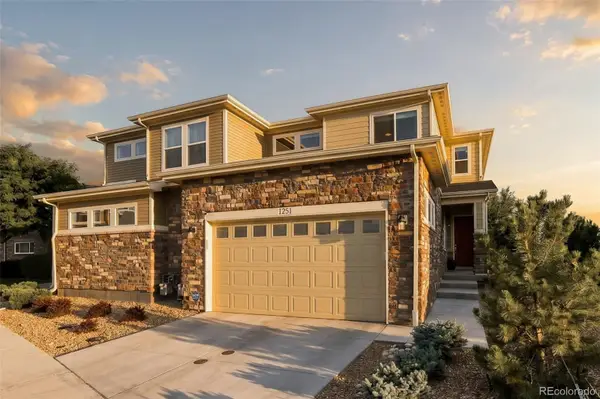 $615,000Coming Soon3 beds 3 baths
1251 S Kingston Court, Aurora, CO 80012
MLS# 1772631Listed by: MILEHIMODERN - Coming Soon
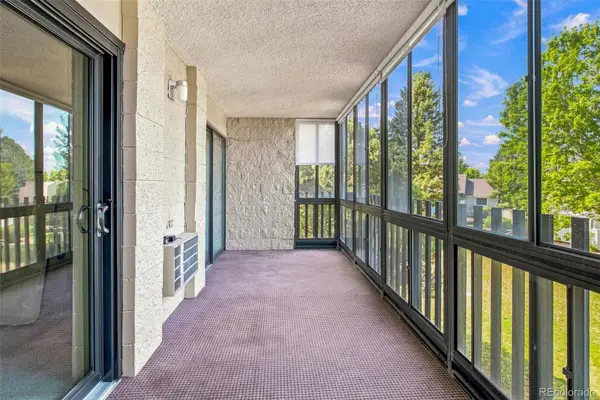 $220,000Coming Soon2 beds 1 baths
14000 E Linvale Place #207, Aurora, CO 80014
MLS# 2647870Listed by: HEATHER GARDENS BROKERS - New
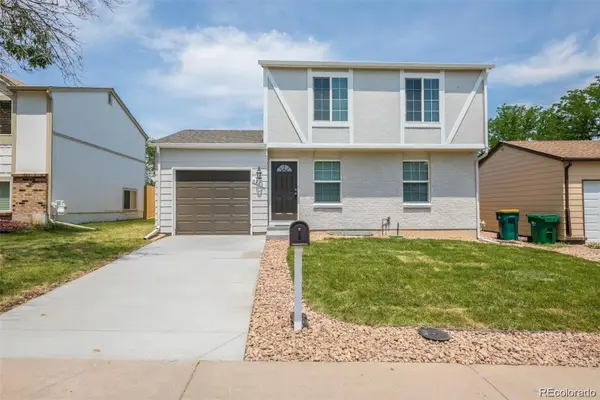 $450,000Active3 beds 2 baths1,621 sq. ft.
4221 S Quintero Way, Aurora, CO 80013
MLS# 3381514Listed by: RE/MAX PROFESSIONALS


Protect your home and budget from life's surprises with an Assurant Home Warranty, backed by a partner that supports you through every step of homeownership. Explore Plans.
© 2026 Better Homes and Gardens Real Estate LLC. An Anywhere Real Estate company. All rights reserved. Better Homes and Gardens® Real Estate is a registered trademark owned by Meredith Operations Corporation, licensed to Better Homes and Gardens Real Estate LLC and used with permission. Better Homes and Gardens Real Estate LLC fully supports the principles of the Fair Housing Act and the Equal Opportunity Act. Listing information is deemed reliable but is not guaranteed accurate.
Each office is independently owned and operated.
Any services or products provided by third parties are not provided by, affiliated with or related to Better Homes and Gardens Real Estate LLC, or its affiliated companies.