
4221 S Quintero Way, Aurora, CO 80013
Local realty services provided by:Better Homes and Gardens Real Estate Kenney & Company
Listed by: jon chew
Office: re/max professionals
MLS#:3381514
Source:ML
Price summary
- Price:$450,000
- Price per sq. ft.:$277.61
About this home
This charming, updated property offers fresh finishes and thoughtful improvements throughout, creating a move-in-ready space you’ll love. Step inside to a welcoming living room featuring new flooring. The adjacent dining area flows seamlessly into the updated kitchen, which showcases granite countertops and a beautiful mosaic marble backsplash.
Just off the dining room, the door opens to a spacious patio, making outdoor dining and enjoying Colorado’s sunshine effortless. The large backyard offers plenty of room to relax and entertain, and a covered patio for additional outdoor living space.
Upstairs, you’ll find three bedrooms, including two with walk-in closets, along with an updated bathroom. The finished basement adds even more flexibility, featuring a spacious family room that can be used as a media room, home office, playroom, gym, or additional gathering space, plus a convenient mechanical/laundry room.
The location is hard to beat, with easy access to restaurants, schools, parks, biking trails, and Quincy Reservoir. And with the highly desirable Cherry Creek School District, this home offers an excellent combination of comfort, updates, outdoor space, and convenience....
Contact an agent
Home facts
- Year built:1980
- Subdivision & Development:Summer Valley
- Listing ID #:3381514
Rooms and interior
- Bedrooms:3
- Total bathrooms:2
- Full bathrooms:1
- Half bathrooms:1
- Kitchen Description:Dishwasher, Disposal, Microwave, Oven, Range, Refrigerator
- Basement:Yes
- Basement Description:Daylight, Finished, Full, Interior Entry
- Living area:1,621 sq. ft.
Heating and cooling
- Cooling:Central Air
- Heating:Forced Air
- Central air:Yes
Structure and exterior
- Roof:Composition
- Year built:1980
- Building area:1,621 sq. ft.
- Lot area:0.11 Acres
- Lot Features:Level
- Construction Materials:Frame
- Foundation Description:Slab
- Levels:2 Story
Schools
- High school:Smoky Hill
- Middle school:Horizon
- Elementary school:Cimarron
Utilities
- Water:Public
- Sewer:Public Sewer
Finances and disclosures
- Price:$450,000
- Price per sq. ft.:$277.61
- Tax amount:$2,434 (2025)
Parking
- Total parking spaces:1
- Garage:Yes
- Garage spaces:1
 Based on information submitted to the MLS GRID as of August 14, 2026 09:42 PM. All data is obtained from various sources and may not have been verified by broker or MLS GRID. Supplied Open House information is subject to change without notice. All information should be independently reviewed and verified for accuracy. Properties may or may not be listed by the office/agent presenting the information.
New listings near 4221 S Quintero Way
- Coming Soon
 $425,000Coming Soon2 beds 2 baths
10007 E Hawaii Place, Denver, CO 80247
MLS# 2045706Listed by: ENGEL & VOLKERS DENVER - New
 $499,900Active4 beds 2 baths2,237 sq. ft.
945 Dearborn Street, Aurora, CO 80011
MLS# 2550489Listed by: JENNIFER PREMAC, INDIVIDUAL PROPRIETOR - New
 $215,000Active2 beds 2 baths945 sq. ft.
14142 E Colorado Drive #104, Aurora, CO 80012
MLS# 3281796Listed by: REAL BROKER, LLC DBA REAL - New
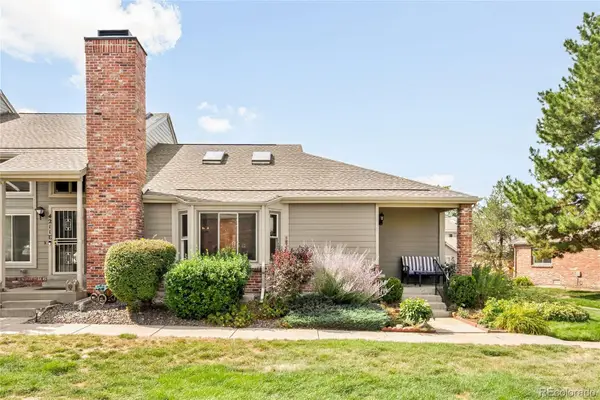 $425,000Active3 beds 3 baths2,580 sq. ft.
4211 S Fairplay Circle #F, Aurora, CO 80014
MLS# 4639078Listed by: MILEHIMODERN - New
 $570,000Active4 beds 3 baths2,490 sq. ft.
22803 E Progress Avenue, Aurora, CO 80015
MLS# 5316798Listed by: LPT REALTY - New
 $590,000Active6 beds 2 baths1,950 sq. ft.
13080 E 13th Place, Aurora, CO 80011
MLS# 6278866Listed by: EXP REALTY, LLC - New
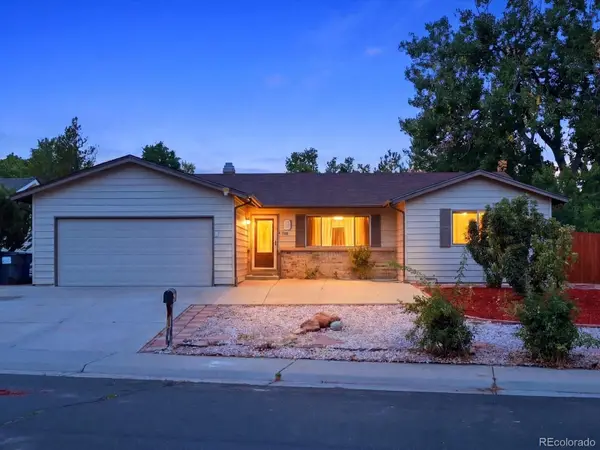 $479,000Active4 beds 2 baths1,772 sq. ft.
1505 S Paris Court, Aurora, CO 80012
MLS# 8548704Listed by: EXIT REALTY DTC, CHERRY CREEK, PIKES PEAK. - Coming Soon
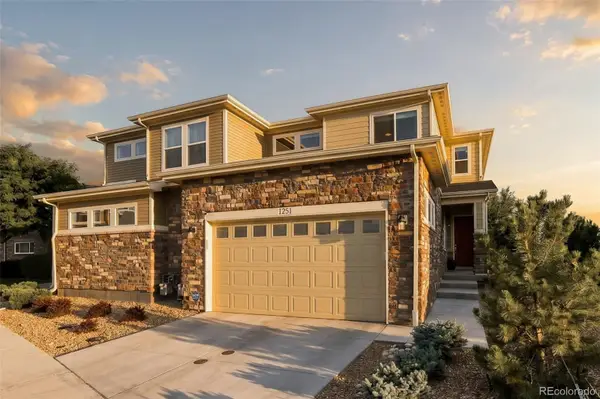 $615,000Coming Soon3 beds 3 baths
1251 S Kingston Court, Aurora, CO 80012
MLS# 1772631Listed by: MILEHIMODERN - Coming Soon
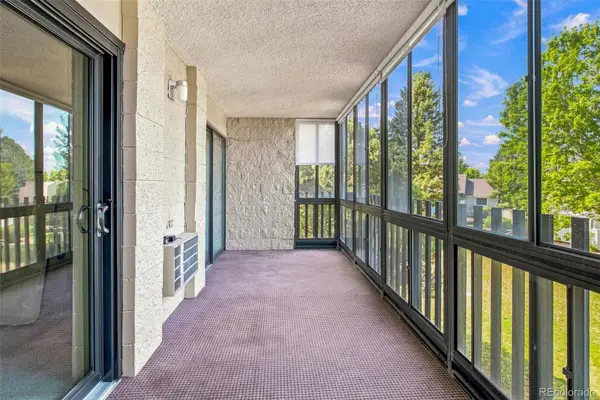 $220,000Coming Soon2 beds 1 baths
14000 E Linvale Place #207, Aurora, CO 80014
MLS# 2647870Listed by: HEATHER GARDENS BROKERS


Protect your home and budget from life's surprises with an Assurant Home Warranty, backed by a partner that supports you through every step of homeownership. Explore Plans.
© 2026 Better Homes and Gardens Real Estate LLC. An Anywhere Real Estate company. All rights reserved. Better Homes and Gardens® Real Estate is a registered trademark owned by Meredith Operations Corporation, licensed to Better Homes and Gardens Real Estate LLC and used with permission. Better Homes and Gardens Real Estate LLC fully supports the principles of the Fair Housing Act and the Equal Opportunity Act. Listing information is deemed reliable but is not guaranteed accurate.
Each office is independently owned and operated.
Any services or products provided by third parties are not provided by, affiliated with or related to Better Homes and Gardens Real Estate LLC, or its affiliated companies.