
1526 S Ursula Court, Aurora, CO 80012
Local realty services provided by:Better Homes and Gardens Real Estate Kenney & Company
1526 S Ursula Court,Aurora, CO 80012
$524,999
- 5 Beds
- 3 Baths
- 2,395 sq. ft.
- Single family
- Active
Listed by: karine welton
Office: homesmart
MLS#:3391809
Source:ML
Price summary
- Price:$524,999
- Price per sq. ft.:$219.21
About this home
*** Welcome to this unique and spacious 5-bedroom, 3-bathroom stucco bi-level style home tucked away in a quiet cul-de-sac in the heart of Aurora. Offering exceptional flexibility and room to grow, this home features multiple private entrances, generous living areas, and a versatile floor plan ideal for multigenerational living, extended family, guests, home offices, or hobby spaces. This home offers Fidelity Home Warranty. Recent exterior improvements include newer stucco (2024) and a newer roof (with hail resistant tile) and Gutter (2024), deck and staircase replaced in 2024, sunroom is remodeled in 2024, 2 new sliding doors (2024) providing both attractive curb appeal and added peace of mind. The thoughtful layout offers a variety of living and gathering spaces to fit today's evolving lifestyle needs, could be great opportunity for mother-in-law suit or rental option.Step outside and enjoy a beautifully maintained backyard complete with a charming gazebo, 2 storage sheds, mature rose bushes, and fruit-bearing apple and peach trees, gardening space, 4 cameras are included creating your own private outdoor retreat. One of the standout features of this property is the ample parking. Located on a cul-de-sac with generous frontage, there is plenty of space for additional vehicles, making it an excellent option for RV owners, boat enthusiasts, work vehicles, trailers, or guests. Conveniently located near parks, walking and biking trails, shopping, dining, schools, medical facilities, and public transportation. Enjoy easy access to Downtown Denver, Anschutz Medical Campus, DIA, and major highways for an easy commute throughout the metro area. NO HOA, LOW TAXES. A rare opportunity to own a versatile home with flexible living space, abundant parking, beautiful outdoor amenities, and an unbeatable Aurora location....
Contact an agent
Home facts
- Year built:1973
- Subdivision & Development:Hallcrafts Village East
- Listing ID #:3391809
Rooms and interior
- Bedrooms:5
- Total bathrooms:3
- Full bathrooms:2
- Kitchen Description:Dishwasher, Disposal, Eat-in Kitchen, Microwave, Oven, Range, Refrigerator, Self Cleaning Oven
- Living area:2,395 sq. ft.
Heating and cooling
- Cooling:Air Conditioning-Room, Central Air
- Heating:Baseboard, Forced Air, Hot Water
- Central air:Yes
Structure and exterior
- Roof:Composition
- Year built:1973
- Building area:2,395 sq. ft.
- Lot area:0.18 Acres
- Lot Features:Cul-De-Sac, Landscaped, Level, Many Trees, Near Public Transit, Sprinklers In Rear
- Construction Materials:Stucco, Wood Siding
- Exterior Features:Garden, Lighting, Patio, Private Yard, Rain Gutters
- Foundation Description:Concrete Perimeter
- Levels:Bi-Level
Schools
- High school:Gateway
- Middle school:Aurora Hills
- Elementary school:Virginia Court
Utilities
- Water:Public
- Sewer:Public Sewer
Finances and disclosures
- Price:$524,999
- Price per sq. ft.:$219.21
- Tax amount:$3,346 (2025)
Features and amenities
- Laundry features:Dryer, Washer
- Amenities:Double Pane Windows, Gas Water Heater
Parking
- Total parking spaces:2
- Parking description:Concrete Driveway, Dry Walled, Oversized
- Garage:Yes
- Garage spaces:2
 Based on information submitted to the MLS GRID as of August 5, 2026 02:22 PM. All data is obtained from various sources and may not have been verified by broker or MLS GRID. Supplied Open House information is subject to change without notice. All information should be independently reviewed and verified for accuracy. Properties may or may not be listed by the office/agent presenting the information.
New listings near 1526 S Ursula Court
- New
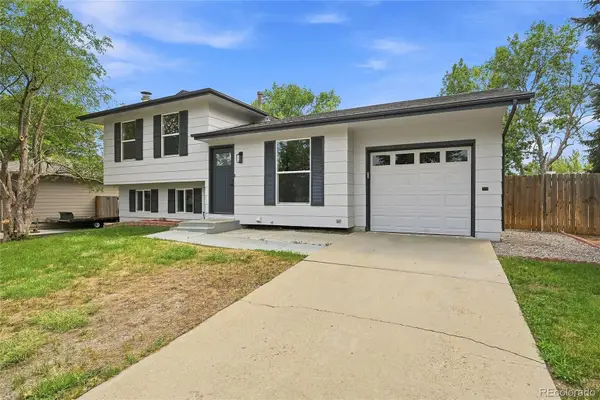 $459,000Active4 beds 2 baths1,326 sq. ft.
15340 E Iowa Place, Aurora, CO 80017
MLS# 3097985Listed by: HOMESMART - Coming Soon
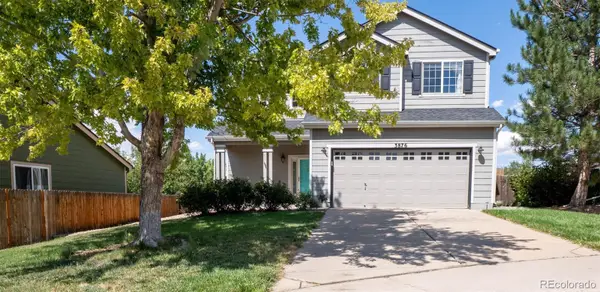 $530,000Coming Soon3 beds 3 baths
3876 S Jericho Court, Aurora, CO 80013
MLS# 9482295Listed by: BLUE PEBBLE HOMES - New
 $224,500Active1 beds 1 baths697 sq. ft.
2682 S Cathay Way #301, Aurora, CO 80013
MLS# 4207442Listed by: THE CUTTING EDGE - New
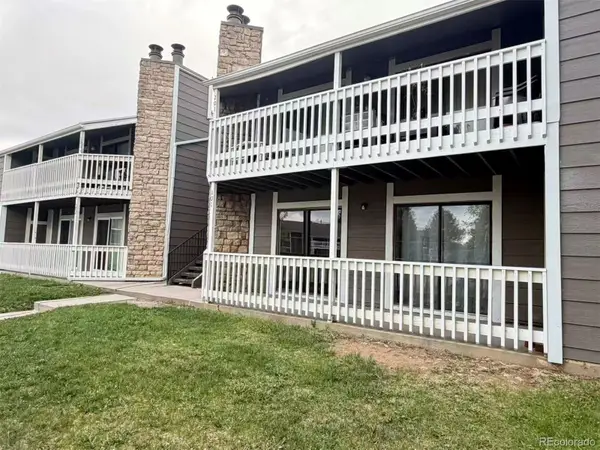 $199,900Active3 beds 2 baths1,177 sq. ft.
18091 E Kentucky Avenue #101, Aurora, CO 80017
MLS# 5891380Listed by: BROKERS GUILD HOMES - New
 $419,500Active3 beds 2 baths1,088 sq. ft.
17445 E Temple Drive, Aurora, CO 80015
MLS# 8631385Listed by: EXP REALTY, LLC - New
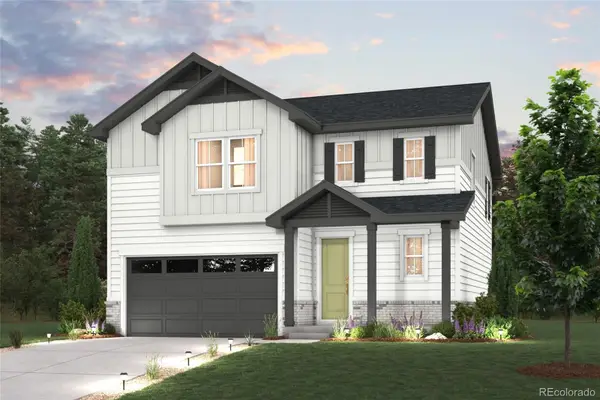 $576,955Active3 beds 3 baths2,667 sq. ft.
20285 E 58th Place, Aurora, CO 80019
MLS# 1963973Listed by: LANDMARK RESIDENTIAL BROKERAGE - Coming SoonOpen Sat, 11am to 1pm
 $600,000Coming Soon5 beds 4 baths
20051 E 61st Place, Aurora, CO 80019
MLS# 3501732Listed by: KELLER WILLIAMS DTC - Coming Soon
 $835,000Coming Soon5 beds 4 baths
24781 E Ontario Drive, Aurora, CO 80016
MLS# 4807392Listed by: GALA GROUP, LLC - New
 $661,420Active4 beds 3 baths3,266 sq. ft.
5867 N Ireland Way, Aurora, CO 80019
MLS# 5253158Listed by: LANDMARK RESIDENTIAL BROKERAGE - New
 $617,000Active3 beds 4 baths2,838 sq. ft.
14767 E Wagon Trail Drive, Aurora, CO 80015
MLS# 6075213Listed by: HOMESMART


Protect your home and budget from life's surprises with an Assurant Home Warranty, backed by a partner that supports you through every step of homeownership. Explore Plans.
© 2026 Better Homes and Gardens Real Estate LLC. An Anywhere Real Estate company. All rights reserved. Better Homes and Gardens® Real Estate is a registered trademark owned by Meredith Operations Corporation, licensed to Better Homes and Gardens Real Estate LLC and used with permission. Better Homes and Gardens Real Estate LLC fully supports the principles of the Fair Housing Act and the Equal Opportunity Act. Listing information is deemed reliable but is not guaranteed accurate.
Each office is independently owned and operated.
Any services or products provided by third parties are not provided by, affiliated with or related to Better Homes and Gardens Real Estate LLC, or its affiliated companies.