
15418 E Oxford Avenue, Aurora, CO 80013
Local realty services provided by:Better Homes and Gardens Real Estate Kenney & Company
15418 E Oxford Avenue,Aurora, CO 80013
$400,000
- 3 Beds
- 2 Baths
- 2,240 sq. ft.
- Single family
- Active
Listed by: celena hinkelman, robert tait
Office: engel & volkers denver
MLS#:3378951
Source:ML
Price summary
- Price:$400,000
- Price per sq. ft.:$178.57
About this home
INVESTORS! Perfect for the fix-and-flip or buy-and-hold investor looking for strong ROI. Priced to sell and packed with potential! This 3-bedroom, 2-bathroom home sits in a sought-after Aurora neighborhood and is ready for your vision. The solid bones and smart layout make it an ideal value-add opportunity — just bring your paint, flooring, and finishing touches to unlock instant equity.
Featuring an unfinished basement offering excellent expansion potential (extra living space, rental unit, or additional bedrooms — the choice is yours), plus a 2-car garage for storage or workshop needs. Located in a great, established neighborhood close to schools, parks, and everyday conveniences.
Contact an agent
Home facts
- Year built:1978
- Subdivision & Development:Mission Viejo Sub 8th Flg
- Listing ID #:3378951
Rooms and interior
- Bedrooms:3
- Total bathrooms:2
- Full bathrooms:1
- Kitchen Description:Cooktop, Dishwasher, Disposal, Eat-in Kitchen, Microwave, Oven, Range Hood, Refrigerator
- Basement:Yes
- Basement Description:Unfinished
- Living area:2,240 sq. ft.
Heating and cooling
- Cooling:Evaporative Cooling
- Heating:Forced Air
Structure and exterior
- Roof:Composition
- Year built:1978
- Building area:2,240 sq. ft.
- Lot area:0.12 Acres
- Lot Features:Level
- Architectural Style:Traditional
- Construction Materials:Frame, Vinyl Siding
- Exterior Features:Covered, Deck, Private Yard, Rain Gutters
- Foundation Description:Slab
- Levels:1 Story
Schools
- High school:Smoky Hill
- Middle school:Laredo
- Elementary school:Mission Viejo
Utilities
- Water:Public
- Sewer:Public Sewer
Finances and disclosures
- Price:$400,000
- Price per sq. ft.:$178.57
- Tax amount:$2,912 (2025)
Parking
- Total parking spaces:2
- Garage:Yes
- Garage spaces:2
 Based on information submitted to the MLS GRID as of August 7, 2026 04:47 AM. All data is obtained from various sources and may not have been verified by broker or MLS GRID. Supplied Open House information is subject to change without notice. All information should be independently reviewed and verified for accuracy. Properties may or may not be listed by the office/agent presenting the information.
New listings near 15418 E Oxford Avenue
- Open Sat, 11am to 2pmNew
 $360,000Active3 beds 2 baths1,776 sq. ft.
3085 S Macon Circle, Aurora, CO 80014
MLS# 8333222Listed by: KELLER WILLIAMS DTC - Coming Soon
 $449,900Coming Soon4 beds 2 baths
893 S Oswego Court, Aurora, CO 80012
MLS# 8653128Listed by: MADISON & COMPANY PROPERTIES - New
 $349,000Active5 beds 3 baths2,312 sq. ft.
16222 E Flora Place, Aurora, CO 80013
MLS# 3875945Listed by: PAK HOME REALTY - New
 $874,900Active4 beds 4 baths4,691 sq. ft.
24434 E 34th Place, Aurora, CO 80019
MLS# 1844416Listed by: RE/MAX PROFESSIONALS - Coming Soon
 $850,000Coming Soon6 beds 5 baths
22537 E Union Circle, Aurora, CO 80015
MLS# 2842484Listed by: THRIVE REAL ESTATE GROUP - New
 $724,900Active3 beds 3 baths3,394 sq. ft.
24523 E 34th Avenue, Aurora, CO 80019
MLS# 4226077Listed by: RE/MAX PROFESSIONALS - New
 $304,000Active2 beds 2 baths1,012 sq. ft.
4054 S Crystal Circle #203, Aurora, CO 80014
MLS# 9120942Listed by: GREEN DOOR LIVING REAL ESTATE - New
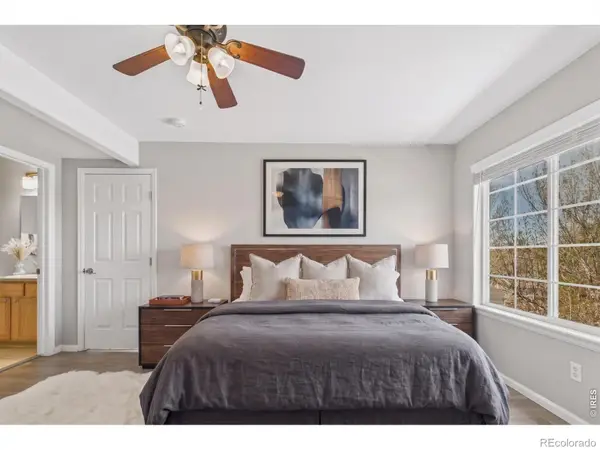 $300,000Active2 beds 2 baths1,230 sq. ft.
14296 E Whitaker Place W #111, Aurora, CO 80015
MLS# IR1065954Listed by: KELLER WILLIAMS-DTC - New
 $235,000Active1 beds 1 baths992 sq. ft.
13950 E Oxford Place #B204, Aurora, CO 80014
MLS# 2847972Listed by: EXP REALTY, LLC


Protect your home and budget from life's surprises with an Assurant Home Warranty, backed by a partner that supports you through every step of homeownership. Explore Plans.
© 2026 Better Homes and Gardens Real Estate LLC. An Anywhere Real Estate company. All rights reserved. Better Homes and Gardens® Real Estate is a registered trademark owned by Meredith Operations Corporation, licensed to Better Homes and Gardens Real Estate LLC and used with permission. Better Homes and Gardens Real Estate LLC fully supports the principles of the Fair Housing Act and the Equal Opportunity Act. Listing information is deemed reliable but is not guaranteed accurate.
Each office is independently owned and operated.
Any services or products provided by third parties are not provided by, affiliated with or related to Better Homes and Gardens Real Estate LLC, or its affiliated companies.