
893 S Oswego Court, Aurora, CO 80012
Local realty services provided by:Better Homes and Gardens Real Estate Kenney & Company
Listed by: haley swank
Office: madison & company properties
MLS#:8653128
Source:ML
Price summary
- Price:$449,900
- Price per sq. ft.:$280.14
About this home
Welcome to this thoughtfully updated home in the highly sought-after Cherry Creek School District, where modern updates, mature landscaping, and an unbeatable location come together to create the perfect place to call home. Featuring 4 bedrooms, 2 bathrooms, and a comfortable, functional layout, this move-in ready home showcases pride of ownership throughout.
New luxury vinyl plank flooring extends throughout most of the main level and bedrooms, while plantation shutters add timeless charm to the main living areas. The remodeled kitchen features stainless steel appliances, ample cabinet space, and a functional layout designed for everyday living. All kitchen appliances, plus the washer and dryer, are included.
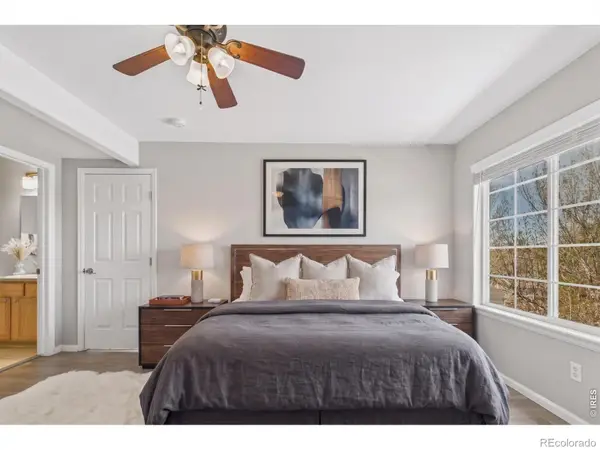
Just off the kitchen, the inviting family room is anchored by a cozy wood-burning fireplace, creating the perfect space to gather with family and friends. Upstairs, the bedrooms have been beautifully refreshed with scraped popcorn ceilings, new drywall, fresh paint, and updated flooring, offering a bright, modern feel.
Step outside to enjoy your own private retreat. The custom-built covered deck, complete with both stairs and a ramp, overlooks the beautifully landscaped backyard and leads to a concrete patio below—perfect for entertaining, gardening, or simply unwinding. Mature trees and landscaping create exceptional curb appeal while providing a peaceful outdoor setting.
Conveniently located just minutes from parks, shopping, dining, public transportation, I-225, the Anschutz Medical Campus, Denver International Airport, and downtown Denver, this home offers outstanding accessibility while nestled in an established neighborhood. With no HOA, you'll enjoy added flexibility and freedom as a homeowner.
Thoughtfully updated, meticulously maintained, and ideally located, this home is ready for its next owners to enjoy....
Contact an agent
Home facts
- Year built:1972
- Subdivision & Development:Queensborough Sub 2nd Flg
- Listing ID #:8653128
Rooms and interior
- Bedrooms:4
- Total bathrooms:2
- Full bathrooms:1
- Flooring:Tile, Vinyl
- Kitchen Description:Dishwasher, Disposal, Eat-in Kitchen, Microwave, Range, Refrigerator
- Basement:Yes
- Basement Description:Crawl Space
- Living area:1,606 sq. ft.
Heating and cooling
- Cooling:Central Air
- Heating:Baseboard, Forced Air
- Central air:Yes
Structure and exterior
- Roof:Composition
- Year built:1972
- Building area:1,606 sq. ft.
- Lot area:0.2 Acres
- Lot Features:Landscaped, Level, Near Public Transit
- Construction Materials:Brick, Frame
- Exterior Features:Covered, Deck, Garden, Patio, Private Yard, Rain Gutters
- Levels:Tri-Level
Schools
- High school:Overland
- Middle school:Prairie
- Elementary school:Highline Community
Utilities
- Water:Public
- Sewer:Public Sewer
Finances and disclosures
- Price:$449,900
- Price per sq. ft.:$280.14
- Tax amount:$1,757 (2025)
Features and amenities
- Laundry features:Dryer, In Unit, Washer
- Amenities:Carbon Monoxide Detector(s), Smoke Detector(s)
Parking
- Parking description:Concrete Driveway
 Based on information submitted to the MLS GRID as of August 7, 2026 02:26 PM. All data is obtained from various sources and may not have been verified by broker or MLS GRID. Supplied Open House information is subject to change without notice. All information should be independently reviewed and verified for accuracy. Properties may or may not be listed by the office/agent presenting the information.
New listings near 893 S Oswego Court
- New
 $589,900Active3 beds 4 baths2,139 sq. ft.
4712 N Denali Court, Aurora, CO 80019
MLS# 2388096Listed by: HOUSE HUNTERS, LLC - Open Sat, 11am to 2pmNew
 $360,000Active3 beds 2 baths1,776 sq. ft.
3085 S Macon Circle, Aurora, CO 80014
MLS# 8333222Listed by: KELLER WILLIAMS DTC - New
 $400,000Active3 beds 2 baths2,240 sq. ft.
15418 E Oxford Avenue, Aurora, CO 80013
MLS# 3378951Listed by: ENGEL & VOLKERS DENVER - New
 $349,000Active5 beds 3 baths2,312 sq. ft.
16222 E Flora Place, Aurora, CO 80013
MLS# 3875945Listed by: PAK HOME REALTY - New
 $874,900Active4 beds 4 baths4,691 sq. ft.
24434 E 34th Place, Aurora, CO 80019
MLS# 1844416Listed by: RE/MAX PROFESSIONALS - New
 $850,000Active6 beds 5 baths4,638 sq. ft.
22537 E Union Circle, Aurora, CO 80015
MLS# 2842484Listed by: THRIVE REAL ESTATE GROUP - New
 $724,900Active3 beds 3 baths3,394 sq. ft.
24523 E 34th Avenue, Aurora, CO 80019
MLS# 4226077Listed by: RE/MAX PROFESSIONALS - New
 $304,000Active2 beds 2 baths1,012 sq. ft.
4054 S Crystal Circle #203, Aurora, CO 80014
MLS# 9120942Listed by: GREEN DOOR LIVING REAL ESTATE - New
 $300,000Active2 beds 2 baths1,230 sq. ft.
14296 E Whitaker Place W #111, Aurora, CO 80015
MLS# IR1065954Listed by: KELLER WILLIAMS-DTC


Protect your home and budget from life's surprises with an Assurant Home Warranty, backed by a partner that supports you through every step of homeownership. Explore Plans.
© 2026 Better Homes and Gardens Real Estate LLC. An Anywhere Real Estate company. All rights reserved. Better Homes and Gardens® Real Estate is a registered trademark owned by Meredith Operations Corporation, licensed to Better Homes and Gardens Real Estate LLC and used with permission. Better Homes and Gardens Real Estate LLC fully supports the principles of the Fair Housing Act and the Equal Opportunity Act. Listing information is deemed reliable but is not guaranteed accurate.
Each office is independently owned and operated.
Any services or products provided by third parties are not provided by, affiliated with or related to Better Homes and Gardens Real Estate LLC, or its affiliated companies.