
1550 S Oakland Street, Aurora, CO 80012
Local realty services provided by:Better Homes and Gardens Real Estate Kenney & Company
1550 S Oakland Street,Aurora, CO 80012
$550,000
- 5 Beds
- 4 Baths
- 2,149 sq. ft.
- Single family
- Active
Listed by: andy potarf
Office: redfin corporation
MLS#:8577912
Source:ML
Price summary
- Price:$550,000
- Price per sq. ft.:$255.93
About this home
Spacious brick tri-level on a rare 1/3-acre lot in a prime location within the award-winning Cherry Creek 5 school district, just a block from the elementary school. Nestled on a beautiful tree-lined street, this home offers an incredible blend of space, flexibility, and functionality, including a 4-car garage setup with a 2-car attached garage plus an oversized 2-car detached garage perfect for hobbies, storage, or extra vehicles. Inside, you’ll find both formal and informal living spaces designed for comfortable everyday living and easy entertaining. Durable laminate wood flooring flows throughout most of the home, while the beautifully updated kitchen features granite countertops, stainless steel appliances, charming tin tile ceilings, a built-in desk area, and direct access to the private backyard. The lower-level family room is warm and inviting with a cozy fireplace framed by dramatic floor-to-ceiling stacked stone. A lower-level bedroom and bonus room with separate AC and backyard access create the perfect setup for a sunroom, art studio, home office, or creative retreat. Upstairs offers three bedrooms, including a spacious primary suite with a private balcony and en-suite bath. The basement functions like its own apartment with a full kitchen, abundant storage, and ideal space for guests or multi-generational living. (Basement bedroom is non-conforming and does not have an egress window.) Step outside to enjoy the expansive backyard with mature trees, a large patio for entertaining, an additional rear patio, and plenty of yard space ready for summer gatherings, gardening, or play. Conveniently located near dining, shopping, and Utah Park with its fantastic recreation center, this home combines size, versatility, and an unbeatable location....
Contact an agent
Home facts
- Year built:1971
- Listing ID #:8577912
Rooms and interior
- Bedrooms:5
- Total bathrooms:4
- Full bathrooms:1
- Flooring:Carpet, Tile, Vinyl
- Kitchen Description:Cooktop, Dishwasher, Disposal, Oven, Refrigerator
- Basement:Yes
- Basement Description:Finished
- Living area:2,149 sq. ft.
Heating and cooling
- Cooling:Evaporative Cooling
- Heating:Forced Air
Structure and exterior
- Roof:Composition
- Year built:1971
- Building area:2,149 sq. ft.
- Lot area:0.32 Acres
- Lot Features:Landscaped, Level
- Architectural Style:Traditional
- Construction Materials:Brick, Wood Siding
- Exterior Features:Barbecue, Deck
- Levels:Tri-Level
Schools
- High school:Overland
- Middle school:Prairie
- Elementary school:Village East
Utilities
- Water:Public
- Sewer:Public Sewer
Finances and disclosures
- Price:$550,000
- Price per sq. ft.:$255.93
- Tax amount:$2,603 (2025)
Features and amenities
- Laundry features:Dryer, Laundry Closet, Washer
Parking
- Total parking spaces:8
- Parking description:Asphalt
- Garage:Yes
- Garage spaces:4
 Based on information submitted to the MLS GRID as of May 29, 2026 08:38 PM. All data is obtained from various sources and may not have been verified by broker or MLS GRID. Supplied Open House information is subject to change without notice. All information should be independently reviewed and verified for accuracy. Properties may or may not be listed by the office/agent presenting the information.
New listings near 1550 S Oakland Street
- New
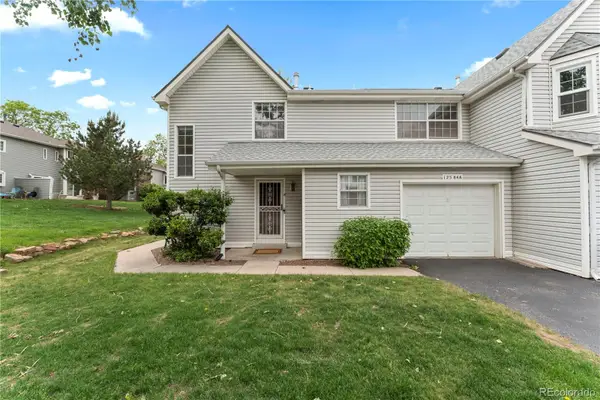 $300,000Active2 beds 3 baths1,307 sq. ft.
12584 E Pacific Circle #A, Aurora, CO 80014
MLS# 7749272Listed by: REDFIN CORPORATION - Coming Soon
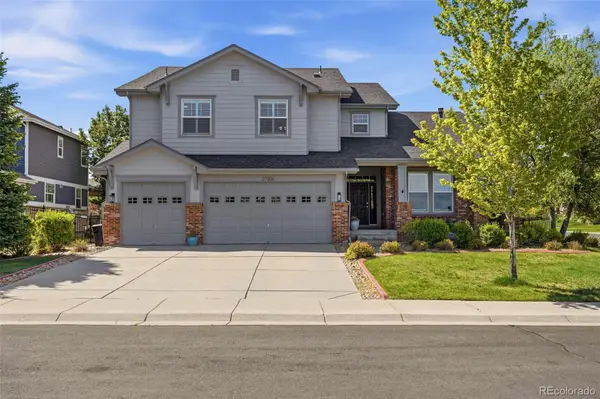 $900,000Coming Soon5 beds 5 baths
27506 E Elmhurst Place, Aurora, CO 80016
MLS# 9656052Listed by: COMPASS - DENVER - New
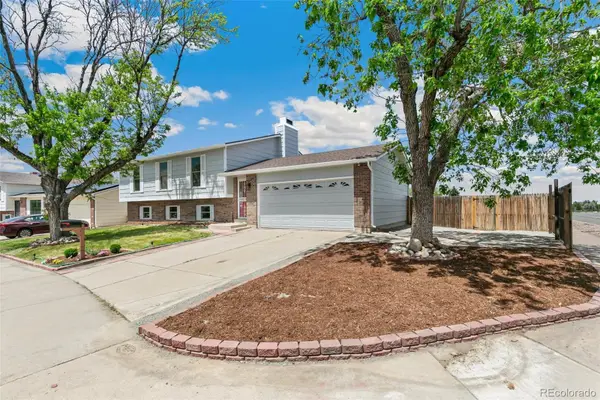 $449,000Active3 beds 2 baths1,823 sq. ft.
18395 E Mexico Place, Aurora, CO 80017
MLS# 3250761Listed by: HOMESMART REALTY - New
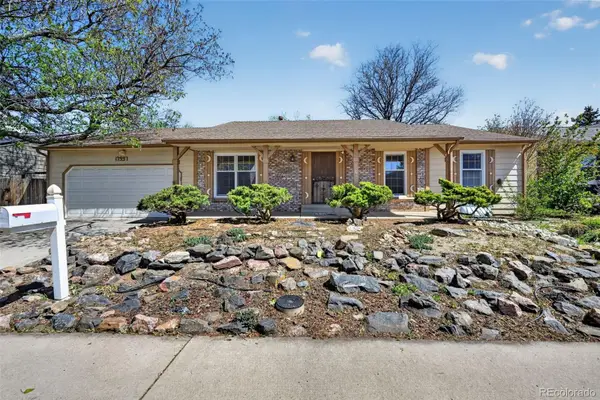 $449,000Active4 beds 3 baths3,024 sq. ft.
17997 E Florida Drive, Aurora, CO 80017
MLS# 6879603Listed by: TRELORA REALTY, INC. - Open Sat, 1 to 3pmNew
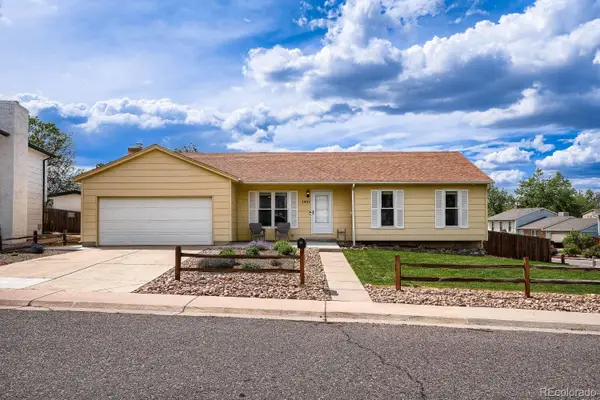 $450,000Active3 beds 2 baths2,361 sq. ft.
1451 S Norfolk Street, Aurora, CO 80017
MLS# 9896046Listed by: ORCHARD BROKERAGE LLC - Coming SoonOpen Sat, 3 to 5pm
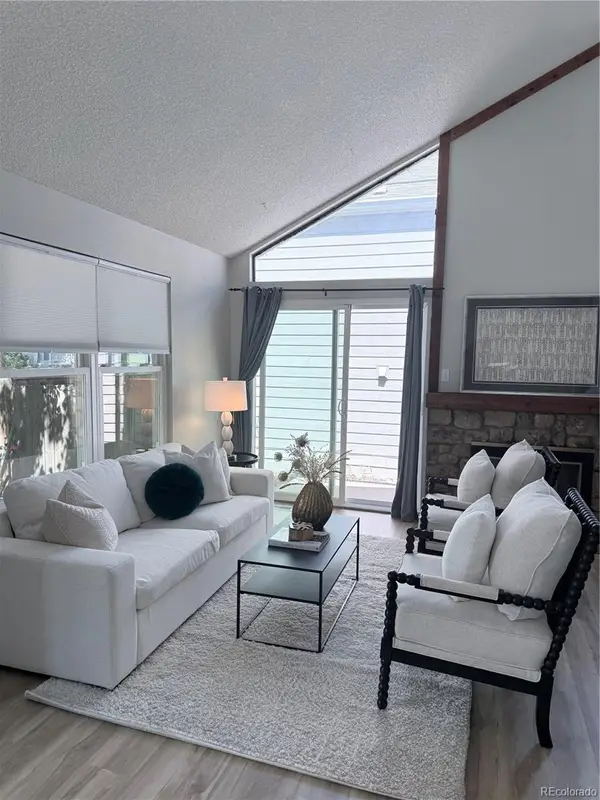 $385,000Coming Soon3 beds 2 baths
2938 S Revere Street, Aurora, CO 80014
MLS# 4546939Listed by: CORCORAN PERRY & CO. - New
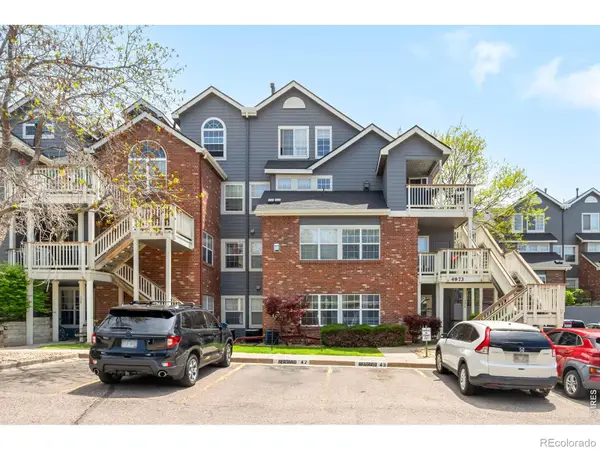 $315,000Active2 beds 2 baths956 sq. ft.
4973 S Dillon Street #126, Aurora, CO 80015
MLS# IR1060379Listed by: MILEHIMODERN - BOULDER - New
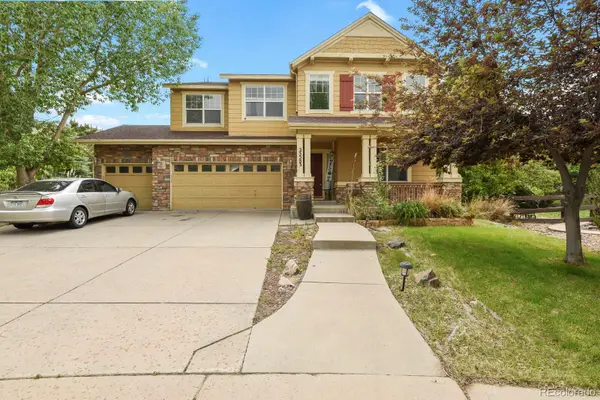 $819,900Active4 beds 3 baths4,503 sq. ft.
25583 E Frost Place, Aurora, CO 80016
MLS# 2034146Listed by: YOUR CASTLE REAL ESTATE INC - Open Sat, 10am to 12pmNew
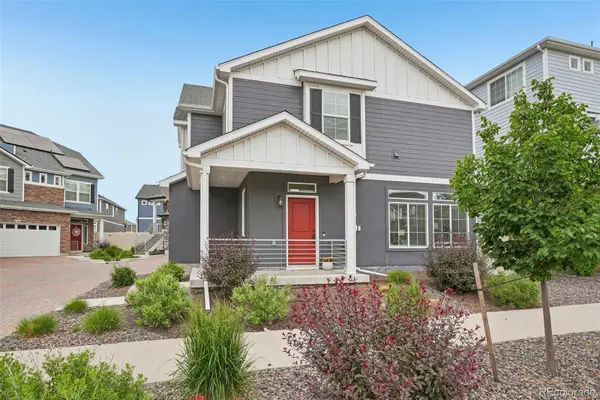 $429,000Active2 beds 3 baths1,471 sq. ft.
4032 N Quatar Court, Aurora, CO 80019
MLS# 4748350Listed by: THRIVE REAL ESTATE GROUP - Open Sun, 12am to 2pmNew
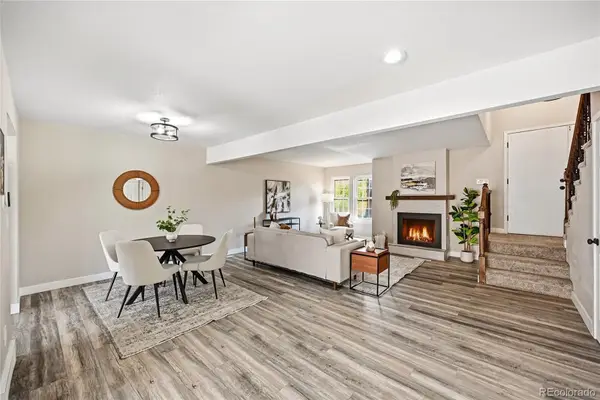 $419,000Active4 beds 4 baths2,319 sq. ft.
2888 S Ursula Street, Aurora, CO 80014
MLS# 6178709Listed by: HOMESMART REALTY


Protect your home and budget from life's surprises with an Assurant Home Warranty, backed by a partner that supports you through every step of homeownership. Explore Plans.
© 2026 Better Homes and Gardens Real Estate LLC. An Anywhere Real Estate company. All rights reserved. Better Homes and Gardens® Real Estate is a registered trademark owned by Meredith Operations Corporation, licensed to Better Homes and Gardens Real Estate LLC and used with permission. Better Homes and Gardens Real Estate LLC fully supports the principles of the Fair Housing Act and the Equal Opportunity Act. Listing information is deemed reliable but is not guaranteed accurate.
Each office is independently owned and operated.
Any services or products provided by third parties are not provided by, affiliated with or related to Better Homes and Gardens Real Estate LLC, or its affiliated companies.