
12584 E Pacific Circle #A, Aurora, CO 80014
Local realty services provided by:Better Homes and Gardens Real Estate Kenney & Company
12584 E Pacific Circle #A,Aurora, CO 80014
$300,000
- 2 Beds
- 3 Baths
- 1,307 sq. ft.
- Condominium
- Active
Listed by: heather beckett
Office: redfin corporation
MLS#:7749272
Source:ML
Price summary
- Price:$300,000
- Price per sq. ft.:$229.53
- Monthly HOA dues:$484
About this home
Tucked next to a greenway, this immaculate townhome-style end-unit offers privacy and modern style. Located in Aurora's highly sought-after Willow Ridge community, this home feeds into the award-winning Cherry Creek School District and provides exceptionally easy access to I-225, local shopping, and dining. Step inside to a beautifully designed, open-concept main floor that maximizes light and space. The dining area flows directly into a spectacular living room, where dramatic, two-story soaring vaulted ceilings frame a cozy gas fireplace. Sliding glass doors lead out to a private patio, creating a seamless transition for indoor-outdoor relaxation. The fully updated kitchen (remodeled in 2020) is a chef's delight, boasting premium quartz countertops, a modern backsplash, newly painted cabinetry, updated lighting, and a newer suite of appliances, including the stove/oven, microwave, and dishwasher. A main-floor half-bath, a convenient laundry closet, and direct access to the attached one-car garage complete the main level. Modern laminate flooring and plush carpeting installed in 2020 run throughout the entire home. Upstairs, the architectural features truly shine. The spacious primary suite is a private sanctuary featuring double closets and a full en-suite bathroom. Across the hall, a flexible second loft-style, non-conforming bedroom overlooks the main living area below, making it an ideal space for a home office, guest room, or media nook, complete with its own 3/4 bathroom on the second level. Peace of mind comes standard with excellent mechanical upgrades and smart tech, including a Wi-Fi-connected Carrier Smart Thermostat paired with a newer HVAC system and water heater (both replaced in 2018). As a resident, you’ll enjoy resort-style perks with exclusive access to the Willowridge Umbrella Association amenities, which include a community pool, clubhouse, and tennis courts. Select furniture available for purchase....
Contact an agent
Home facts
- Year built:1982
- Listing ID #:7749272
Rooms and interior
- Bedrooms:2
- Total bathrooms:3
- Full bathrooms:1
- Half bathrooms:1
- Flooring:Carpet, Laminate
- Kitchen Description:Dishwasher, Disposal, Microwave, Oven, Range, Range Hood, Refrigerator
- Basement:Yes
- Basement Description:Crawl Space
- Living area:1,307 sq. ft.
Heating and cooling
- Cooling:Central Air
- Heating:Forced Air, Natural Gas
- Central air:Yes
Structure and exterior
- Roof:Shingle
- Year built:1982
- Building area:1,307 sq. ft.
- Lot Features:Greenbelt, Landscaped, Open Space
- Construction Materials:Concrete, Vinyl Siding
- Exterior Features:Covered, Front Porch, Lighting, Patio, Rain Gutters
- Levels:2 Story
Schools
- High school:Overland
- Middle school:Prairie
- Elementary school:Ponderosa
Utilities
- Water:Public
- Sewer:Public Sewer
Finances and disclosures
- Price:$300,000
- Price per sq. ft.:$229.53
- Tax amount:$1,863 (2025)
Features and amenities
- Laundry features:Dryer, In Unit, Washer
- Amenities:Carbon Monoxide Detector(s), Gas Water Heater, Storm Window(s), Video Doorbell, Window Coverings, Window Treatments
Parking
- Total parking spaces:1
- Parking description:Asphalt, Concrete Driveway, Lighted
- Garage:Yes
- Garage spaces:1
 Based on information submitted to the MLS GRID as of May 30, 2026 03:49 AM. All data is obtained from various sources and may not have been verified by broker or MLS GRID. Supplied Open House information is subject to change without notice. All information should be independently reviewed and verified for accuracy. Properties may or may not be listed by the office/agent presenting the information.
New listings near 12584 E Pacific Circle #A
- New
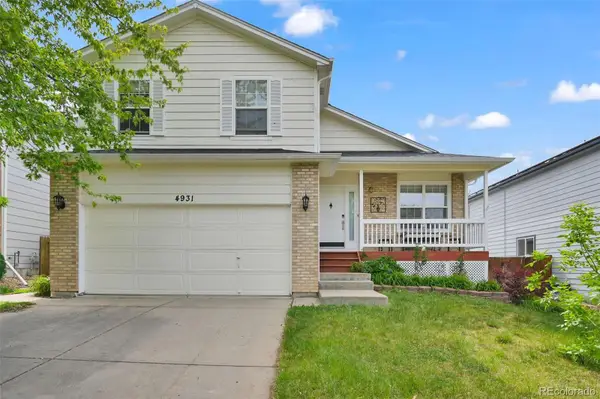 $529,900Active4 beds 3 baths2,216 sq. ft.
4931 S Danube Street, Aurora, CO 80015
MLS# 1669845Listed by: EPIQUE REALTY - New
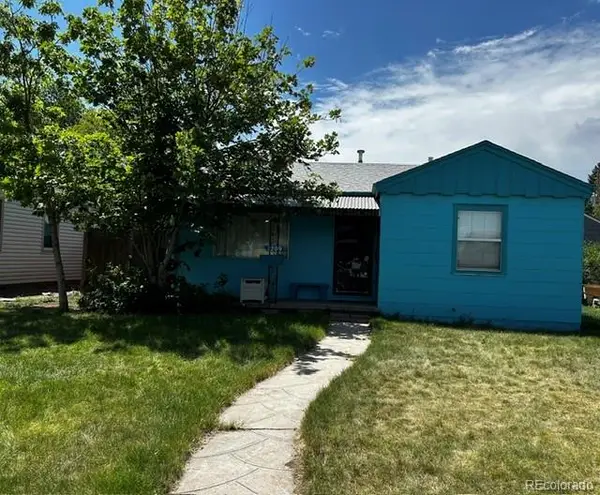 $285,000Active2 beds 1 baths700 sq. ft.
1209 Newark Street, Aurora, CO 80010
MLS# 3546974Listed by: MARLEX REAL ESTATE CORP - New
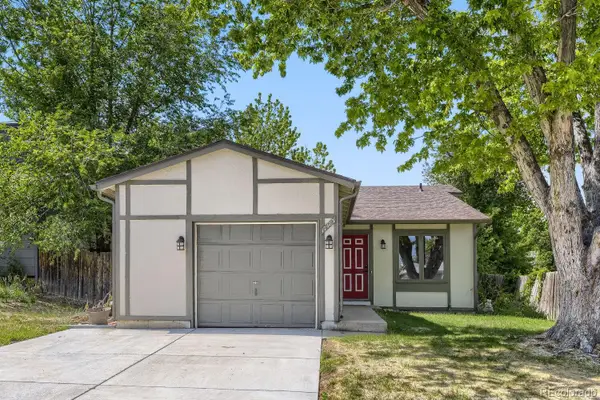 $435,000Active3 beds 2 baths1,288 sq. ft.
17483 E Temple Drive, Aurora, CO 80015
MLS# 7047281Listed by: KELLER WILLIAMS DTC - New
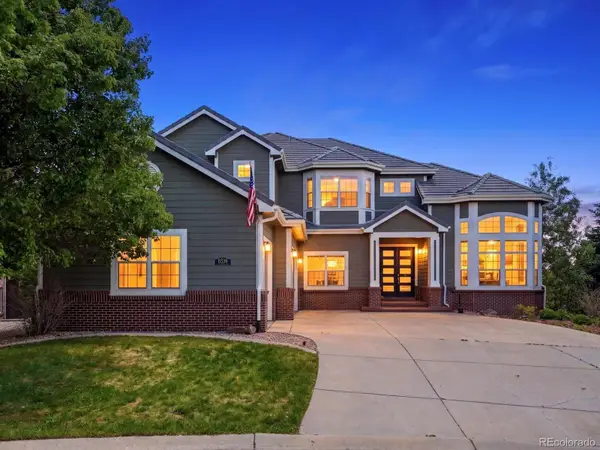 $1,550,000Active6 beds 5 baths7,359 sq. ft.
6536 S Riviera Way, Aurora, CO 80016
MLS# 8401690Listed by: RE BROKERS - New
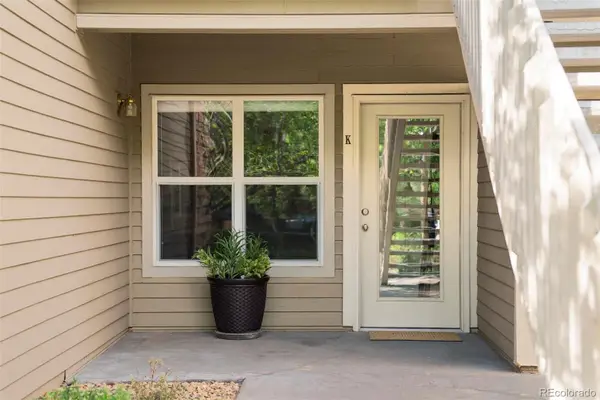 $310,000Active2 beds 2 baths1,014 sq. ft.
18388 E Eldorado Place #K, Aurora, CO 80013
MLS# 4018911Listed by: COMPASS - DENVER - New
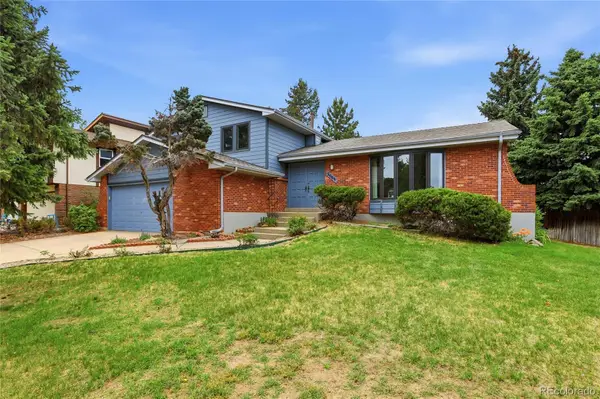 $510,000Active3 beds 3 baths2,508 sq. ft.
2009 S Macon Way, Aurora, CO 80014
MLS# 4217064Listed by: INTEGRITY REAL ESTATE GROUP - Coming Soon
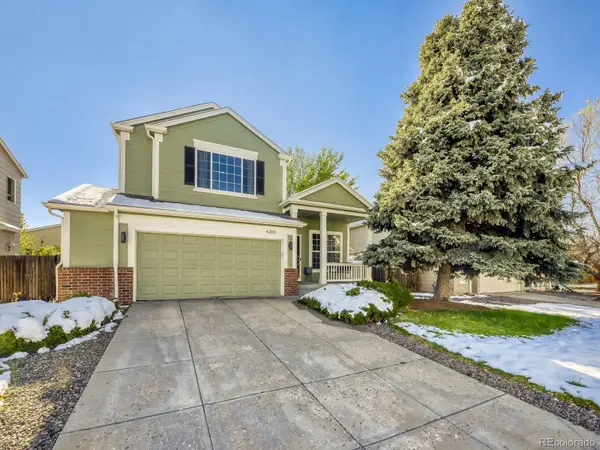 $619,999Coming Soon4 beds 4 baths
4365 S Kalispell Circle, Aurora, CO 80015
MLS# 6910096Listed by: WEST AND MAIN HOMES INC - New
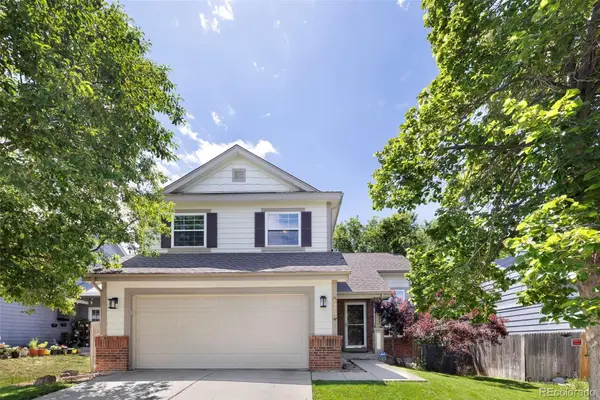 $500,000Active3 beds 3 baths2,079 sq. ft.
19770 E Lasalle Drive, Aurora, CO 80013
MLS# 2290501Listed by: EXP REALTY, LLC - New
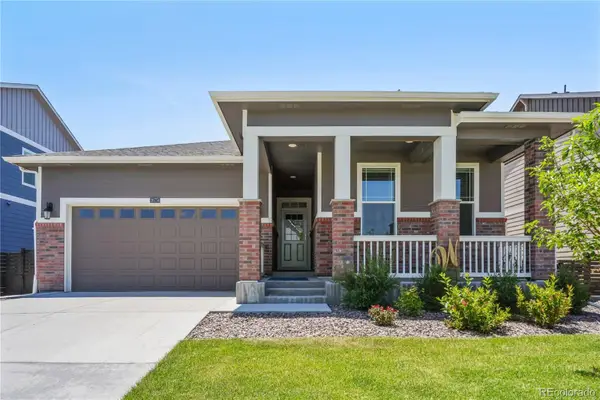 $475,000Active3 beds 3 baths1,736 sq. ft.
26774 E Archer Avenue, Aurora, CO 80018
MLS# 3915596Listed by: HOMESMART REALTY - New
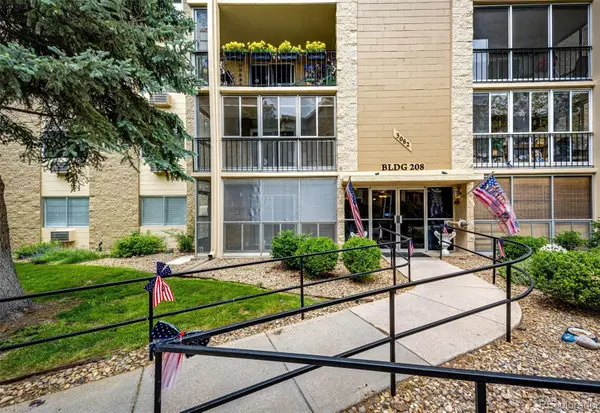 $209,900Active2 beds 2 baths1,200 sq. ft.
3082 S Wheeling Way #105, Aurora, CO 80014
MLS# 4979016Listed by: BERKSHIRE HATHAWAY HOMESERVICES ROCKY MOUNTAIN, REALTORS


Protect your home and budget from life's surprises with an Assurant Home Warranty, backed by a partner that supports you through every step of homeownership. Explore Plans.
© 2026 Better Homes and Gardens Real Estate LLC. An Anywhere Real Estate company. All rights reserved. Better Homes and Gardens® Real Estate is a registered trademark owned by Meredith Operations Corporation, licensed to Better Homes and Gardens Real Estate LLC and used with permission. Better Homes and Gardens Real Estate LLC fully supports the principles of the Fair Housing Act and the Equal Opportunity Act. Listing information is deemed reliable but is not guaranteed accurate.
Each office is independently owned and operated.
Any services or products provided by third parties are not provided by, affiliated with or related to Better Homes and Gardens Real Estate LLC, or its affiliated companies.