
16390 E 14th Place, Aurora, CO 80011
Local realty services provided by:Better Homes and Gardens Real Estate Kenney & Company
16390 E 14th Place,Aurora, CO 80011
$1,150,000
- 10 Beds
- 8 Baths
- 6,480 sq. ft.
- Multi-family
- Active
Listed by: deb kirschbaum
Office: priority properties
MLS#:7260825
Source:ML
Price summary
- Price:$1,150,000
- Price per sq. ft.:$177.47
About this home
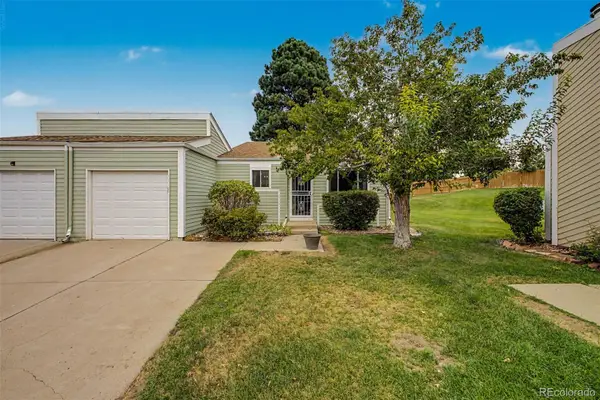
**Unique Group Home & Caretaker Residence!** This former 4-plex has been thoughtfully transformed into a spacious group home with ADA accessibility, extensive storage, specialized infrastructure, and a separate caretaker apartment.
Arrive to **8 parking spaces** that backs up to mature trees and spillway. The fully fenced backyard is a true oasis, with lush green grass and a patio perfect for enjoying Colorado's outdoors.
Enter through the front door into the spacious living room, featuring a glass-enclosed office with half-door for convenient medication distribution & a nearby half bath. Just passed the living room is an **ADA-compliant bedroom and accessible bathroom**. There is also an ADA ramp at the rear entrance provides easy access directly into the kitchen pantry.
The oversized kitchen is designed for group living, featuring **2 stoves, 2 dishwashers, 1 refrigerator, newer cabinetry, and abundant prep space**. The adjoining dining room provides plenty of space to gather and overlooks the backyard and patio.
A stairway on each side leads upstairs to **7 large bedrooms and 2 full bathrooms**.
Head downstairs to discover impressive functional space, including a community laundry room, full pantry with additional refrigerator and freezer, extensive shelving, and dedicated supply room. The group home features *2 new hot water heaters, 2 furnaces, and best of all, **a sprinkler system throughout**.
Sharing a common wall is a private **caretaker apartment** with its own front and rear entrances and separate utilities. It includes **2 bedrooms, 1.5 baths, and a full kitchen**, ideal for an onsite caretaker or manager.
Just **1 block from the Colfax bus line** and approximately 1 mile to Chambers Road, with easy access to shopping, employment, and services.
**A rare opportunity uniquely equipped for group home living, with ADA features, extensive storage, dedicated infrastructure, 8 parking spaces, private backyard, and separate caretaker residence.**...
Contact an agent
Home facts
- Year built:1974
- Subdivision & Development:Strombergs Swedish Gardens
- Listing ID #:7260825
Rooms and interior
- Bedrooms:10
- Total bathrooms:8
- Kitchen Description:Dishwasher, Disposal, Freezer, Microwave, Oven, Refrigerator
- Basement:Yes
- Basement Description:Finished, Full
- Living area:6,480 sq. ft.
Heating and cooling
- Cooling:Central Air
- Heating:Forced Air
- Central air:Yes
Structure and exterior
- Roof:Composition
- Year built:1974
- Building area:6,480 sq. ft.
- Lot area:0.26 Acres
- Lot Features:Cul-De-Sac
- Construction Materials:Frame
- Exterior Features:Patio, Private Yard
- Foundation Description:Slab
- Levels:2 Story
Schools
- High school:Hinkley
- Middle school:East
- Elementary school:Laredo
Utilities
- Sewer:Public Sewer
Finances and disclosures
- Price:$1,150,000
- Price per sq. ft.:$177.47
Features and amenities
- Laundry features:Dryer, Washer
- Amenities:Gas Water Heater, Smoke Detector(s)
Parking
- Total parking spaces:8
- Parking description:Asphalt
 Based on information submitted to the MLS GRID as of August 17, 2026 03:50 AM. All data is obtained from various sources and may not have been verified by broker or MLS GRID. Supplied Open House information is subject to change without notice. All information should be independently reviewed and verified for accuracy. Properties may or may not be listed by the office/agent presenting the information.
New listings near 16390 E 14th Place
- Coming Soon
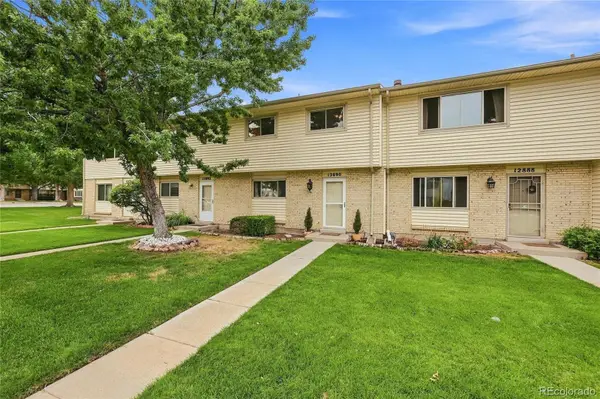 $375,000Coming Soon3 beds 2 baths
12890 E Kansas Place, Aurora, CO 80012
MLS# 8431973Listed by: KELLER WILLIAMS DTC - Open Sat, 10am to 2pmNew
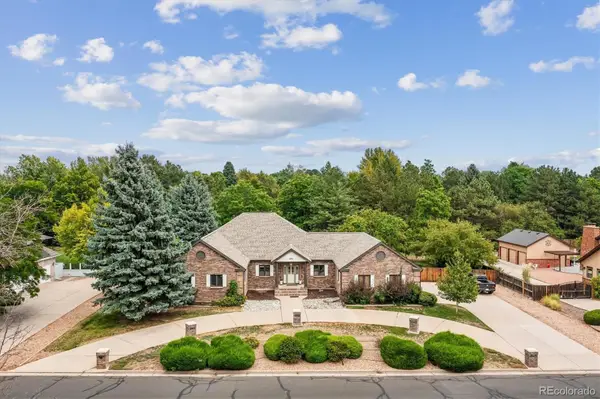 $1,100,000Active7 beds 6 baths7,052 sq. ft.
3896 S Dawson Street, Aurora, CO 80014
MLS# 4254928Listed by: EQUITY COLORADO REAL ESTATE - Coming Soon
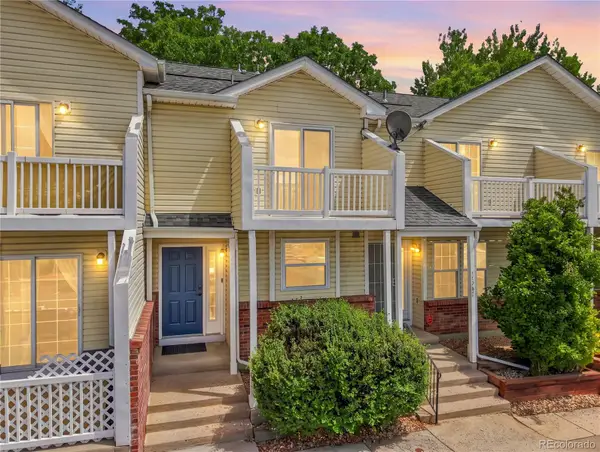 $249,000Coming Soon2 beds 2 baths
17285 E Ford Drive, Aurora, CO 80017
MLS# 3771593Listed by: HOMESMART - New
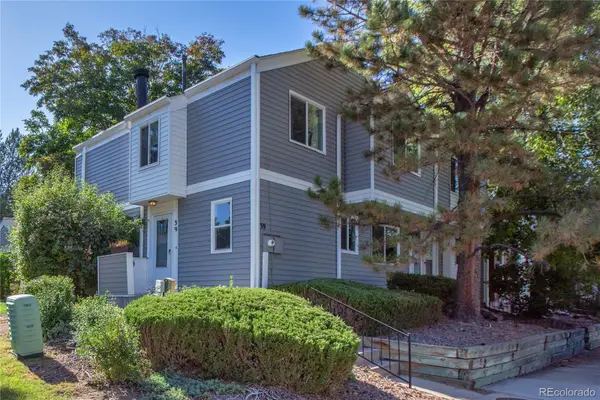 $398,000Active4 beds 4 baths2,116 sq. ft.
39 S Nome Street, Aurora, CO 80012
MLS# 8204541Listed by: MOSSY OAK PROPERTIES COLORADO MOUNTAIN REALTY - New
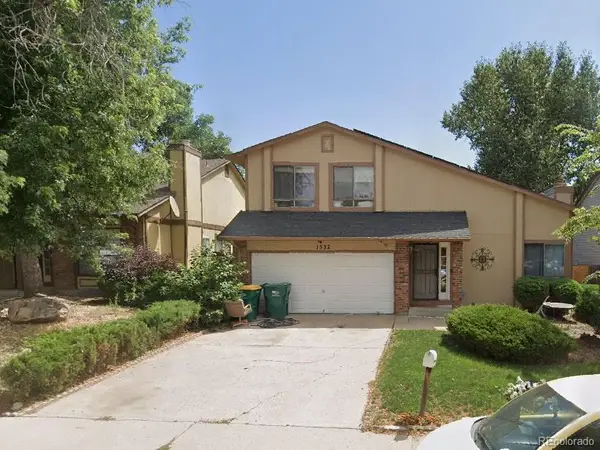 $425,000Active4 beds 2 baths1,983 sq. ft.
1522 S Carson Street, Aurora, CO 80012
MLS# 2165340Listed by: ANTON HOSPITALITY BROKERS INC - New
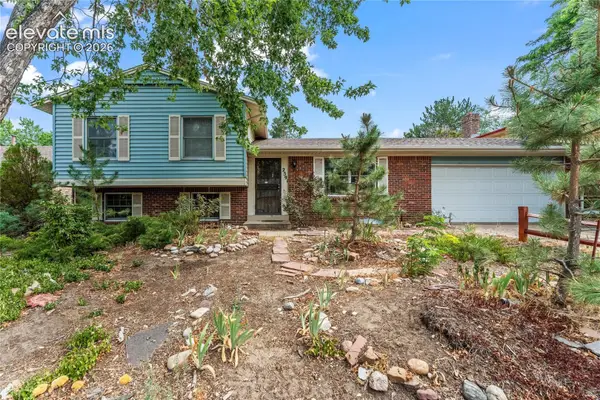 $465,000Active4 beds 2 baths2,149 sq. ft.
2591 S Eagle Circle, Aurora, CO 80014
MLS# 7400256Listed by: EXP REALTY LLC - New
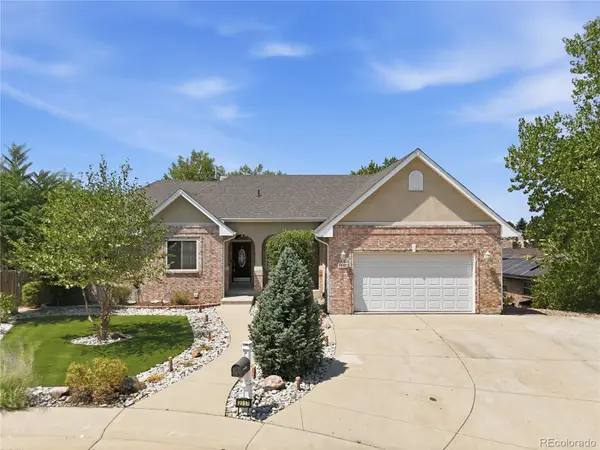 $750,000Active5 beds 5 baths4,711 sq. ft.
2057 S Ironton Court, Aurora, CO 80014
MLS# 8562063Listed by: NOVELLA REAL ESTATE - Coming Soon
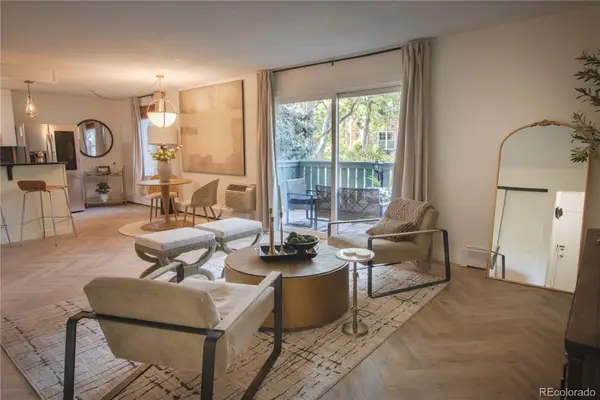 $245,000Coming Soon2 beds 2 baths
2150 S Vaughn Way #204D, Aurora, CO 80014
MLS# 9248014Listed by: REAL BROKER, LLC DBA REAL - New
 $295,000Active2 beds 1 baths900 sq. ft.
16425 E Radcliff Place #B, Aurora, CO 80015
MLS# 9295783Listed by: RE/MAX SYNERGY


Protect your home and budget from life's surprises with an Assurant Home Warranty, backed by a partner that supports you through every step of homeownership. Explore Plans.
© 2026 Better Homes and Gardens Real Estate LLC. An Anywhere Real Estate company. All rights reserved. Better Homes and Gardens® Real Estate is a registered trademark owned by Meredith Operations Corporation, licensed to Better Homes and Gardens Real Estate LLC and used with permission. Better Homes and Gardens Real Estate LLC fully supports the principles of the Fair Housing Act and the Equal Opportunity Act. Listing information is deemed reliable but is not guaranteed accurate.
Each office is independently owned and operated.
Any services or products provided by third parties are not provided by, affiliated with or related to Better Homes and Gardens Real Estate LLC, or its affiliated companies.