
16544 E Dorado Avenue, Aurora, CO 80015
Local realty services provided by:Better Homes and Gardens Real Estate Kenney & Company
16544 E Dorado Avenue,Centennial, CO 80015
$825,000
- 5 Beds
- 4 Baths
- 4,532 sq. ft.
- Single family
- Active
Listed by: dan d gerlock, gerlock homes
Office: coldwell banker realty 18
MLS#:7329658
Source:ML
Price summary
- Price:$825,000
- Price per sq. ft.:$182.04
- Monthly HOA dues:$59
About this home
Experience the perfect blend of space, comfort, and lifestyle in this exceptional 5-bedroom, 4-bathroom home nestled on a quiet cul-de-sac in the highly desirable Piney Creek, Lower Vista community. Offering over 4,500 finished square feet, a rare walk-out basement, and an expansive 0.31-acre lot, this home provides room to live, work, and entertain. Step inside to soaring vaulted ceilings, skylights, abundant natural light, and multiple inviting living spaces anchored by two fireplaces. The beautifully updated kitchen features granite countertops, cherry cabinetry, stainless steel appliances, double ovens, a pantry, and a spacious eat-in area that opens to the family room. Formal living and dining rooms provide additional entertaining space, while the main-floor den offers the flexibility for a home office or library. Upstairs, the spacious primary suite features vaulted ceilings, skylights, a luxurious five-piece bath, and generous closet space. Three additional bedrooms complete the upper level. The finished walk-out basement expands your living options with a large recreation room, fifth bedroom, full bath, private office with French doors, and direct backyard access—ideal for guests or multigenerational living. Enjoy Colorado's outdoor lifestyle from the deck, patio, and fully fenced backyard with mature landscaping. A 3-car attached garage with built-in storage adds everyday convenience. Residents enjoy access to Piney Creek's clubhouse, fitness center, pool, tennis courts, parks, playgrounds, and scenic trails. Located within the award-winning Cherry Creek School District and just minutes from Cherry Creek State Park, Southlands shopping and dining, Saddle Rock Golf Course, and convenient access to E-470 and Parker Road, this home offers an exceptional combination of size, location, and amenities in one of southeast Aurora's most established neighborhoods....
Contact an agent
Home facts
- Year built:1986
- Listing ID #:7329658
Rooms and interior
- Bedrooms:5
- Total bathrooms:4
- Full bathrooms:3
- Half bathrooms:1
- Flooring:Carpet, Tile, Vinyl, Wood
- Bathrooms Description:Five Piece Bath
- Kitchen Description:Cooktop, Dishwasher, Disposal, Double Oven, Eat-in Kitchen, Microwave, Pantry, Range Hood, Refrigerator
- Basement:Yes
- Basement Description:Finished, Walk-Out Access
- Living area:4,532 sq. ft.
Heating and cooling
- Cooling:Central Air
- Heating:Baseboard, Forced Air
- Central air:Yes
Structure and exterior
- Roof:Shingle
- Year built:1986
- Building area:4,532 sq. ft.
- Lot area:0.31 Acres
- Lot Features:Cul-De-Sac, Level, Sprinklers In Front, Sprinklers In Rear
- Construction Materials:Wood Siding
- Exterior Features:Deck, Front Porch, Patio, Private Yard, Rain Gutters
- Levels:2 Story
Schools
- High school:Smoky Hill
- Middle school:Laredo
- Elementary school:Indian Ridge
Utilities
- Water:Public
- Sewer:Public Sewer
Finances and disclosures
- Price:$825,000
- Price per sq. ft.:$182.04
- Tax amount:$5,423 (2025)
Features and amenities
- Laundry features:Dryer, In Unit, Washer
- Amenities:Skylight(s)
Parking
- Total parking spaces:3
- Parking description:Concrete Driveway
- Garage:Yes
- Garage spaces:3
 Based on information submitted to the MLS GRID as of July 9, 2026 06:47 PM. All data is obtained from various sources and may not have been verified by broker or MLS GRID. Supplied Open House information is subject to change without notice. All information should be independently reviewed and verified for accuracy. Properties may or may not be listed by the office/agent presenting the information.
New listings near 16544 E Dorado Avenue
- Coming Soon
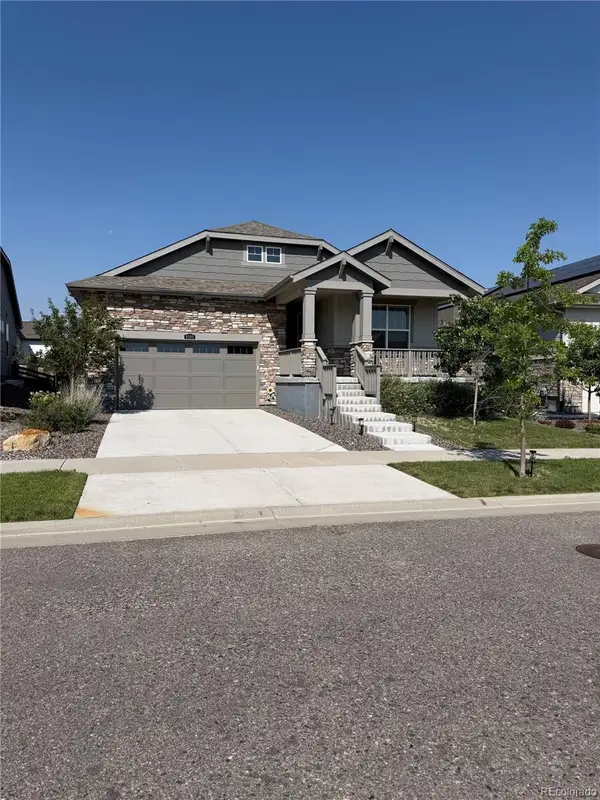 $675,000Coming Soon2 beds 2 baths
8595 S Quemoy Street, Aurora, CO 80016
MLS# 1733130Listed by: KENTWOOD REAL ESTATE DTC, LLC - New
 $585,000Active4 beds 3 baths2,659 sq. ft.
27536 E Byers Place, Aurora, CO 80018
MLS# 1814107Listed by: REDFIN CORPORATION - New
 $610,950Active4 beds 3 baths2,218 sq. ft.
448 S Rifle Street, Aurora, CO 80017
MLS# 1984427Listed by: RICHMOND REALTY INC - New
 $485,000Active4 beds 3 baths2,304 sq. ft.
18937 E Kent Circle, Aurora, CO 80013
MLS# 2866972Listed by: HOMESMART REALTY - New
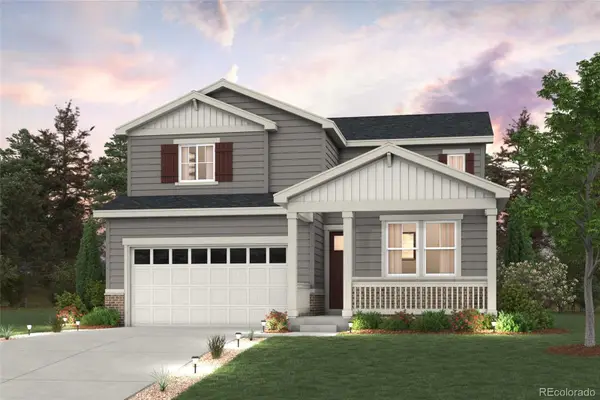 $656,445Active4 beds 3 baths3,091 sq. ft.
3385 N Ider Street, Aurora, CO 80019
MLS# 3968614Listed by: LANDMARK RESIDENTIAL BROKERAGE - Coming Soon
 $515,000Coming Soon4 beds 3 baths
4181 S Joplin Street, Aurora, CO 80013
MLS# 4414861Listed by: THRIVE REAL ESTATE GROUP - New
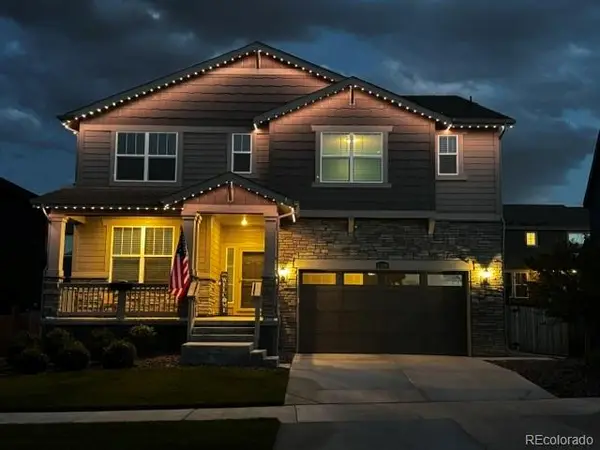 $685,000Active5 beds 4 baths2,778 sq. ft.
24198 E Kentucky Place, Aurora, CO 80018
MLS# 5185131Listed by: RE/MAX SYNERGY - New
 $639,000Active5 beds 4 baths3,416 sq. ft.
21962 E 44th Drive, Aurora, CO 80019
MLS# 5261615Listed by: START REAL ESTATE - New
 $260,000Active2 beds 2 baths1,032 sq. ft.
14150 E Temple Drive #V02, Aurora, CO 80015
MLS# 6516092Listed by: CONNETT REAL ESTATE - New
 $390,000Active4 beds 3 baths1,769 sq. ft.
3824 S Genoa Circle #C, Aurora, CO 80013
MLS# 6890968Listed by: THRIVE REAL ESTATE GROUP


Protect your home and budget from life's surprises with an Assurant Home Warranty, backed by a partner that supports you through every step of homeownership. Explore Plans.
© 2026 Better Homes and Gardens Real Estate LLC. An Anywhere Real Estate company. All rights reserved. Better Homes and Gardens® Real Estate is a registered trademark owned by Meredith Operations Corporation, licensed to Better Homes and Gardens Real Estate LLC and used with permission. Better Homes and Gardens Real Estate LLC fully supports the principles of the Fair Housing Act and the Equal Opportunity Act. Listing information is deemed reliable but is not guaranteed accurate.
Each office is independently owned and operated.
Any services or products provided by third parties are not provided by, affiliated with or related to Better Homes and Gardens Real Estate LLC, or its affiliated companies.