
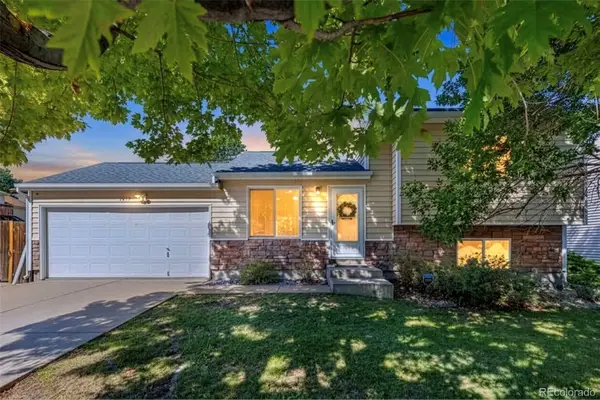
17335 E Rice Circle #A, Aurora, CO 80015
Local realty services provided by:Better Homes and Gardens Real Estate Kenney & Company
Listed by: david p danek, austin reifsteck
Office: homesmart
MLS#:2170354
Source:ML
Price summary
- Price:$325,000
- Price per sq. ft.:$327.62
- Monthly HOA dues:$470
About this home
RARE FIND IN AURORA! Welcome to this beautifully updated 2-bedroom, 2-bathroom home offering the ideal combination of modern upgrades, spacious living, and exceptional convenience. Step inside to an inviting open-concept floor plan that creates a seamless flow between the living, dining, and kitchen spaces, while the generously sized bedrooms provide plenty of comfort and flexibility.
The updated kitchen is complemented by an impressive list of upgrades, including a reverse osmosis water filtration system, tankless water heater, and newly installed central A/C—an especially rare and desirable feature in this community. Thoughtfully improved for today's lifestyle, this home offers the comfort and efficiency buyers are looking for without sacrificing space or functionality.
Enjoy access to the community pool, perfect for cooling off and relaxing during Colorado's sunny summer months. Ideally located within the Cherry Creek School District and close to shopping, dining, entertainment, and everyday necessities, you'll have everything you need right at your fingertips.
With its spacious bedrooms, open floor plan, desirable community amenities, and upgrades that truly set it apart, this is more than just a home—it's an opportunity to enjoy comfortable, convenient Aurora living with features that are hard to find. Come see why this one deserves to be at the top of your list!...
Contact an agent
Home facts
- Year built:1983
- Subdivision & Development:Discovery at Quincy Lake Condos
- Listing ID #:2170354
Rooms and interior
- Bedrooms:2
- Total bathrooms:2
- Full bathrooms:1
- Half bathrooms:1
- Flooring:Carpet, Tile
- Kitchen Description:Cooktop, Dishwasher, Disposal, Eat-in Kitchen, Microwave, Range, Refrigerator, Water Purifier
- Basement:Yes
- Basement Description:Crawl Space
- Living area:992 sq. ft.
Heating and cooling
- Cooling:Central Air
- Heating:Forced Air
- Central air:Yes
Structure and exterior
- Roof:Composition
- Year built:1983
- Building area:992 sq. ft.
- Construction Materials:Frame, Wood Siding
- Exterior Features:Covered, Front Porch, Private Yard, Rain Gutters
- Levels:2 Story
Schools
- High school:Grandview
- Middle school:Falcon Creek
- Elementary school:Meadow Point
Utilities
- Water:Public
- Sewer:Public Sewer
Finances and disclosures
- Price:$325,000
- Price per sq. ft.:$327.62
- Tax amount:$1,689 (2025)
Features and amenities
- Laundry features:Dryer, In Unit, Washer
- Amenities:Bay Window(s), Double Pane Windows, Tankless Water Heater, Water Purifier, Window Coverings
Parking
- Total parking spaces:1
- Parking description:Asphalt, Guest Parking
 Based on information submitted to the MLS GRID as of September 15, 2026 02:30 PM. All data is obtained from various sources and may not have been verified by broker or MLS GRID. Supplied Open House information is subject to change without notice. All information should be independently reviewed and verified for accuracy. Properties may or may not be listed by the office/agent presenting the information.
New listings near 17335 E Rice Circle #A
- Coming Soon
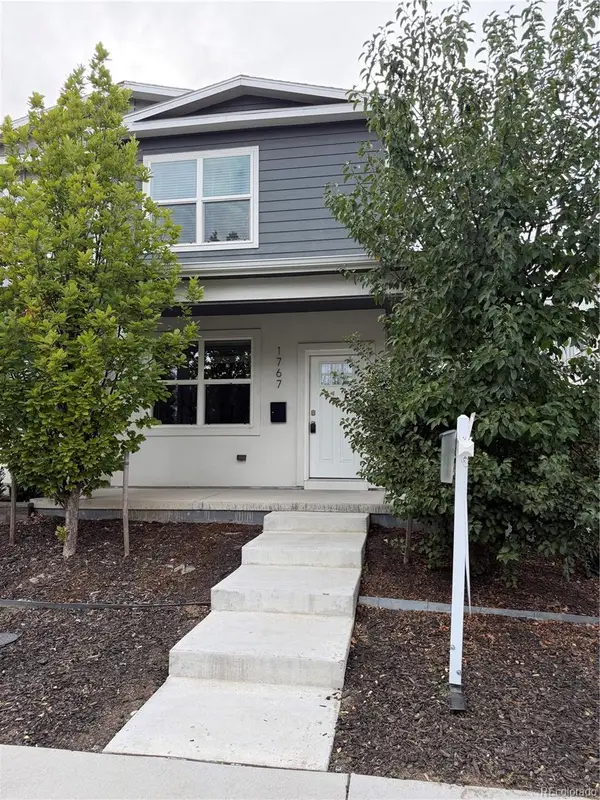 $529,000Coming Soon3 beds 3 baths1,800 sq. ft.
1767 Alton Street, Aurora, CO 80010
MLS# 3218597Listed by: BROKERS GUILD REAL ESTATE - Coming Soon
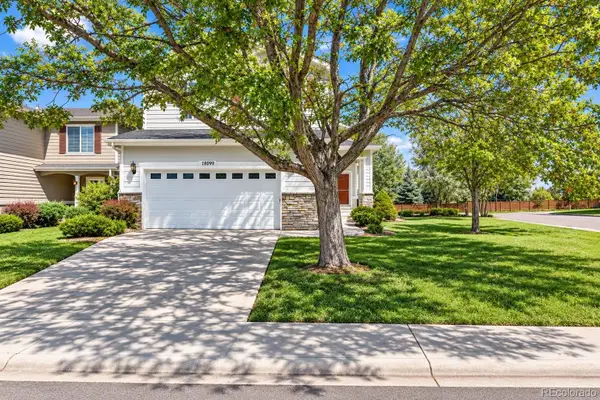 $589,900Coming Soon3 beds 3 baths2,012 sq. ft.
18099 E Orchard Place, Aurora, CO 80016
MLS# 4153095Listed by: NAV REAL ESTATE - Coming Soon
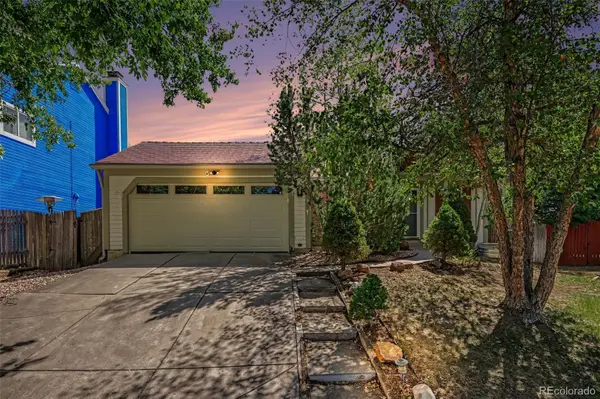 $465,000Coming Soon3 beds 3 baths1,824 sq. ft.
19732 E Bates Drive, Aurora, CO 80013
MLS# 8345695Listed by: OHANA STYLE REALTY - Coming Soon
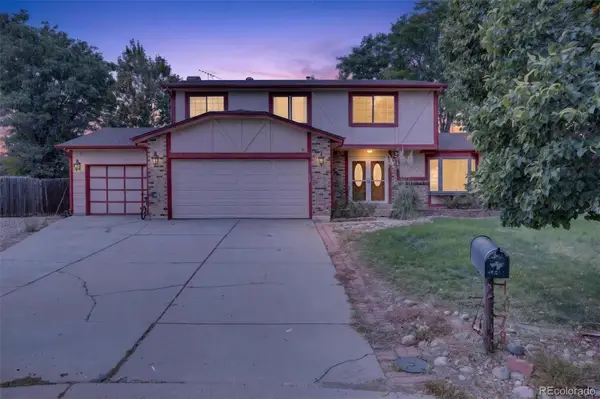 $515,000Coming Soon4 beds 3 baths2,840 sq. ft.
1079 S Joplin Way, Aurora, CO 80017
MLS# 8947878Listed by: MADISON & COMPANY PROPERTIES - Coming Soon
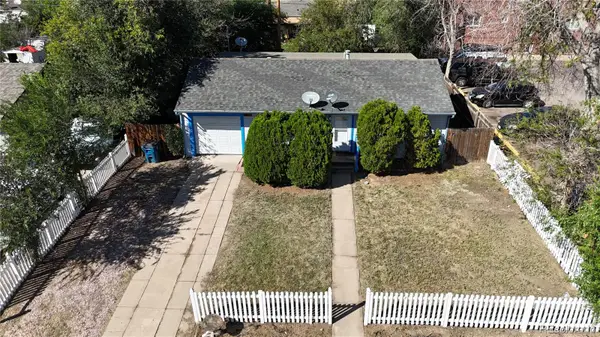 $350,000Coming Soon3 beds 2 baths1,222 sq. ft.
11959 E 7th Avenue, Aurora, CO 80010
MLS# 6514848Listed by: GUARDIAN REAL ESTATE GROUP - Coming Soon
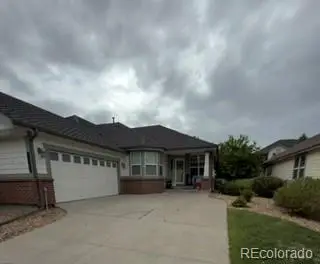 $555,000Coming Soon3 beds 3 baths2,729 sq. ft.
7585 S Biloxi Court, Aurora, CO 80016
MLS# 4433753Listed by: HOMESMART - Coming Soon
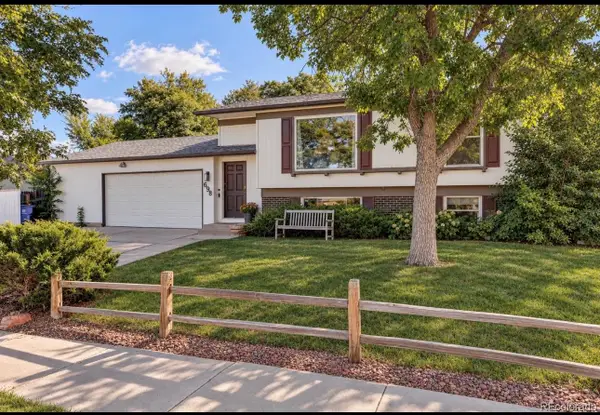 $499,000Coming Soon4 beds 2 baths1,555 sq. ft.
698 S Moline Street, Aurora, CO 80012
MLS# 4307925Listed by: COLDWELL BANKER GLOBAL LUXURY DENVER - Coming SoonOpen Sat, 1am to 3pm
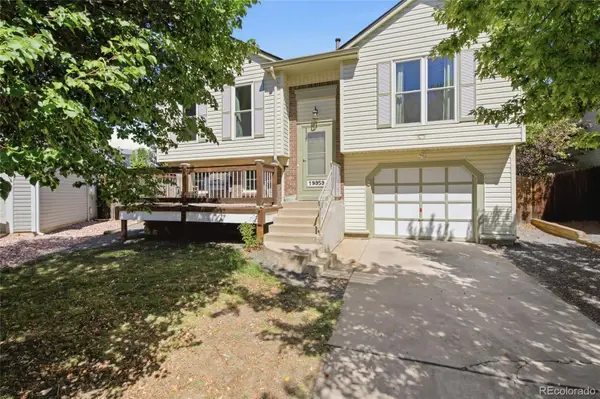 $465,000Coming Soon3 beds 2 baths1,166 sq. ft.
19959 E Cornell Avenue, Aurora, CO 80013
MLS# 1680151Listed by: KELLER WILLIAMS INTEGRITY REAL ESTATE LLC - Coming Soon
 $410,000Coming Soon3 beds 3 baths1,468 sq. ft.
1437 S Pitkin Court, Aurora, CO 80017
MLS# 5028017Listed by: 8Z REAL ESTATE


Protect your home and budget from life's surprises with an Assurant Home Warranty, backed by a partner that supports you through every step of homeownership. Explore Plans.
© 2026 Better Homes and Gardens Real Estate LLC. An Anywhere Real Estate company. All rights reserved. Better Homes and Gardens® Real Estate is a registered trademark owned by Meredith Operations Corporation, licensed to Better Homes and Gardens Real Estate LLC and used with permission. Better Homes and Gardens Real Estate LLC fully supports the principles of the Fair Housing Act and the Equal Opportunity Act. Listing information is deemed reliable but is not guaranteed accurate.
Each office is independently owned and operated.
Any services or products provided by third parties are not provided by, affiliated with or related to Better Homes and Gardens Real Estate LLC, or its affiliated companies.