
1742 Biscay Street, Aurora, CO 80011
Local realty services provided by:Better Homes and Gardens Real Estate Kenney & Company
Listed by: shani harari
Office: the agency - denver
MLS#:3154956
Source:ML
Price summary
- Price:$465,000
- Price per sq. ft.:$227.94
About this home
Completely renovated and move-in ready! This beautifully updated home features modern finishes throughout and a functional layout designed for comfortable everyday living.
As you enter, you’re welcomed by a cozy living room. The main floor also includes the primary bedroom with a beautifully updated en-suite bathroom, a convenient half bath for guests, and a bright dining area that opens to the fully renovated kitchen. The kitchen showcases brand-new cabinetry, quartz countertops, stainless steel appliances, and direct access to the backyard.
Upstairs, you’ll find two bedrooms and a fully remodeled bathroom.
The finished basement offers incredible flexibility with three non-conforming rooms, a full bathroom, a laundry room complete with a brand-new washer and dryer, and an additional living area that’s perfect for a family room, TV room, playroom, home office, or gym.
Extensive renovations include a new roof, new flooring, fresh exterior & interior paint, new lighting, new windows, a brand-new kitchen, remodeled bathrooms, a new tankless water heater, and new central A/C. The home also features a 2-car garage and no HOA.
This turnkey home offers the perfect combination of modern updates and flexible living space ready for you to move in and make it your own....
Contact an agent
Home facts
- Year built:1981
- Listing ID #:3154956
Rooms and interior
- Bedrooms:6
- Total bathrooms:4
- Full bathrooms:3
- Half bathrooms:1
- Kitchen Description:Dishwasher, Microwave, Oven, Refrigerator
- Basement:Yes
- Basement Description:Finished
- Living area:2,040 sq. ft.
Heating and cooling
- Cooling:Central Air
- Heating:Forced Air
- Central air:Yes
Structure and exterior
- Roof:Composition
- Year built:1981
- Building area:2,040 sq. ft.
- Lot area:0.11 Acres
- Construction Materials:Frame
- Levels:2 Story
Schools
- High school:Vista Peak
- Middle school:Clyde Miller
- Elementary school:Clyde Miller
Utilities
- Water:Public
- Sewer:Public Sewer
Finances and disclosures
- Price:$465,000
- Price per sq. ft.:$227.94
- Tax amount:$2,724 (2025)
Features and amenities
- Laundry features:Dryer, Washer
Parking
- Total parking spaces:2
- Garage:Yes
- Garage spaces:2
 Based on information submitted to the MLS GRID as of July 10, 2026 05:43 PM. All data is obtained from various sources and may not have been verified by broker or MLS GRID. Supplied Open House information is subject to change without notice. All information should be independently reviewed and verified for accuracy. Properties may or may not be listed by the office/agent presenting the information.
New listings near 1742 Biscay Street
- Coming Soon
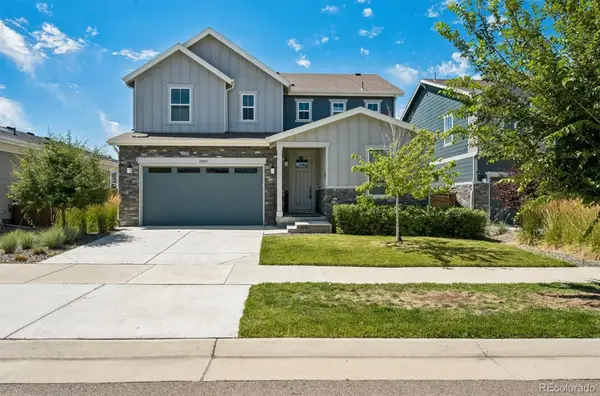 $615,000Coming Soon4 beds 4 baths
21098 E 61st Drive, Aurora, CO 80019
MLS# 1677813Listed by: FATHOM REALTY COLORADO LLC - New
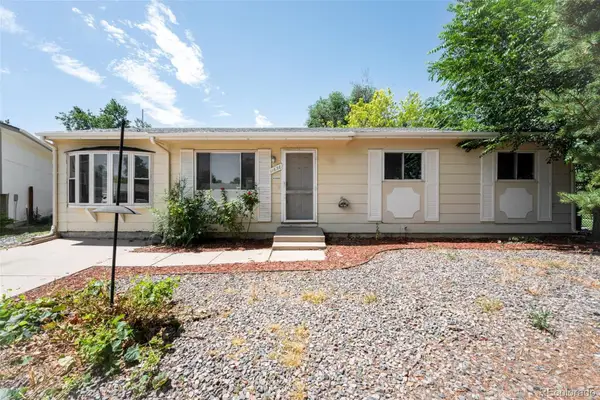 $345,000Active4 beds 1 baths1,176 sq. ft.
11630 E Walsh Place, Aurora, CO 80012
MLS# 8425220Listed by: AMY BERGAN REAL ESTATE - New
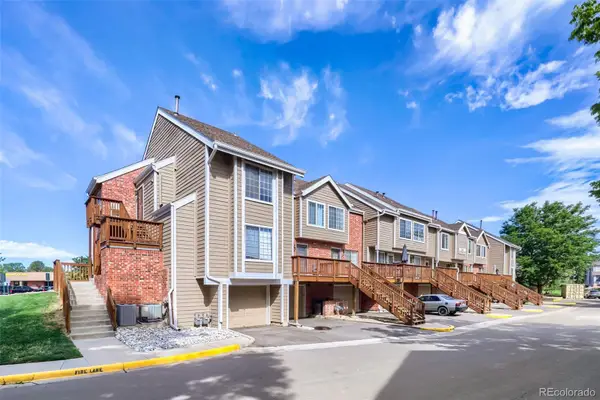 $289,900Active2 beds 1 baths1,459 sq. ft.
2295 S Pitkin Way #F, Aurora, CO 80013
MLS# 8611472Listed by: KELLER WILLIAMS DTC - New
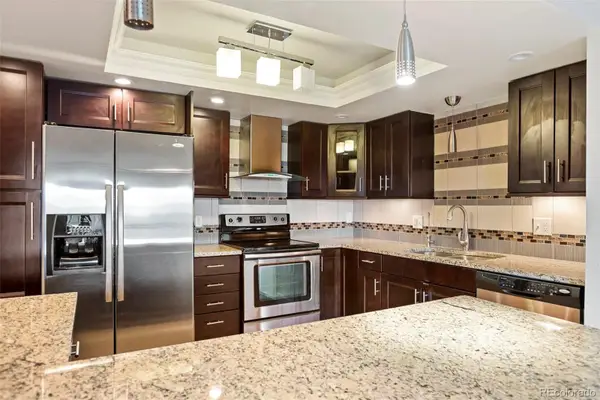 $244,900Active2 beds 2 baths1,200 sq. ft.
13601 E Marina Drive #505, Aurora, CO 80014
MLS# 9727266Listed by: GUARDIAN REAL ESTATE GROUP - Coming Soon
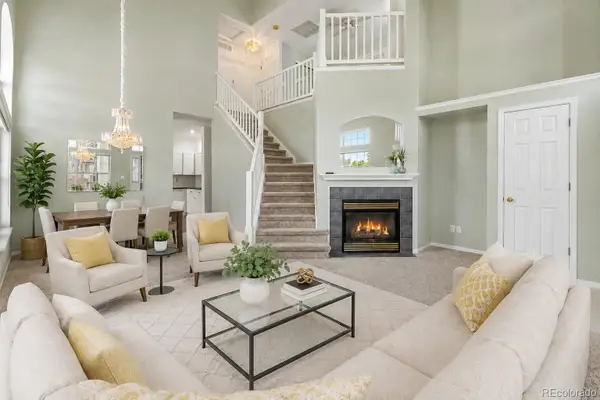 $375,000Coming Soon2 beds 2 baths
9741 E Hawaii Place, Denver, CO 80247
MLS# 4201138Listed by: SUNNY HOMES INC - New
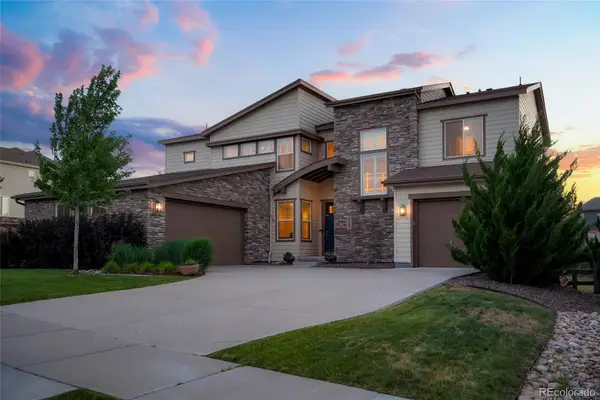 $1,150,000Active5 beds 6 baths6,134 sq. ft.
8187 S Little River Way, Aurora, CO 80016
MLS# 6667304Listed by: RE/MAX ALLIANCE - New
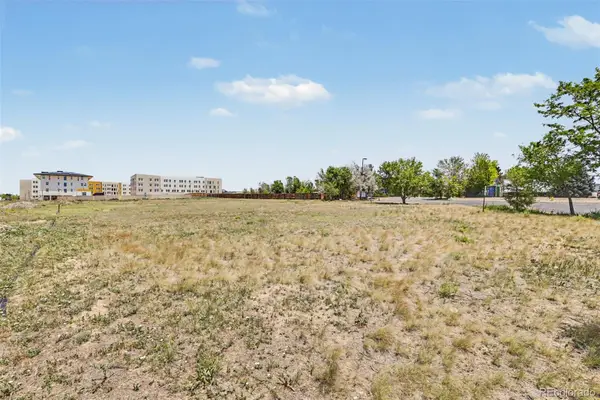 $500,000Active1.13 Acres
E Centretech Parkway, Aurora, CO 80011
MLS# 8973796Listed by: KELLER WILLIAMS TRILOGY - New
 $200,000Active1 beds 1 baths709 sq. ft.
3872 S Fraser Street #O03, Aurora, CO 80014
MLS# IR1063864Listed by: COLDWELL BANKER REALTY-GRANT - New
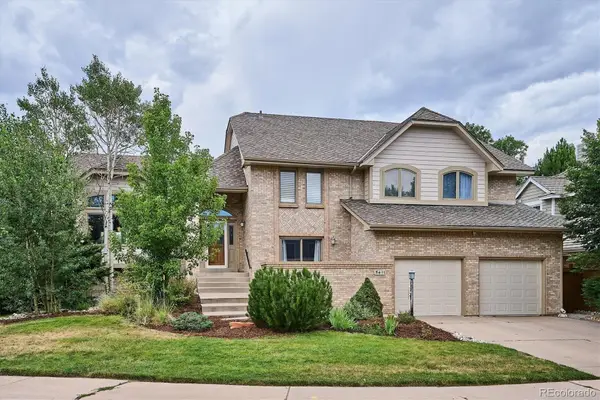 $765,000Active4 beds 3 baths3,787 sq. ft.
5411 S Jasper Way, Aurora, CO 80015
MLS# 2125934Listed by: HOMESMART


Protect your home and budget from life's surprises with an Assurant Home Warranty, backed by a partner that supports you through every step of homeownership. Explore Plans.
© 2026 Better Homes and Gardens Real Estate LLC. An Anywhere Real Estate company. All rights reserved. Better Homes and Gardens® Real Estate is a registered trademark owned by Meredith Operations Corporation, licensed to Better Homes and Gardens Real Estate LLC and used with permission. Better Homes and Gardens Real Estate LLC fully supports the principles of the Fair Housing Act and the Equal Opportunity Act. Listing information is deemed reliable but is not guaranteed accurate.
Each office is independently owned and operated.
Any services or products provided by third parties are not provided by, affiliated with or related to Better Homes and Gardens Real Estate LLC, or its affiliated companies.