
1811 S Fundy Way, Aurora, CO 80017
Local realty services provided by:Better Homes and Gardens Real Estate Kenney & Company
1811 S Fundy Way,Aurora, CO 80017
$454,000
- 3 Beds
- 2 Baths
- 1,633 sq. ft.
- Single family
- Active
Listed by: justin sadler
Office: stars and stripes homes inc
MLS#:4927001
Source:ML
Price summary
- Price:$454,000
- Price per sq. ft.:$278.02
About this home
Welcome Home To This Fully Updated, 1,718 Sq. Foot Home In Lexington Subdivision. Large family room, dining area & fireplace on main floor. Home Has Been Previously Remodeled And Features 2 Bedrooms Upstairs And Private Primary Retreat On Lower Level. Kitchen Has Stainless Steel Appliances, Hardwood Floors & Dark Wood Cabinets. Open & Airy Floor Plan. Downstairs Has Another Large Living Area And Included Washer & Dryer. Primary Bedroom Is Bright & Private And Has Room For Sitting Area. Modern Primary 4 Piece Bathroom Is Completely Updated. Large Backyard With Sprinklers, Shed & Fire Pit. Plenty Of Room For Kids & Pets To Roam. Close To Buckley AFB, I-70, I-225 & E-470.
Contact an agent
Home facts
- Year built:1982
- Listing ID #:4927001
Rooms and interior
- Bedrooms:3
- Total bathrooms:2
- Full bathrooms:2
- Kitchen Description:Dishwasher, Oven, Refrigerator
- Basement:Yes
- Basement Description:Finished
- Living area:1,633 sq. ft.
Heating and cooling
- Cooling:Central Air
- Heating:Forced Air
- Central air:Yes
Structure and exterior
- Roof:Composition
- Year built:1982
- Building area:1,633 sq. ft.
- Lot area:0.26 Acres
- Lot Features:Level, Sprinklers In Front
- Construction Materials:Frame
- Exterior Features:Deck, Fire Pit, Private Yard
- Levels:2 Story
Schools
- High school:Rangeview
- Middle school:Mrachek
- Elementary school:Side Creek
Utilities
- Water:Public
- Sewer:Public Sewer
Finances and disclosures
- Price:$454,000
- Price per sq. ft.:$278.02
- Tax amount:$3,069 (2025)
Features and amenities
- Laundry features:Dryer, Washer
- Amenities:Carbon Monoxide Detector(s), Double Pane Windows, Smoke Detector(s)
Parking
- Total parking spaces:2
- Garage:Yes
- Garage spaces:2
 Based on information submitted to the MLS GRID as of July 24, 2026 06:01 PM. All data is obtained from various sources and may not have been verified by broker or MLS GRID. Supplied Open House information is subject to change without notice. All information should be independently reviewed and verified for accuracy. Properties may or may not be listed by the office/agent presenting the information.
New listings near 1811 S Fundy Way
- New
 $239,000Active2 beds 2 baths910 sq. ft.
1039 S Walden Way #153, Aurora, CO 80017
MLS# 1531170Listed by: EXP REALTY, LLC - New
 $444,000Active3 beds 2 baths1,676 sq. ft.
3941 S Pagosa Street, Aurora, CO 80013
MLS# 1589321Listed by: WAHLEN PROPERTIES - Coming Soon
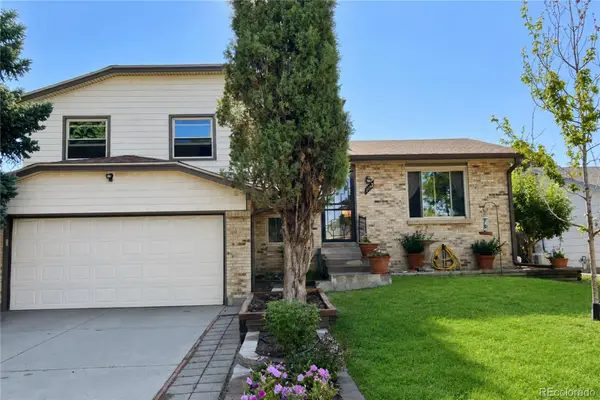 $450,000Coming Soon4 beds 2 baths
1642 S Nucla Street, Aurora, CO 80017
MLS# 2259693Listed by: KELLER WILLIAMS DTC - New
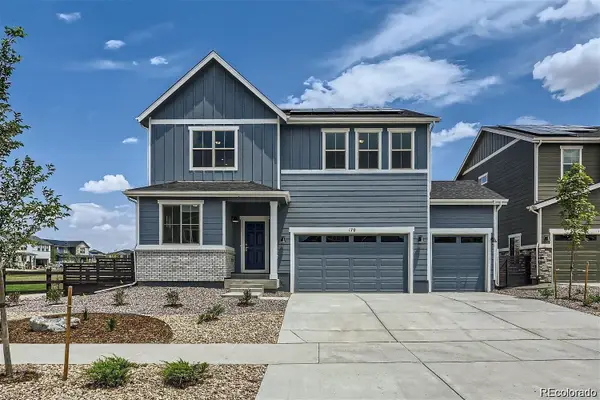 $639,900Active4 beds 3 baths2,461 sq. ft.
170 S Vandriver Way, Aurora, CO 80018
MLS# 2308656Listed by: EQUITY COLORADO REAL ESTATE - New
 $240,000Active3 beds 3 baths1,568 sq. ft.
1632 S Idalia Circle #C, Aurora, CO 80017
MLS# 4033700Listed by: KEY REAL ESTATE GROUP LLC - New
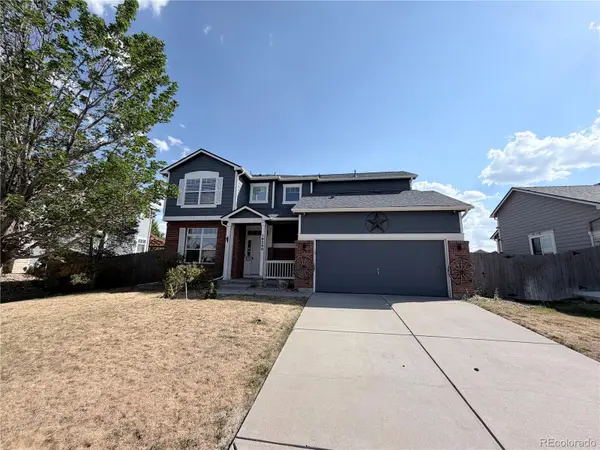 $510,000Active4 beds 4 baths3,420 sq. ft.
19268 E Caspian Place, Aurora, CO 80013
MLS# 4405350Listed by: EXP REALTY, LLC - New
 $440,000Active4 beds 2 baths1,732 sq. ft.
4013 S Carson Street #B, Aurora, CO 80014
MLS# 5704026Listed by: COLDWELL BANKER REALTY 24 - Open Sat, 10am to 1pmNew
 $769,900Active6 beds 3 baths4,026 sq. ft.
3891 Eaton Park Street, Aurora, CO 80019
MLS# 5759566Listed by: KELLER WILLIAMS DTC - New
 $550,000Active5 beds 4 baths2,468 sq. ft.
3595 S Richfield Way, Aurora, CO 80013
MLS# 5925023Listed by: MEGASTAR REALTY - New
 $629,000Active4 beds 4 baths3,820 sq. ft.
82 S Newbern Way, Aurora, CO 80018
MLS# 6464035Listed by: REALTY ONE GROUP PREMIER


Protect your home and budget from life's surprises with an Assurant Home Warranty, backed by a partner that supports you through every step of homeownership. Explore Plans.
© 2026 Better Homes and Gardens Real Estate LLC. An Anywhere Real Estate company. All rights reserved. Better Homes and Gardens® Real Estate is a registered trademark owned by Meredith Operations Corporation, licensed to Better Homes and Gardens Real Estate LLC and used with permission. Better Homes and Gardens Real Estate LLC fully supports the principles of the Fair Housing Act and the Equal Opportunity Act. Listing information is deemed reliable but is not guaranteed accurate.
Each office is independently owned and operated.
Any services or products provided by third parties are not provided by, affiliated with or related to Better Homes and Gardens Real Estate LLC, or its affiliated companies.