
3891 Eaton Park Street, Aurora, CO 80019
Local realty services provided by:Better Homes and Gardens Real Estate Kenney & Company
Listed by: tania carter
Office: keller williams dtc
MLS#:5759566
Source:ML
Price summary
- Price:$729,900
- Price per sq. ft.:$181.3
- Monthly HOA dues:$100
About this home
*************HUGE PRICE REDUCTION!!!!! DON'T MISS THIS GEM IN AURORA HIGHLANDS!!! **************************
*************Sky-High Value | 15 Mins to DIA | Better Than New with Resort-Style Amenities****************************
Calling all pilots, flight attendants, airport executives, and frequent flyers! Say goodbye to long commutes and crash-pad living. Located just 15 minutes from Denver International Airport (DIA), this stunning better-than-new residence in the highly sought-after Aurora Highlands offers the ultimate luxury lifestyle with lock-and-leave convenience.
Positioned on a prime corner lot, this 6-bedroom (1 non-conforming), 3-bathroom home with a 3-car garage delivers custom craftsmanship at every turn. Step inside to an inviting entry accented by a custom art feature, motorized blinds on double sliding doors, and designer window treatments throughout. The chef-inspired kitchen flows seamlessly into the light-filled living area, perfect for unwinding after a long trip.
The primary retreat is your personal first-class lounge—featuring a spa-inspired bath with dual vanities, an oversized walk-in shower, and a professionally designed custom closet with built-in ambient lighting. Need extra space for guests, crew, or entertaining? Head down to the fully finished basement complete with a spacious recreation area, stylish wet bar, and flexible bedroom options.
Storage is effortless with dual pantries, custom cabinetry in the laundry room (with utility sink), and an oversized 3-car garage featuring finished epoxy floors and rear yard access. Outside, relax under the covered patio on your fully fenced, expansive corner lot.
Enjoy the vibrant, fast-growing Aurora Highlands community with world-class amenities—including the upcoming Beach Club and AdventHealth campus right in your neighborhood. Why wait to build when your turn-key, commute-free oasis is ready today?
Schedule your tour before it flies off the market!...
Contact an agent
Home facts
- Year built:2021
- Subdivision & Development:the Aurora Highlands Subd Flg No 1 Blk 5 lot 17
- Listing ID #:5759566
Rooms and interior
- Bedrooms:6
- Total bathrooms:3
- Full bathrooms:1
- Flooring:Carpet, Laminate
- Bathrooms Description:Jack & Jill Bathroom
- Kitchen Description:Convection Oven, Cooktop, Dishwasher, Disposal, Double Oven, Eat-in Kitchen, Kitchen Island, Microwave, Oven, Pantry, Range Hood, Refrigerator, Self Cleaning Oven
- Basement:Yes
- Basement Description:Finished, Full, Interior Entry, Sump Pump
- Living area:4,026 sq. ft.
Heating and cooling
- Cooling:Central Air
- Heating:Forced Air
- Central air:Yes
Structure and exterior
- Roof:Composition
- Year built:2021
- Building area:4,026 sq. ft.
- Lot area:0.19 Acres
- Lot Features:Corner
- Architectural Style:Contemporary
- Construction Materials:Cement Siding, Concrete, Stone
- Exterior Features:Covered, Deck, Patio, Private Yard
- Levels:1 Story
Schools
- High school:Vista Peak
- Middle school:Harmony Ridge P-8
- Elementary school:Harmony Ridge P-8
Utilities
- Water:Public
- Sewer:Public Sewer
Finances and disclosures
- Price:$729,900
- Price per sq. ft.:$181.3
- Tax amount:$8,592 (2025)
Features and amenities
- Laundry features:Dryer, Washer
- Amenities:Carbon Monoxide Detector(s), Double Pane Windows, Gas Water Heater, Smoke Detector(s), Video Doorbell, Window Coverings, Window Treatments
Parking
- Total parking spaces:3
- Parking description:Concrete Driveway, Floor Coating, Insulated Garage, Lighted
- Garage:Yes
- Garage spaces:3
 Based on information submitted to the MLS GRID as of September 8, 2026 02:57 PM. All data is obtained from various sources and may not have been verified by broker or MLS GRID. Supplied Open House information is subject to change without notice. All information should be independently reviewed and verified for accuracy. Properties may or may not be listed by the office/agent presenting the information.
New listings near 3891 Eaton Park Street
- Coming Soon
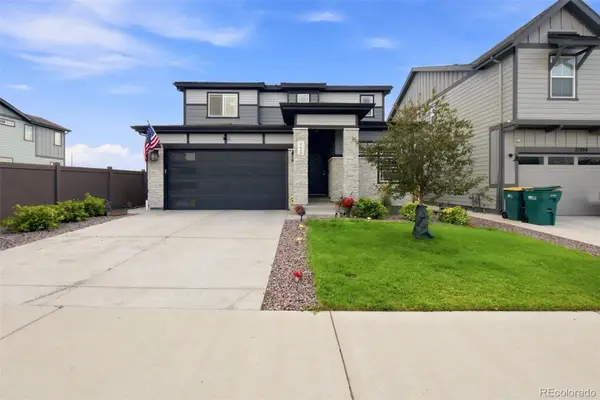 $540,000Coming Soon3 beds 3 baths2,078 sq. ft.
27900 E 6th Place, Aurora, CO 80018
MLS# 2123982Listed by: MASSEY REAL ESTATE GROUP LLC - Coming Soon
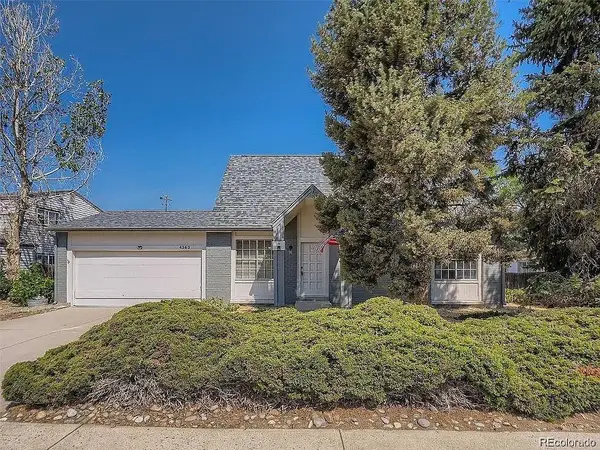 $475,000Coming Soon6 beds 4 baths2,136 sq. ft.
4363 S Eagle Circle, Aurora, CO 80015
MLS# 1785851Listed by: THE AGENCY - DENVER - Coming SoonOpen Sat, 11am to 1pm
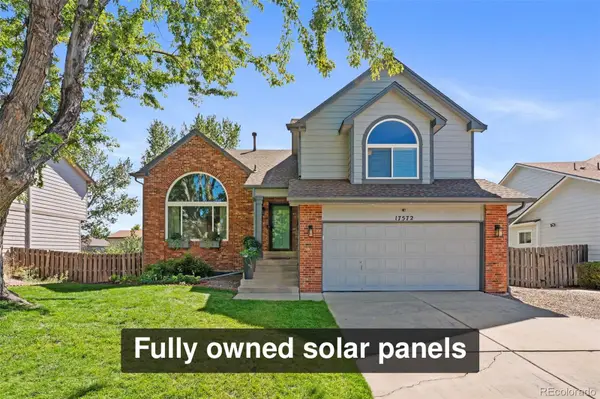 $550,000Coming Soon4 beds 4 baths2,476 sq. ft.
17572 E Wesley Place, Aurora, CO 80013
MLS# 3235738Listed by: FREEDLE AND ASSOCIATES LLC - Coming Soon
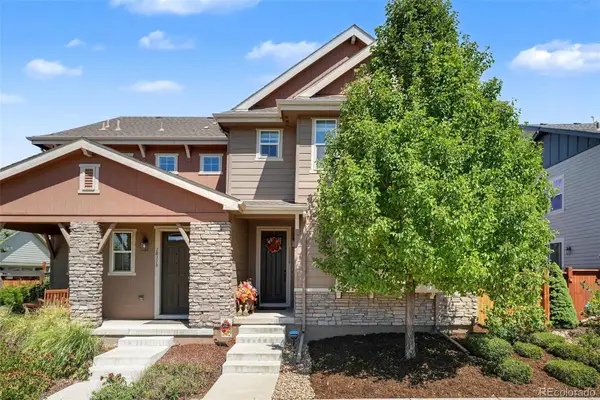 $540,000Coming Soon3 beds 3 baths1,516 sq. ft.
10139 E 25th Drive, Aurora, CO 80010
MLS# 8686722Listed by: CORCORAN PERRY & CO. - Coming SoonOpen Sat, 12 to 2pm
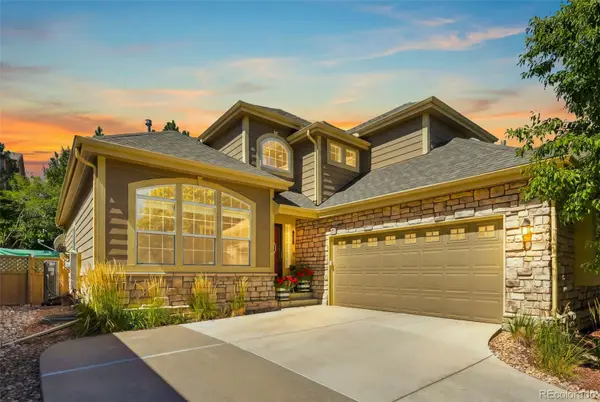 $615,000Coming Soon4 beds 4 baths3,861 sq. ft.
7147 S Versailles Street, Aurora, CO 80016
MLS# 4383891Listed by: EXP REALTY, LLC - Coming Soon
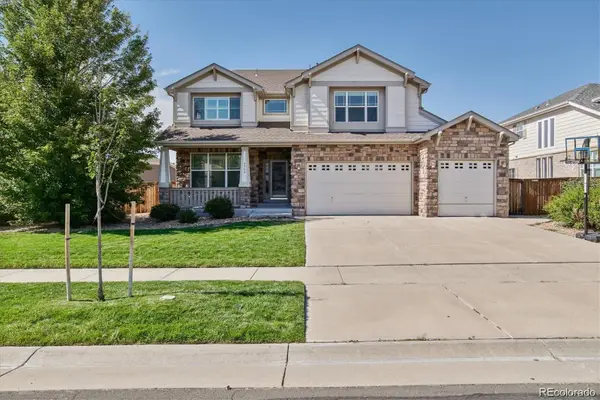 $750,000Coming Soon6 beds 5 baths4,448 sq. ft.
5365 S Haleyville Way, Aurora, CO 80016
MLS# 2244982Listed by: REAL BROKER, LLC DBA REAL - Coming Soon
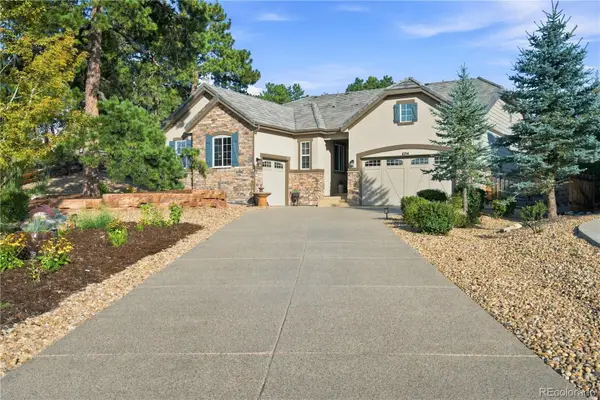 $1,029,000Coming Soon4 beds 4 baths4,642 sq. ft.
6714 S Catawba Way, Aurora, CO 80016
MLS# 8203360Listed by: RE/MAX PROFESSIONALS - Coming Soon
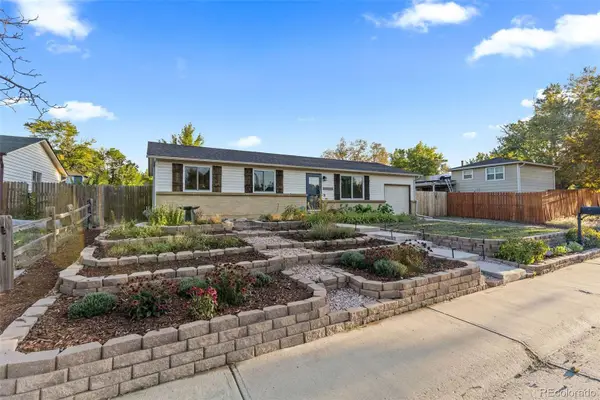 $475,000Coming Soon5 beds 2 baths2,050 sq. ft.
15452 E Floyd Avenue, Aurora, CO 80013
MLS# 6797093Listed by: REAL BROKER, LLC DBA REAL - Coming SoonOpen Sat, 1 to 3pm
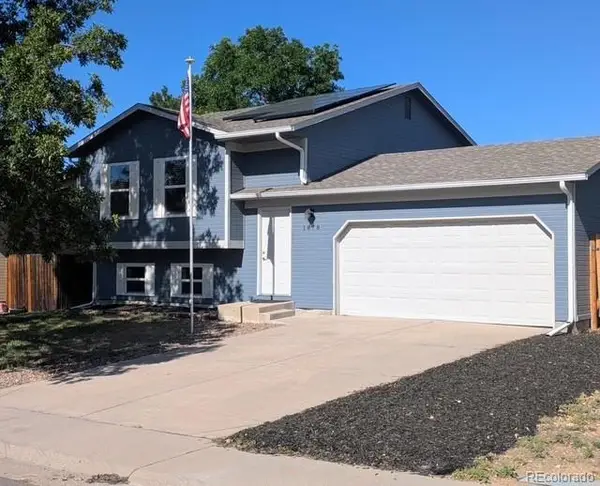 $450,000Coming Soon4 beds 2 baths1,647 sq. ft.
1878 S Fundy Way, Aurora, CO 80017
MLS# 9882341Listed by: 1887 REALTY CO - Coming Soon
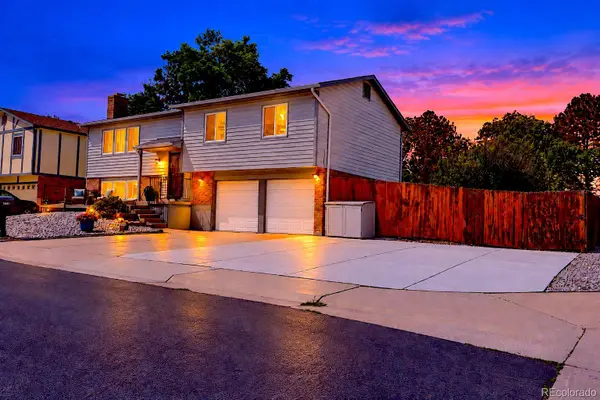 $460,000Coming Soon4 beds 3 baths1,834 sq. ft.
1501 S Dawson Street, Aurora, CO 80012
MLS# 4265256Listed by: RE/MAX ALLIANCE


Protect your home and budget from life's surprises with an Assurant Home Warranty, backed by a partner that supports you through every step of homeownership. Explore Plans.
© 2026 Better Homes and Gardens Real Estate LLC. An Anywhere Real Estate company. All rights reserved. Better Homes and Gardens® Real Estate is a registered trademark owned by Meredith Operations Corporation, licensed to Better Homes and Gardens Real Estate LLC and used with permission. Better Homes and Gardens Real Estate LLC fully supports the principles of the Fair Housing Act and the Equal Opportunity Act. Listing information is deemed reliable but is not guaranteed accurate.
Each office is independently owned and operated.
Any services or products provided by third parties are not provided by, affiliated with or related to Better Homes and Gardens Real Estate LLC, or its affiliated companies.