
1834 S De Gaulle Court, Aurora, CO 80018
Local realty services provided by:Better Homes and Gardens Real Estate Kenney & Company
1834 S De Gaulle Court,Aurora, CO 80018
$745,000
- 4 Beds
- 4 Baths
- 4,764 sq. ft.
- Single family
- Active
Upcoming open houses
- Sat, Aug 0810:00 am - 12:00 pm
Listed by: andrea strouse
Office: compass - denver
MLS#:7139486
Source:ML
Price summary
- Price:$745,000
- Price per sq. ft.:$156.38
- Monthly HOA dues:$125
About this home
Move-in ready and better than new! All landscaping, window coverings, and designer upgrades are complete—no waiting for construction or paying for expensive post-closing improvements.
Built in 2023 by Meritage Homes, this sought-after Golden Gate floor plan offers approximately 4,764 square feet with 4 bedrooms, 3.5 baths, and a spacious open-concept design perfect for everyday living and entertaining. The kitchen flows seamlessly into the dining and great room and features a walk-in pantry plus a butler's pantry for exceptional storage.
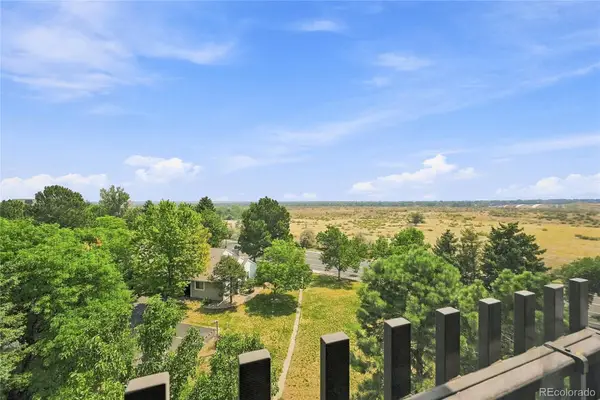
The location is second to none! Backing directly to Murphy Creek Golf Course, this home offers stunning golf course views while providing quick access to E-470, making commuting to Denver International Airport, Buckley Space Force Base, and the shopping, dining, and entertainment at Southlands Mall incredibly convenient. Whether you're a frequent traveler, military professional, or simply want easy access to everything, this location delivers.
Upstairs you'll find a versatile loft, convenient laundry room, generous storage, and a luxurious primary suite featuring a custom wood accent wall. Two secondary bedrooms share a Jack-and-Jill bath, and custom paint adds designer style throughout.
Additional upgrades include a custom fireplace mantel, accent walls, upgraded lighting, and permanent exterior holiday lighting with customizable year-round colors.
Enjoy the professionally landscaped backyard with an expansive concrete patio, turf, decorative rock, mature trees, and open golf course views. A golf ball protection net system is already installed. The 3-car tandem garage offers plenty of room for vehicles, storage, or hobbies.
Murphy Creek residents enjoy a clubhouse, pool, parks, trails, and one of Aurora's premier public golf courses. Skip the wait for new construction and enjoy a home where every detail has already been completed in one of the community's most desirable golf course locations....
Contact an agent
Home facts
- Year built:2023
- Subdivision & Development:Murphy Creek Sub Flg 17
- Listing ID #:7139486
Rooms and interior
- Bedrooms:4
- Total bathrooms:4
- Full bathrooms:3
- Half bathrooms:1
- Basement:Yes
- Basement Description:Unfinished
- Living area:4,764 sq. ft.
Heating and cooling
- Cooling:Central Air
- Heating:Forced Air
- Central air:Yes
Structure and exterior
- Roof:Composition
- Year built:2023
- Building area:4,764 sq. ft.
- Lot area:0.16 Acres
- Architectural Style:Traditional
- Construction Materials:Wood Siding
- Exterior Features:Front Porch, Lighting, Patio
- Levels:2 Story
Schools
- High school:Vista Peak
- Middle school:Murphy Creek K-8
- Elementary school:Murphy Creek K-8
Utilities
- Water:Public
- Sewer:Public Sewer
Finances and disclosures
- Price:$745,000
- Price per sq. ft.:$156.38
- Tax amount:$6,391 (2025)
Parking
- Total parking spaces:3
- Garage:Yes
- Garage spaces:3
 Based on information submitted to the MLS GRID as of August 7, 2026 08:17 PM. All data is obtained from various sources and may not have been verified by broker or MLS GRID. Supplied Open House information is subject to change without notice. All information should be independently reviewed and verified for accuracy. Properties may or may not be listed by the office/agent presenting the information.
New listings near 1834 S De Gaulle Court
- New
 $529,900Active3 beds 2 baths2,352 sq. ft.
3049 Ursula Street, Aurora, CO 80011
MLS# 3043338Listed by: KELLER WILLIAMS REALTY DOWNTOWN LLC - New
 $20,000Active1 beds 1 baths444 sq. ft.
15680 E Colfax Avenue, Aurora, CO 80011
MLS# 8947791Listed by: BROKERS GUILD REAL ESTATE - Coming Soon
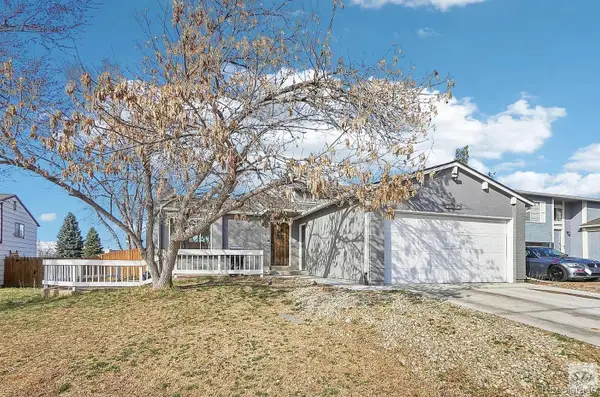 $485,000Coming Soon4 beds 3 baths
19003 E Oxford Drive, Aurora, CO 80013
MLS# 1861606Listed by: LEGACY GROUP REAL ESTATE, LLC - Open Sat, 9am to 7pmNew
 $330,000Active3 beds 3 baths1,861 sq. ft.
23560 Alamo Place #B, Aurora, CO 80016
MLS# 3066312Listed by: OPENDOOR BROKERAGE LLC - New
 $249,900Active2 beds 2 baths1,064 sq. ft.
11945 E Ford Drive, Aurora, CO 80012
MLS# 4642766Listed by: BROKERS GUILD HOMES - New
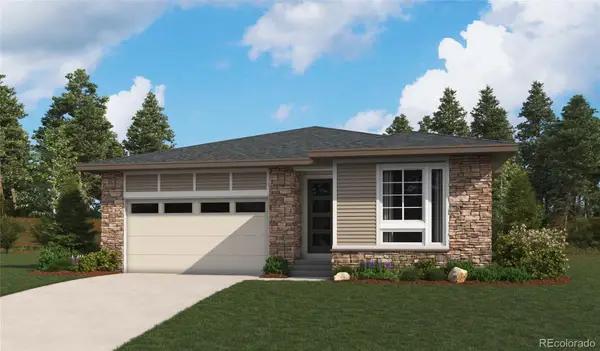 $674,950Active3 beds 2 baths3,960 sq. ft.
2112 S Irvington Street, Aurora, CO 80018
MLS# 4839287Listed by: RICHMOND REALTY INC - New
 $220,000Active2 beds 2 baths981 sq. ft.
1895 S Pitkin Street #B, Aurora, CO 80017
MLS# 1633743Listed by: ANJOY REALTY, LLC - New
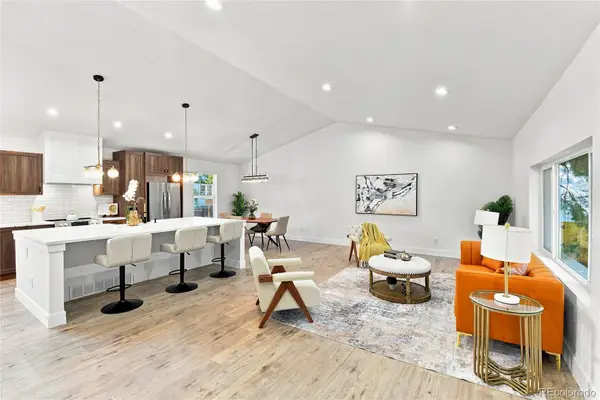 $575,000Active5 beds 4 baths2,769 sq. ft.
763 S Ouray Street, Aurora, CO 80017
MLS# 3785138Listed by: HOMESMART - Open Sat, 11am to 1pmNew
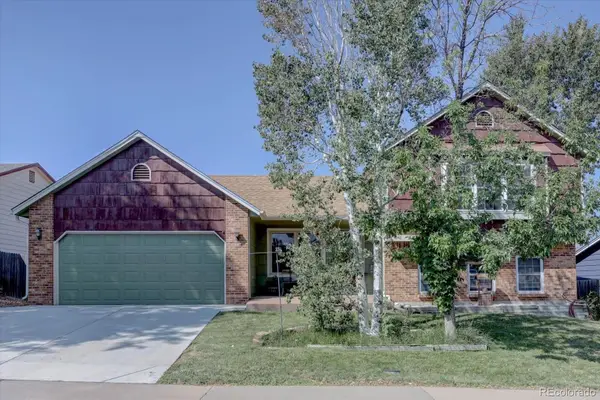 $450,000Active4 beds 2 baths1,923 sq. ft.
4141 S Dunkirk Way, Aurora, CO 80013
MLS# 5023207Listed by: KELLER WILLIAMS ADVANTAGE REALTY LLC - New
 $299,000Active2 beds 2 baths1,380 sq. ft.
14091 E Marina Drive #511, Aurora, CO 80014
MLS# 3597132Listed by: 1 PERCENT LISTS MILE HIGH


Protect your home and budget from life's surprises with an Assurant Home Warranty, backed by a partner that supports you through every step of homeownership. Explore Plans.
© 2026 Better Homes and Gardens Real Estate LLC. An Anywhere Real Estate company. All rights reserved. Better Homes and Gardens® Real Estate is a registered trademark owned by Meredith Operations Corporation, licensed to Better Homes and Gardens Real Estate LLC and used with permission. Better Homes and Gardens Real Estate LLC fully supports the principles of the Fair Housing Act and the Equal Opportunity Act. Listing information is deemed reliable but is not guaranteed accurate.
Each office is independently owned and operated.
Any services or products provided by third parties are not provided by, affiliated with or related to Better Homes and Gardens Real Estate LLC, or its affiliated companies.