
19303 E College Drive #205, Aurora, CO 80013
Local realty services provided by:Better Homes and Gardens Real Estate Kenney & Company
Listed by: aimee fletcher clhms gri, tiffany carroll clhms crs dsc mrp
Office: exp realty llc.
MLS#:6096904
Source:CO_PPAR
Price summary
- Price:$249,000
- Price per sq. ft.:$255.65
About this home
VA Assumable Option (substitution required) Welcome to Balterra Condominiums! This inviting 2-bedroom, 1-bath end-unit condo in Aurora offers 974 square feet of comfortable, low-maintenance living with an open and functional floor plan. Located on the second level, this home features beautiful wood flooring throughout the main living areas, abundant natural light, and a spacious family room with ceiling fan and walkout access to a private covered balcony, perfect for relaxing or enjoying the Colorado outdoors. The kitchen offers a center island, double sink, pantry, and ample cabinet space, flowing seamlessly into the adjoining dining area for everyday living and entertaining. The generously sized primary bedroom features a walk-in closet and ceiling fan, while the second bedroom provides flexibility for guests, a home office, or additional living space. A full bathroom and convenient in-unit laundry with included stackable washer and dryer add to the home's functionality. Additional highlights include central air conditioning, forced-air heating, double-pane windows, and one reserved parking space. Residents of Balterra Condominiums enjoy community amenities including a clubhouse, fitness center, swimming pool, and playground. Monthly HOA dues include water, sewer, snow removal, grounds maintenance, structural maintenance, and insurance. Conveniently located in Aurora with access to nearby shopping, dining, parks, and major commuter routes. An excellent opportunity for those seeking comfortable, convenient, and low-maintenance Colorado living!...
Contact an agent
Home facts
- Year built:2005
- Listing ID #:6096904
- Added:2 day(s) ago
- Updated:October 07, 2026 at 08:41 PM
Rooms and interior
- Bedrooms:2
- Total bathrooms:1
- Full bathrooms:1
- Flooring:Carpet, Wood
- Kitchen Description:220v in Kitchen, Dishwasher, Disposal, Microwave Oven, Oven, Range, Refrigerator
- Living area:974 sq. ft.
Heating and cooling
- Cooling:Ceiling Fan(s), Central Air
- Heating:Forced Air, Natural Gas
- Central air:Yes
Structure and exterior
- Roof:Composite Shingle
- Year built:2005
- Building area:974 sq. ft.
- Lot area:0.01 Acres
- Exterior Features:Composite, Covered
Utilities
- Water:Municipal
- Sewer:Sewer
Finances and disclosures
- Price:$249,000
- Price per sq. ft.:$255.65
- Tax amount:$2,824 (2025)
Features and amenities
- Laundry features:Dryer, Electric Hook-up, Main, Washer
- Amenities:6-Panel Doors
 The information being provided by Pikes Peak REALTOR® Services Corp. is for the consumer's personal, non-commercial use and may not be used for any purpose other than to identify prospective properties consumer may be interested in purchasing. Any information relating to real estate for sale referenced on this web site comes from the Internet Data Exchange (IDX) program of the Pikes Peak REALTOR® Services Corp.. Better Homes and Gardens Real Estate Kenney & Company is not a Multiple Listing Service (MLS), nor does it offer MLS access. This website is a service of Better Homes and Gardens Real Estate Kenney & Company, a broker participant of Pikes Peak REALTOR® Services Corp.. This web site may reference real estate listing(s) held by a brokerage firm other than the broker and/or agent who owns this web site.
The accuracy of all information, regardless of source, including but not limited to open house information, square footages and lot sizes, is deemed reliable but not guaranteed and should be personally verified through personal inspection by and/or with the appropriate professionals. The data contained herein is copyrighted by Pikes Peak REALTOR® Services Corp. and is protected by all applicable copyright laws. Any unauthorized dissemination of this information is in violation of copyright laws and is strictly prohibited.
The real estate listing information and related content displayed on this site is provided exclusively for consumers' personal, non-commercial use and may not be used for any purpose other than to identify prospective properties consumers may be interested in purchasing. This information and related content is deemed reliable but is not guaranteed accurate by the Pikes Peak REALTOR® Services Corp.
Copyright 2026 Pikes Peak REALTOR® Services Corp. All rights reserved.
The information being provided by Pikes Peak REALTOR® Services Corp. is for the consumer's personal, non-commercial use and may not be used for any purpose other than to identify prospective properties consumer may be interested in purchasing. Any information relating to real estate for sale referenced on this web site comes from the Internet Data Exchange (IDX) program of the Pikes Peak REALTOR® Services Corp.. Better Homes and Gardens Real Estate Kenney & Company is not a Multiple Listing Service (MLS), nor does it offer MLS access. This website is a service of Better Homes and Gardens Real Estate Kenney & Company, a broker participant of Pikes Peak REALTOR® Services Corp.. This web site may reference real estate listing(s) held by a brokerage firm other than the broker and/or agent who owns this web site.
The accuracy of all information, regardless of source, including but not limited to open house information, square footages and lot sizes, is deemed reliable but not guaranteed and should be personally verified through personal inspection by and/or with the appropriate professionals. The data contained herein is copyrighted by Pikes Peak REALTOR® Services Corp. and is protected by all applicable copyright laws. Any unauthorized dissemination of this information is in violation of copyright laws and is strictly prohibited.
The real estate listing information and related content displayed on this site is provided exclusively for consumers' personal, non-commercial use and may not be used for any purpose other than to identify prospective properties consumers may be interested in purchasing. This information and related content is deemed reliable but is not guaranteed accurate by the Pikes Peak REALTOR® Services Corp.
Copyright 2026 Pikes Peak REALTOR® Services Corp. All rights reserved.New listings near 19303 E College Drive #205
- Coming Soon
 $530,000Coming Soon6 beds 3 baths3,185 sq. ft.
14861 E Adriatic Place, Aurora, CO 80014
MLS# 5601103Listed by: CONNETT REAL ESTATE 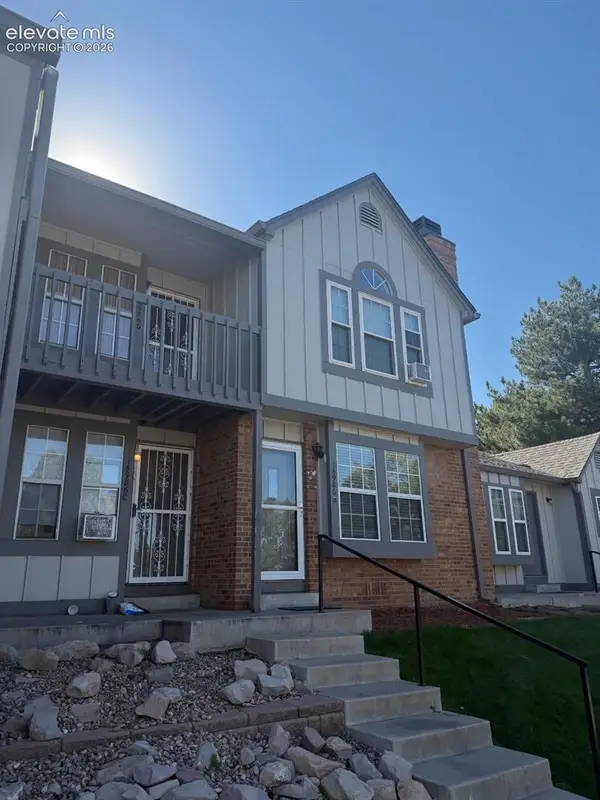 $160,000Pending1 beds 1 baths544 sq. ft.
16986 E Piedmont Drive #D, Aurora, CO 80015
MLS# 9983376Listed by: THE WARNER GROUP $586,000Active3 beds 3 baths2,719 sq. ft.
8166 S Tempe Court, Aurora, CO 80016
MLS# 5456148Listed by: RE/MAX PROFESSIONALS $729,900Active3 beds 3 baths4,337 sq. ft.
20737 E Fair Lane, Aurora, CO 80016
MLS# 6841425Listed by: COLDWELL BANKER REALTY $295,000Active2 beds 2 baths968 sq. ft.
10001 E Evans Avenue #79B, Denver, CO 80247
MLS# 2342729Listed by: EQUITY COLORADO REAL ESTATE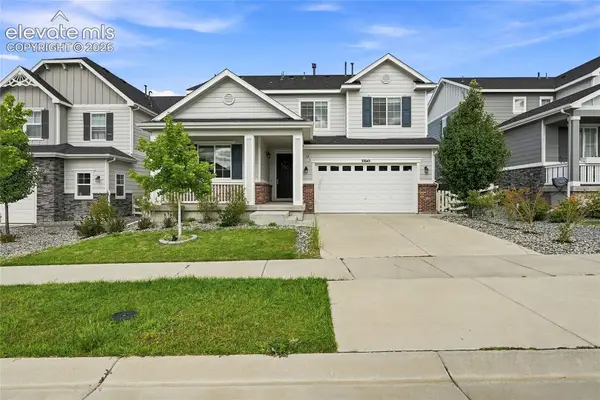 $777,000Active5 beds 4 baths4,190 sq. ft.
27645 E Geddes Place, Aurora, CO 80016
MLS# 9433097Listed by: KELLER WILLIAMS PREMIER REALTY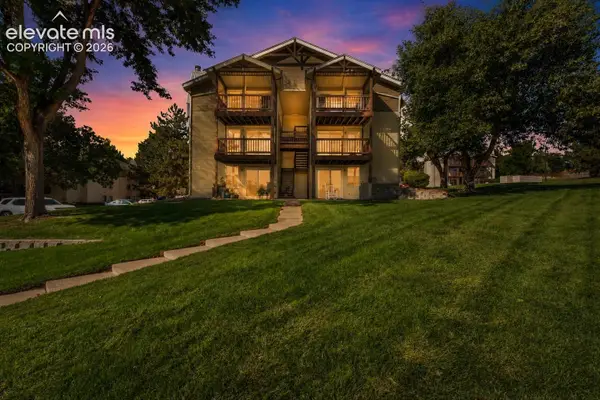 $199,900Active2 beds 1 baths968 sq. ft.
17351 E Mansfield Avenue #432L, Aurora, CO 80013
MLS# 8146721Listed by: REAL BROKER, LLC DBA REAL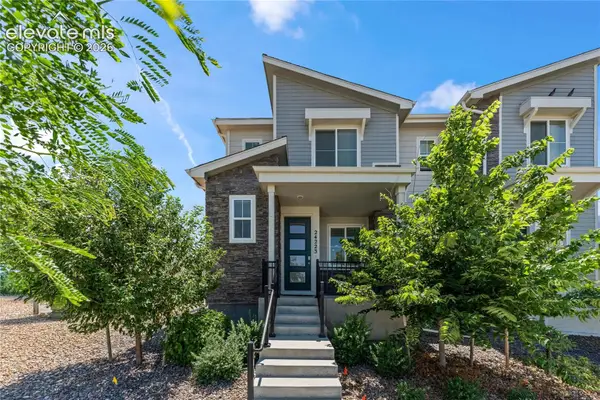 $415,000Active3 beds 3 baths1,543 sq. ft.
24223 E 41st Avenue, Aurora, CO 80019
MLS# 4500631Listed by: THE CUTTING EDGE $644,900Active3 beds 3 baths2,118 sq. ft.
3964 Haleyville Court, Aurora, CO 80019
MLS# 1300191Listed by: EXP REALTY LLC


Protect your home and budget from life's surprises with an Assurant Home Warranty, backed by a partner that supports you through every step of homeownership. Explore Plans.
© 2026 Better Homes and Gardens Real Estate LLC. An Anywhere Real Estate company. All rights reserved. Better Homes and Gardens® Real Estate is a registered trademark owned by Meredith Operations Corporation, licensed to Better Homes and Gardens Real Estate LLC and used with permission. Better Homes and Gardens Real Estate LLC fully supports the principles of the Fair Housing Act and the Equal Opportunity Act. Listing information is deemed reliable but is not guaranteed accurate.
Each office is independently owned and operated.
Any services or products provided by third parties are not provided by, affiliated with or related to Better Homes and Gardens Real Estate LLC, or its affiliated companies.