
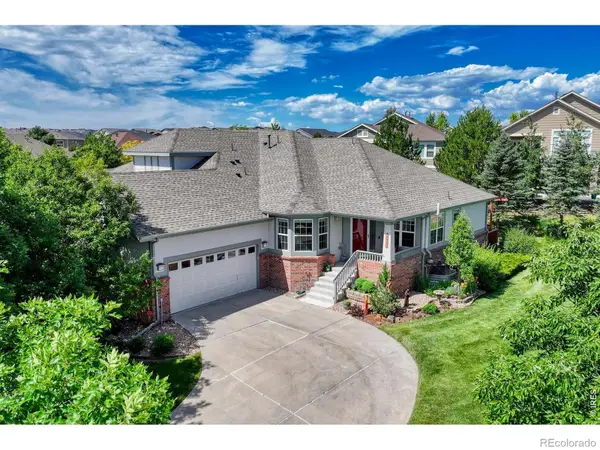
19376 E Hampden Place, Aurora, CO 80013
Local realty services provided by:Better Homes and Gardens Real Estate Kenney & Company
Listed by: cindy dassinger
Office: metro home finders
MLS#:4421307
Source:ML
Price summary
- Price:$585,000
- Price per sq. ft.:$229.41
- Monthly HOA dues:$62
About this home
SHOWINGS START FRIDAY 7/10! Professional pictures coming by Wednesday! Thoughtfully updated and beautifully maintained 2-story home in Aurora Southeast, located in the highly desirable Cherry Creek School District! This home offers a wonderful layout with 4 bedrooms upstairs, plus a fully permitted finished basement that can be used as a 5th bedroom, second family room, additional living space, home office, workout area, guest space, or teen retreat. The basement also includes a 3/4 bathroom, giving the home great flexibility depending on your needs.
The home sits on an amazing cul-de-sac corner lot with an empty lot next door, giving it a more open and private feel than many homes in the neighborhood. With an impressive 12,720 sq ft lot, there is plenty of room to enjoy the outdoors, garden, entertain, play, or simply relax. BONUS: Solar Panels to be paid off at closing! The shed and mower are included, adding extra convenience for the next owner.
Inside, the home has been thoughtfully updated over the years with nearly $100,000 in listed improvements, and many of the larger updates have been completed recently. The kitchen features refurbished cabinets (2025), new countertops( 2026), new hardware (2026), a center island, and a glass tile backsplash (2020). Additional updates include a new roof (2026), newer furnace and A/C (2023), newer water heater (2025), updated bathrooms with new toilets (2023), LVT flooring (2020), all new black hardware throughout (2024), newer interior paint (2020), and brand new carpet that has never been lived on (2026).
This home has been well cared for and improved with comfort, function, and style in mind. The combination of the updated interior, permitted finished basement, large lot, cul-de-sac location, and Cherry Creek schools makes this a wonderful opportunity. Conveniently located near E-470, Buckley Space Force Base, shopping, grocery stores, parks, restaurants, and everyday amenities....
Contact an agent
Home facts
- Year built:1996
- Listing ID #:4421307
Rooms and interior
- Bedrooms:5
- Total bathrooms:4
- Full bathrooms:2
- Half bathrooms:1
- Basement:Yes
- Basement Description:Finished, Partial
- Living area:2,550 sq. ft.
Heating and cooling
- Cooling:Central Air
- Heating:Forced Air
- Central air:Yes
Structure and exterior
- Roof:Composition
- Year built:1996
- Building area:2,550 sq. ft.
- Lot area:0.29 Acres
- Lot Features:Corner, Cul-De-Sac, Landscaped
- Architectural Style:Traditional
- Construction Materials:Wood Siding
- Exterior Features:Patio
- Foundation Description:Slab
- Levels:2 Story
Schools
- High school:Eaglecrest
- Middle school:Horizon
- Elementary school:Sunrise
Utilities
- Sewer:Public Sewer
Finances and disclosures
- Price:$585,000
- Price per sq. ft.:$229.41
- Tax amount:$3,267 (2025)
Features and amenities
- Laundry features:In Unit
Parking
- Total parking spaces:2
- Garage:Yes
- Garage spaces:2
 Based on information submitted to the MLS GRID as of July 11, 2026 03:48 AM. All data is obtained from various sources and may not have been verified by broker or MLS GRID. Supplied Open House information is subject to change without notice. All information should be independently reviewed and verified for accuracy. Properties may or may not be listed by the office/agent presenting the information.
New listings near 19376 E Hampden Place
- New
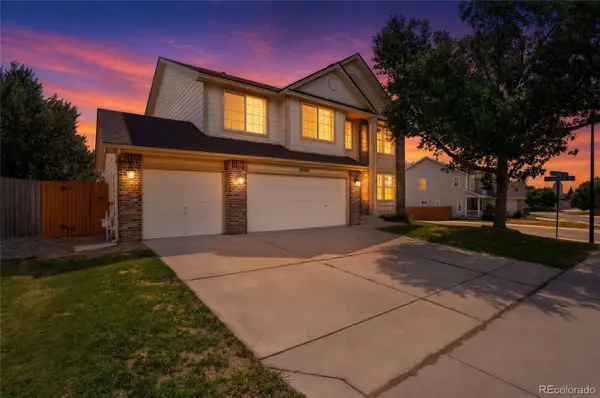 $640,000Active4 beds 3 baths3,334 sq. ft.
18820 E Progress Avenue, Aurora, CO 80015
MLS# 5903943Listed by: KELLER WILLIAMS DTC - New
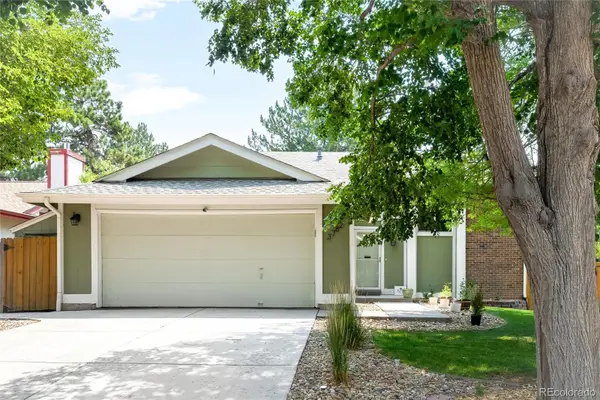 $510,000Active4 beds 2 baths1,788 sq. ft.
3782 S Ceylon Way, Aurora, CO 80013
MLS# 6072813Listed by: MILEHIMODERN - New
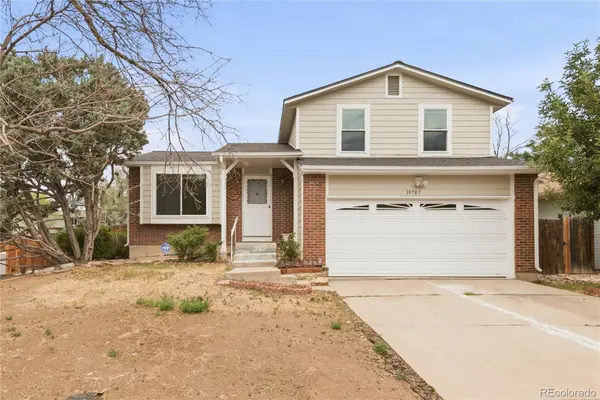 $350,000Active3 beds 1 baths1,230 sq. ft.
19707 E Princeton Place, Aurora, CO 80013
MLS# 6995895Listed by: ASTRA REAL ESTATE COLORADO LLC - New
 $415,000Active3 beds 3 baths1,640 sq. ft.
5530 S Quemoy Circle, Aurora, CO 80015
MLS# 8110192Listed by: HOMESMART - New
 $550,000Active4 beds 3 baths2,678 sq. ft.
3824 S Argonne Street, Aurora, CO 80013
MLS# 8344663Listed by: REALTY ONE GROUP PREMIER - Coming Soon
 $559,000Coming Soon4 beds 3 baths
24265 E Wagon Trail Avenue, Aurora, CO 80016
MLS# 8748096Listed by: PAK HOME REALTY - New
 $464,999Active3 beds 2 baths1,279 sq. ft.
4120 S Ireland Court, Aurora, CO 80013
MLS# 3061395Listed by: COLDWELL BANKER REALTY 28 - New
 $825,000Active3 beds 2 baths1,924 sq. ft.
21400 E 11th Avenue, Aurora, CO 80018
MLS# IR1063977Listed by: BROKERS GUILD HOMES - New
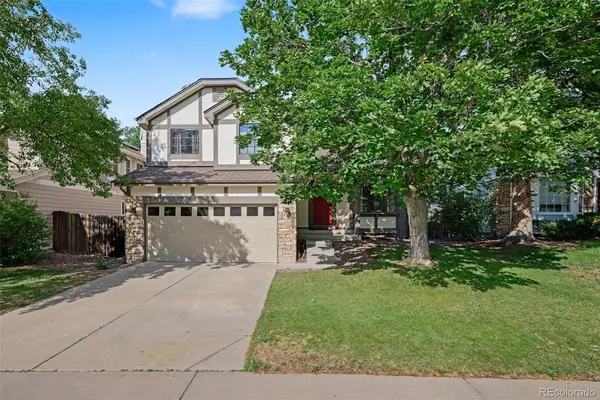 $550,000Active4 beds 4 baths2,092 sq. ft.
4886 S Argonne Street, Aurora, CO 80015
MLS# 8444258Listed by: ORCHARD BROKERAGE LLC - New
 $635,000Active3 beds 3 baths2,751 sq. ft.
8263 S Sicily Court, Aurora, CO 80016
MLS# IR1063940Listed by: GROUP CENTERRA


Protect your home and budget from life's surprises with an Assurant Home Warranty, backed by a partner that supports you through every step of homeownership. Explore Plans.
© 2026 Better Homes and Gardens Real Estate LLC. An Anywhere Real Estate company. All rights reserved. Better Homes and Gardens® Real Estate is a registered trademark owned by Meredith Operations Corporation, licensed to Better Homes and Gardens Real Estate LLC and used with permission. Better Homes and Gardens Real Estate LLC fully supports the principles of the Fair Housing Act and the Equal Opportunity Act. Listing information is deemed reliable but is not guaranteed accurate.
Each office is independently owned and operated.
Any services or products provided by third parties are not provided by, affiliated with or related to Better Homes and Gardens Real Estate LLC, or its affiliated companies.