
1955 S Espana Court #C, Aurora, CO 80013
Local realty services provided by:Better Homes and Gardens Real Estate Kenney & Company
1955 S Espana Court #C,Aurora, CO 80013
$430,000
- 2 Beds
- 2 Baths
- 1,282 sq. ft.
- Condominium
- Active
Listed by: mary allison
Office: mb the brian petrelli team
MLS#:6853841
Source:ML
Price summary
- Price:$430,000
- Price per sq. ft.:$335.41
- Monthly HOA dues:$585
About this home
Welcome to this lovely corner end unit patio cluster ranch home with a private fenced patio/yard opening to a yard grassy area with trees and overlooking the pool. The Villas at Great Plains has a maintenance free lifestyle with walking trails, beautiful park just steps away and lots of nature open spaces around the community. This ranch features a vaulted and bright open floor plan with a large 2 car attached garage. Kitchen features: Brand new refrigerator just installed 5/2026, New dishwasher, newer a/c keeps home very well chilled in summer, recessed lighting, large pantry, serving bar and a separate breakfast bar area. Laundry room includes: Large deep sink, new dryer, washer and large walk-in closet and plenty of shelving. Garage: New garage door opener just installed, entrance from garage has 1 tiny step (no stairs in home at all) & enters into hallway right by kitchen and laundry room hallway. Open floorplan with vaulted ceilings opens up to full views of the fireplace that you can enjoy from all angles of the home and lots of windows offering natural light. 2 very large bedrooms with 2 full bathrooms allows for lots of space & privacy. The community is very well kept and manicured and has a clubhouse with bar & kitchen for entertaining guests & workout facility just steps away. Primary suite features large walk in glass shower, linen closet and huge walk-in closet. Exterior features beautiful rock on the home and white fence that wraps around the fenced private patio end unit with gate- perfect for pets!You will love the sunsets in the evening with views of the mountains facing west. Exterior has fresh new paint-siding & new roof. Very peaceful setting and easy access to grocery stores, restaurants and shops.Lighted attic & storage area above the garage and large walk in storage room in laundry room offer plenty of storage. Tucked away on a quiet cul-de-sac type street with no through traffic and plenty of extra parking for guests....
Contact an agent
Home facts
- Year built:2012
- Listing ID #:6853841
Rooms and interior
- Bedrooms:2
- Total bathrooms:2
- Full bathrooms:1
- Flooring:Carpet
- Kitchen Description:Convection Oven, Cooktop, Dishwasher, Disposal, Eat-in Kitchen, Microwave, Oven, Pantry, Range, Range Hood, Refrigerator, Self Cleaning Oven
- Living area:1,282 sq. ft.
Heating and cooling
- Cooling:Central Air
- Heating:Forced Air
- Central air:Yes
Structure and exterior
- Roof:Composition
- Year built:2012
- Building area:1,282 sq. ft.
- Lot Features:Corner, Cul-De-Sac, Greenbelt, Near Public Transit, Open Space
- Construction Materials:Brick, Concrete
- Exterior Features:Front Porch, Garden, Lighting, Patio, Private Yard, Rain Gutters
- Foundation Description:Concrete Perimeter, Slab
- Levels:1 Story
Schools
- High school:Rangeview
- Middle school:Mrachek
- Elementary school:Side Creek
Utilities
- Water:Public
- Sewer:Public Sewer
Finances and disclosures
- Price:$430,000
- Price per sq. ft.:$335.41
- Tax amount:$2,999 (2025)
Features and amenities
- Laundry features:Dryer, In Unit, Washer
- Amenities:Window Coverings
- Pool features:Outdoor Pool
Parking
- Total parking spaces:2
- Garage:Yes
- Garage spaces:2
 Based on information submitted to the MLS GRID as of July 11, 2026 05:42 PM. All data is obtained from various sources and may not have been verified by broker or MLS GRID. Supplied Open House information is subject to change without notice. All information should be independently reviewed and verified for accuracy. Properties may or may not be listed by the office/agent presenting the information.
New listings near 1955 S Espana Court #C
- New
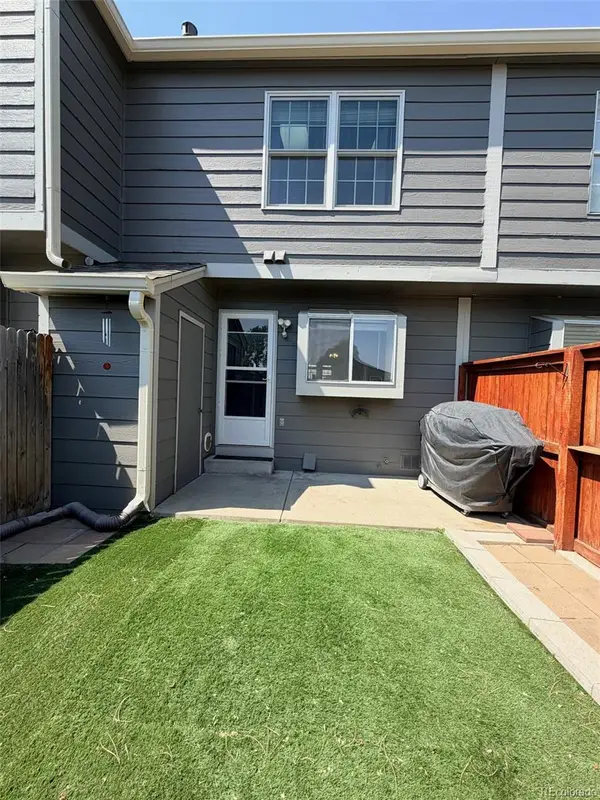 $270,000Active2 beds 2 baths992 sq. ft.
16901 E Chenango Avenue #D, Aurora, CO 80015
MLS# 7846600Listed by: ORNELAS PROPERTY MANAGEMENT LLC - New
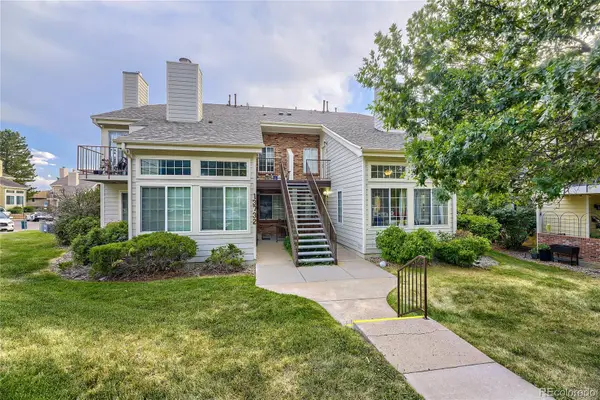 $240,000Active2 beds 1 baths831 sq. ft.
13732 E Lehigh Avenue #G, Aurora, CO 80014
MLS# 3463421Listed by: KELLER WILLIAMS TRILOGY - New
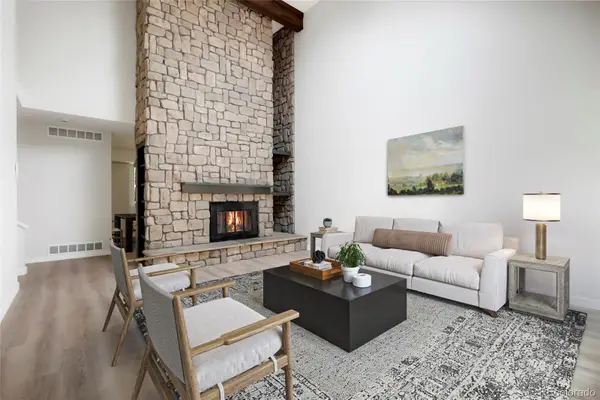 $420,000Active4 beds 4 baths2,294 sq. ft.
80 S Evanston Way, Aurora, CO 80012
MLS# 8557380Listed by: KELLER WILLIAMS REALTY URBAN ELITE - New
 $215,000Active2 beds 2 baths1,134 sq. ft.
1284 Sable Boulevard, Aurora, CO 80011
MLS# 4013757Listed by: BROKERS GUILD HOMES - New
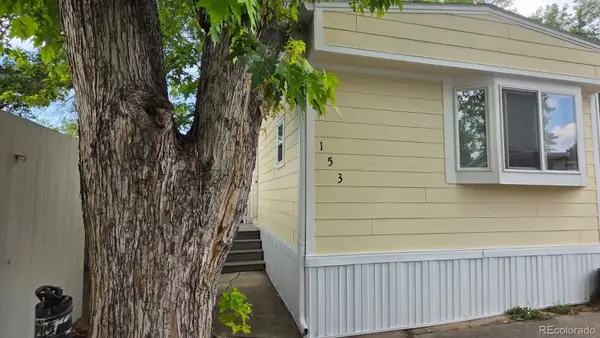 $58,000Active2 beds 1 baths896 sq. ft.
1600 Sable Boulevard, Aurora, CO 80011
MLS# 6903166Listed by: CENTURY 21 ELEVATED REAL ESTATE - New
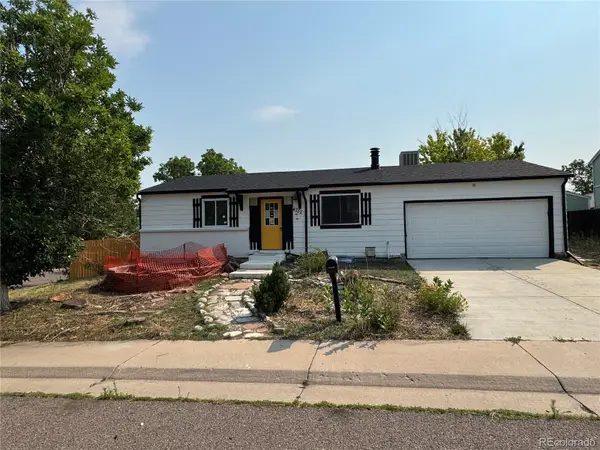 $345,000Active5 beds 2 baths1,654 sq. ft.
4252 S Quintero Way, Aurora, CO 80013
MLS# 4468729Listed by: RE/MAX PROFESSIONALS - New
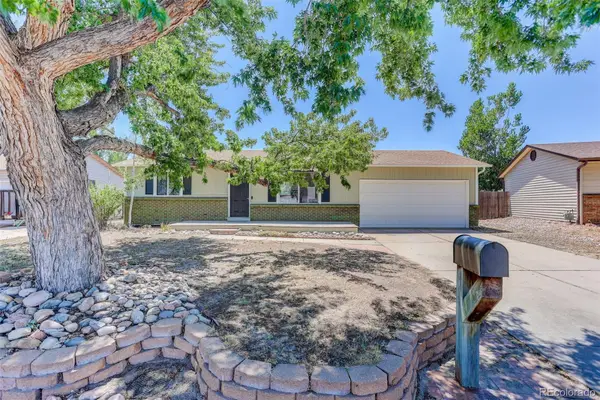 $390,000Active3 beds 2 baths1,985 sq. ft.
15488 E Bates Avenue, Aurora, CO 80013
MLS# 3475311Listed by: COLDWELL BANKER REALTY 54 - New
 $140,000Active2 beds 2 baths982 sq. ft.
14896 E 2nd Avenue #309, Aurora, CO 80011
MLS# 4755864Listed by: RD REALTY LLC - New
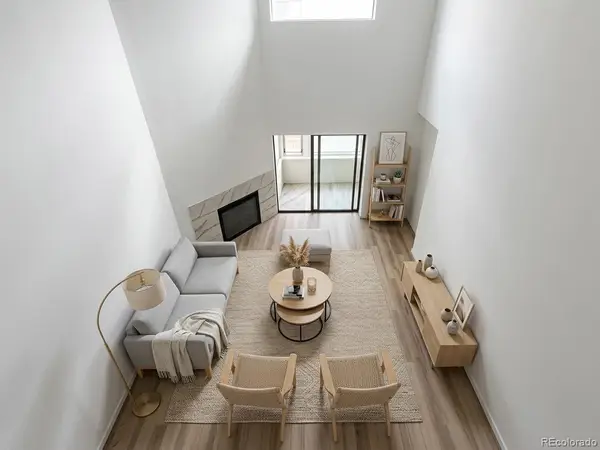 $289,000Active2 beds 2 baths1,352 sq. ft.
11115 E Alameda Avenue #202, Aurora, CO 80012
MLS# 3801222Listed by: FALKO REALTY - New
 $640,000Active4 beds 3 baths3,334 sq. ft.
18820 E Progress Avenue, Aurora, CO 80015
MLS# 5903943Listed by: KELLER WILLIAMS DTC


Protect your home and budget from life's surprises with an Assurant Home Warranty, backed by a partner that supports you through every step of homeownership. Explore Plans.
© 2026 Better Homes and Gardens Real Estate LLC. An Anywhere Real Estate company. All rights reserved. Better Homes and Gardens® Real Estate is a registered trademark owned by Meredith Operations Corporation, licensed to Better Homes and Gardens Real Estate LLC and used with permission. Better Homes and Gardens Real Estate LLC fully supports the principles of the Fair Housing Act and the Equal Opportunity Act. Listing information is deemed reliable but is not guaranteed accurate.
Each office is independently owned and operated.
Any services or products provided by third parties are not provided by, affiliated with or related to Better Homes and Gardens Real Estate LLC, or its affiliated companies.