
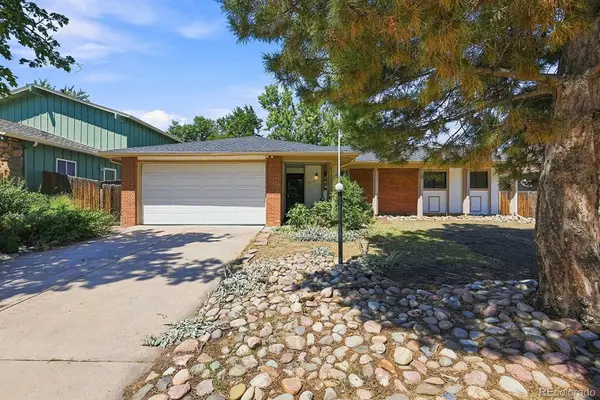
80 S Evanston Way, Aurora, CO 80012
Local realty services provided by:Better Homes and Gardens Real Estate Kenney & Company
Listed by: raynaldo fisher-cano
Office: keller williams realty urban elite
MLS#:8557380
Source:ML
Price summary
- Price:$415,000
- Price per sq. ft.:$180.91
- Monthly HOA dues:$322
About this home
Welcome to 80 S Evanston Way, where warm architectural character meets fresh, modern updates. From the moment you step inside, soaring ceilings, exposed wood beams and a dramatic floor to ceiling stone fireplace create a living space that feels both impressive and inviting the perfect setting for quiet evenings at home or memorable gatherings with friends and family.
Fresh interior paint and new carpet give the home a clean, move in-ready feel. The beautifully updated kitchen features Calacatta stone countertops, a stainless-steel sink, range and dishwasher, generous cabinetry and an open layout that keeps everyone connected. Just beyond the dining area, step outside to enjoy your private patio an ideal place for morning coffee, summer grilling or relaxing beneath the Colorado sky.
Every bathroom has been thoughtfully remodeled with stylish finishes, while new ceiling fans add comfort throughout the home. The spacious primary retreat offers a walk-in closet, private bathroom and direct access to a covered balcony, creating a peaceful place to begin and end each day.
The finished basement expands the possibilities with flexible space for a family room, home office, guest retreat, fitness area or game room. An attached two-car garage and additional storage make everyday living even more convenient.
Enjoy access to the community pool and a location Near I-270 that keeps you close to shopping, dining and entertainment at Town Center at Aurora. Aurora Hills Golf Course, Cherry Creek State Park, nearby recreation and DIA are all within easy reach.
Beautifully refreshed, full of character and ready for its next chapter this is more than a place to live. It is a place to feel at home....
Contact an agent
Home facts
- Year built:1980
- Subdivision & Development:Sunridge Sub 4th Flg
- Listing ID #:8557380
Rooms and interior
- Bedrooms:4
- Total bathrooms:4
- Full bathrooms:2
- Flooring:Carpet, Tile, Vinyl
- Kitchen Description:Dishwasher, Eat-in Kitchen, Range
- Basement:Yes
- Basement Description:Finished
- Living area:2,294 sq. ft.
Heating and cooling
- Cooling:Central Air
- Heating:Forced Air
- Central air:Yes
Structure and exterior
- Roof:Composition
- Year built:1980
- Building area:2,294 sq. ft.
- Construction Materials:Wood Siding
- Exterior Features:Deck, Front Porch
- Levels:2 Story
Schools
- High school:Hinkley
- Middle school:East
- Elementary school:Sixth Avenue
Utilities
- Sewer:Public Sewer
Finances and disclosures
- Price:$415,000
- Price per sq. ft.:$180.91
- Tax amount:$2,655 (2025)
Features and amenities
- Laundry features:In Unit
- Amenities:Skylight(s)
Parking
- Total parking spaces:2
- Parking description:Concrete Driveway
- Garage:Yes
- Garage spaces:2
 Based on information submitted to the MLS GRID as of August 26, 2026 02:24 PM. All data is obtained from various sources and may not have been verified by broker or MLS GRID. Supplied Open House information is subject to change without notice. All information should be independently reviewed and verified for accuracy. Properties may or may not be listed by the office/agent presenting the information.
New listings near 80 S Evanston Way
- Coming Soon
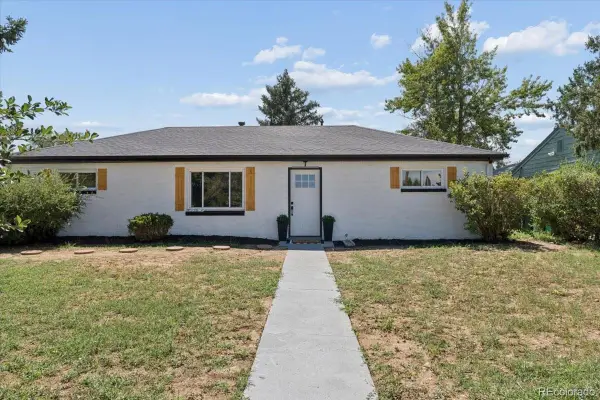 $474,999Coming Soon3 beds 2 baths1,394 sq. ft.
13584 E 7th Avenue, Aurora, CO 80011
MLS# 4709261Listed by: NAV REAL ESTATE - Coming Soon
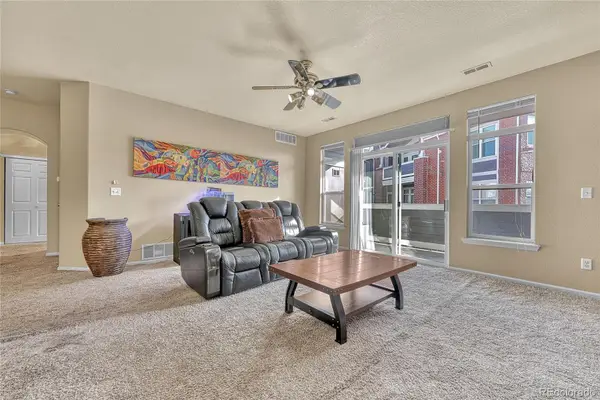 $255,000Coming Soon2 beds 2 baths1,167 sq. ft.
14313 E 1st Drive #208, Aurora, CO 80011
MLS# 8985948Listed by: KELLER WILLIAMS DTC - Coming Soon
 $219,000Coming Soon2 beds 2 baths1,000 sq. ft.
2280 S Oswego Way #201, Aurora, CO 80014
MLS# 9203448Listed by: LISTINGS.COM - Coming Soon
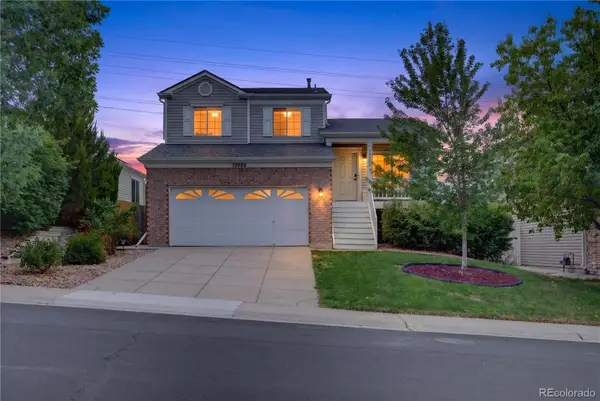 $500,000Coming Soon3 beds 2 baths1,744 sq. ft.
19986 E Villanova Place, Aurora, CO 80013
MLS# 6514536Listed by: RE/MAX ALLIANCE - Coming Soon
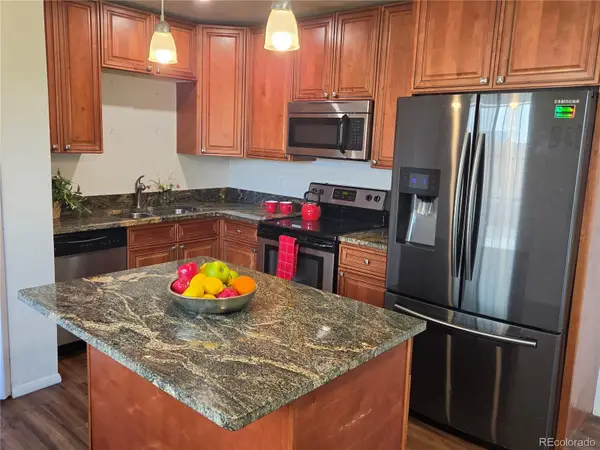 $400,000Coming Soon3 beds 2 baths1,124 sq. ft.
12293 E Mexico Avenue, Aurora, CO 80012
MLS# 2740191Listed by: YOUR CASTLE REAL ESTATE INC - Coming Soon
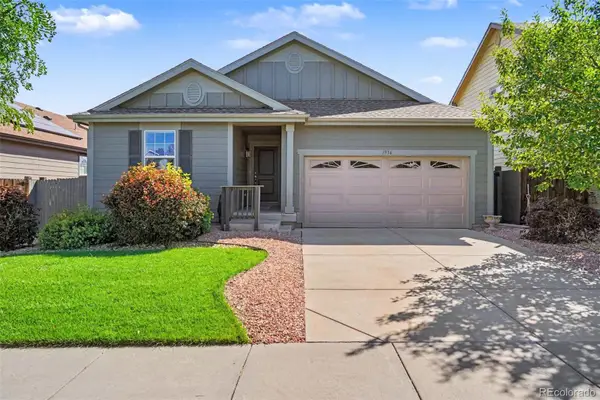 $485,000Coming Soon3 beds 2 baths2,266 sq. ft.
1956 S Danube Way, Aurora, CO 80013
MLS# 3624477Listed by: THE LINEAR GROUP LLC - Coming Soon
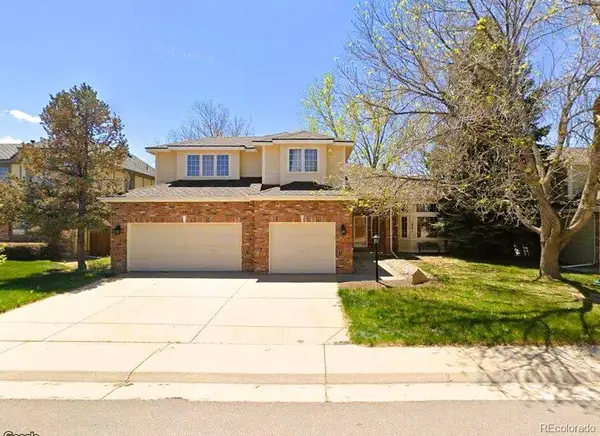 $739,900Coming Soon5 beds 4 baths4,095 sq. ft.
16254 E Prentice Place, Aurora, CO 80015
MLS# 4555878Listed by: AVENUES - Coming Soon
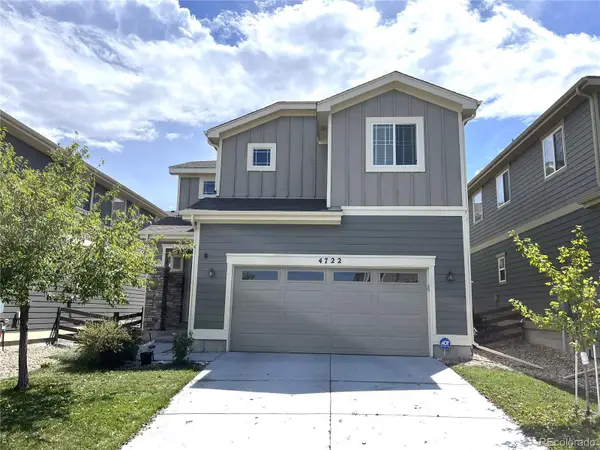 $519,000Coming Soon3 beds 3 baths2,417 sq. ft.
4722 S Picadilly Court, Aurora, CO 80015
MLS# 2916675Listed by: BROKERS GUILD HOMES - Coming Soon
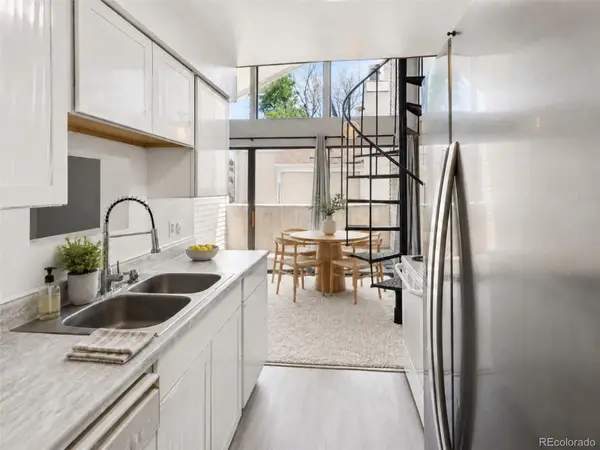 $210,000Coming Soon2 beds 1 baths993 sq. ft.
3626 S Granby Way #L12, Aurora, CO 80014
MLS# 5827112Listed by: RE/MAX ALLIANCE - Coming Soon
 $442,000Coming Soon3 beds 3 baths2,017 sq. ft.
3748 S Mission Parkway, Aurora, CO 80013
MLS# 8914886Listed by: BROKERS GUILD REAL ESTATE


Protect your home and budget from life's surprises with an Assurant Home Warranty, backed by a partner that supports you through every step of homeownership. Explore Plans.
© 2026 Better Homes and Gardens Real Estate LLC. An Anywhere Real Estate company. All rights reserved. Better Homes and Gardens® Real Estate is a registered trademark owned by Meredith Operations Corporation, licensed to Better Homes and Gardens Real Estate LLC and used with permission. Better Homes and Gardens Real Estate LLC fully supports the principles of the Fair Housing Act and the Equal Opportunity Act. Listing information is deemed reliable but is not guaranteed accurate.
Each office is independently owned and operated.
Any services or products provided by third parties are not provided by, affiliated with or related to Better Homes and Gardens Real Estate LLC, or its affiliated companies.