
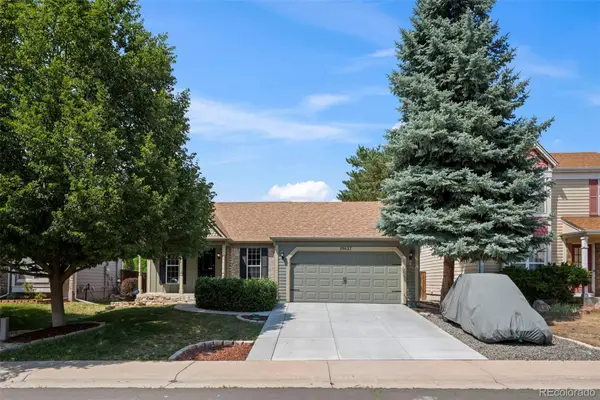
19803 E Stanford Drive, Aurora, CO 80015
Local realty services provided by:Better Homes and Gardens Real Estate Kenney & Company
Listed by: colorado dream house team, scott davidson
Office: keller williams dtc
MLS#:6418424
Source:ML
Price summary
- Price:$510,000
- Price per sq. ft.:$252.73
- Monthly HOA dues:$40.83
About this home
Welcome home to this beautifully maintained 3-bedroom, 3-bath, two-story home tucked away in the quiet Fox Hill neighborhood of Centennial. From the inviting covered front porch to the spacious backyard, this home offers the perfect blend of comfort, function, and thoughtful updates. Step inside to soaring vaulted ceilings and an open, light-filled floor plan centered around a cozy gas fireplace. Luxury Vinyl Plank flooring, installed in 2024, adds both style and durability throughout the kitchen and dining areas. The kitchen flows seamlessly to the dining space and out to a stunning composite deck, built in 2023, creating the perfect place to relax, entertain, or enjoy Colorado evenings—all without the maintenance of traditional wood decking. Upstairs you'll find all three bedrooms, including a spacious primary suite with a walk-in closet and private bath, plus the convenience of a second-floor laundry room just steps from every bedroom. The unfinished basement offers excellent storage today and even greater potential tomorrow with bathroom plumbing already in place, a radon mitigation system installed, and custom window well covers that provide safety while preserving natural light and emergency egress. Outside, the large, quiet backyard offers plenty of room to play, garden, or entertain and includes an attractive 8' x 8' storage shed with shelving—perfect for tools, lawn equipment, and bikes while keeping the garage free for parking. Additional updates include hail-resistant roof and exterior paint completed in 2023, leased solar panels to help reduce electricity costs, and newer exterior improvements throughout. Ideally located near parks, shopping, restaurants, Target, Southlands Mall, and with convenient access to DIA, this home combines peaceful neighborhood living with everyday convenience. Friendly neighbors, quality updates, and room to grow make this one you'll want to see before it's gone....
Contact an agent
Home facts
- Year built:1996
- Subdivision & Development:Fox Hill (North)
- Listing ID #:6418424
Rooms and interior
- Bedrooms:3
- Total bathrooms:3
- Full bathrooms:1
- Half bathrooms:1
- Flooring:Carpet, Linoleum, Vinyl
- Kitchen Description:Dishwasher, Kitchen Island, Microwave, Oven, Range, Refrigerator
- Basement:Yes
- Basement Description:Bath/Stubbed, Full, Interior Entry, Unfinished
- Living area:2,018 sq. ft.
Heating and cooling
- Cooling:Central Air
- Heating:Forced Air, Natural Gas
- Central air:Yes
Structure and exterior
- Roof:Shingle
- Year built:1996
- Building area:2,018 sq. ft.
- Lot area:0.15 Acres
- Lot Features:Level, Sprinklers In Front, Sprinklers In Rear
- Construction Materials:Brick, Frame
- Exterior Features:Covered, Deck, Front Porch, Patio, Private Yard
- Foundation Description:Slab
- Levels:2 Story
Schools
- High school:Eaglecrest
- Middle school:Horizon
- Elementary school:Summit
Utilities
- Water:Public
- Sewer:Public Sewer
Finances and disclosures
- Price:$510,000
- Price per sq. ft.:$252.73
- Tax amount:$3,703 (2025)
Features and amenities
- Laundry features:Dryer, Washer
- Amenities:Carbon Monoxide Detector(s), Double Pane Windows, Gas Water Heater, Window Coverings
Parking
- Total parking spaces:2
- Parking description:Concrete Driveway
- Garage:Yes
- Garage spaces:2
 Based on information submitted to the MLS GRID as of August 5, 2026 02:46 AM. All data is obtained from various sources and may not have been verified by broker or MLS GRID. Supplied Open House information is subject to change without notice. All information should be independently reviewed and verified for accuracy. Properties may or may not be listed by the office/agent presenting the information.
New listings near 19803 E Stanford Drive
- New
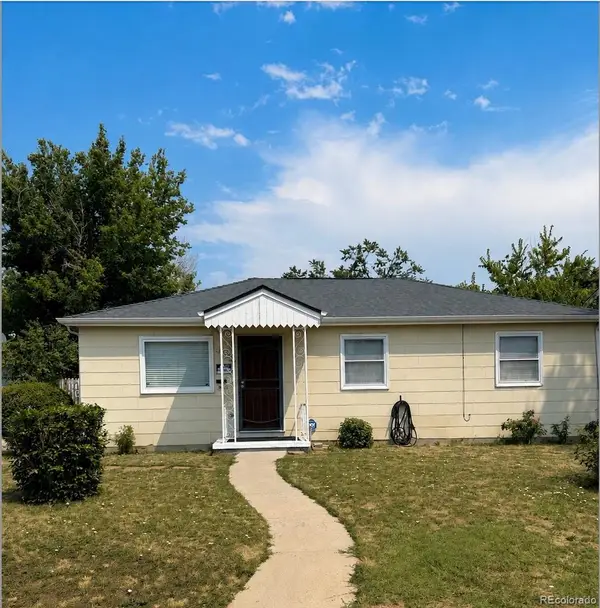 $350,000Active3 beds 1 baths912 sq. ft.
1132 Moline Street, Aurora, CO 80010
MLS# 8209308Listed by: THE AGENCY - DENVER - Coming Soon
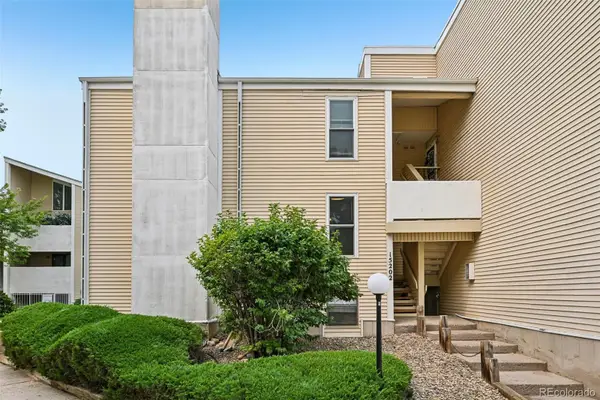 $199,000Coming Soon1 beds 1 baths
15202 E Hampden Circle #F5, Aurora, CO 80014
MLS# 4137829Listed by: RE/MAX PROFESSIONALS - Coming Soon
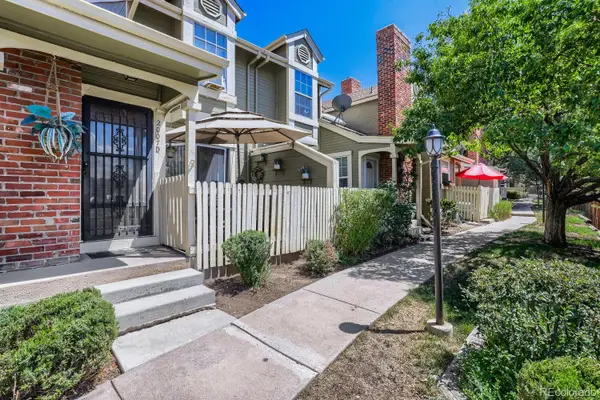 $347,000Coming Soon3 beds 2 baths
2007 S Hannibal Street #D, Aurora, CO 80013
MLS# 5017599Listed by: RE/MAX LEADERS - Coming Soon
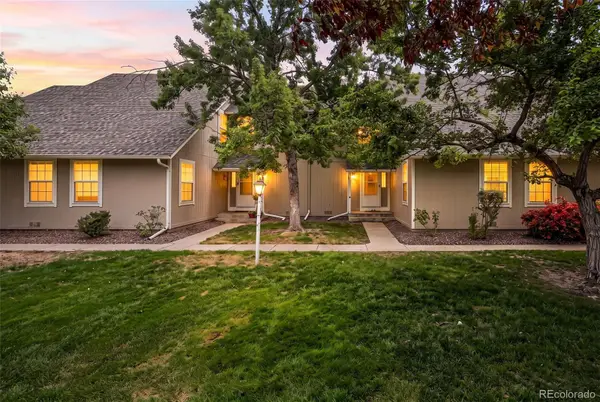 $260,000Coming Soon2 beds 2 baths
2651 S Xanadu Way #C, Aurora, CO 80014
MLS# 6810069Listed by: COMPASS - DENVER - New
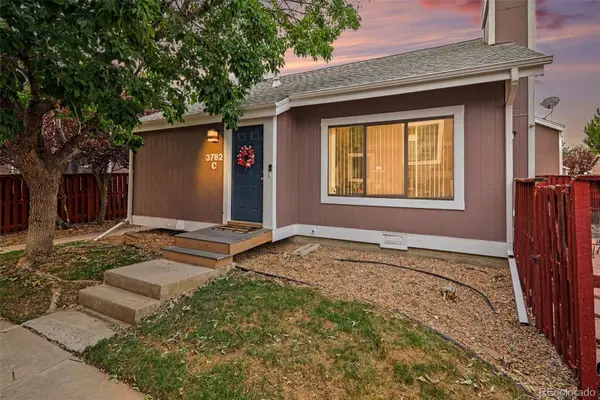 $363,900Active3 beds 2 baths1,361 sq. ft.
3782 S Genoa Circle #C, Aurora, CO 80013
MLS# 8566700Listed by: YOUR CASTLE REAL ESTATE INC - Coming Soon
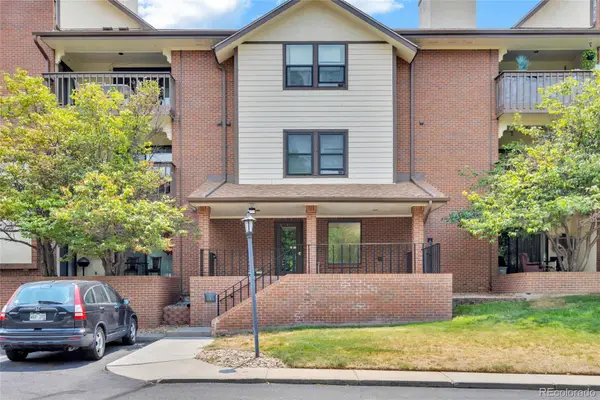 $299,000Coming Soon2 beds 2 baths
13950 E Oxford Place #B206, Aurora, CO 80014
MLS# 3104009Listed by: MB HOMES BY KATINA - New
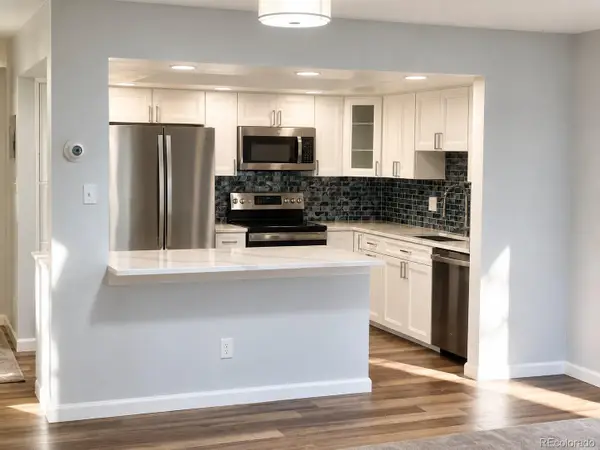 $319,000Active2 beds 2 baths1,200 sq. ft.
14000 E Linvale Place #109, Aurora, CO 80014
MLS# 3692139Listed by: HEATHER GARDENS BROKERS - New
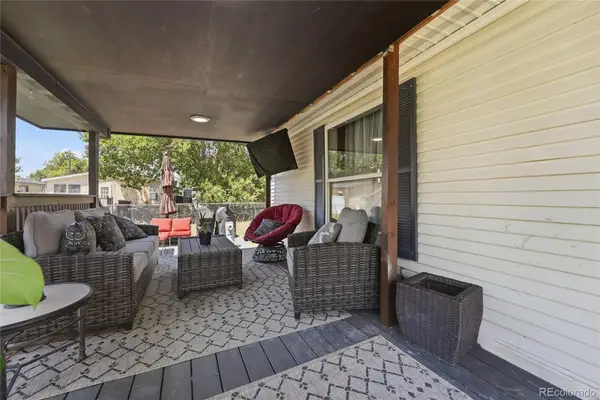 $190,000Active3 beds 2 baths1,404 sq. ft.
17418 E Coolidge Place, Aurora, CO 80011
MLS# 5023618Listed by: KELLER WILLIAMS DTC - Coming Soon
 $480,000Coming Soon3 beds 2 baths
19837 E Brown Place, Aurora, CO 80013
MLS# 5301344Listed by: US REALTY PROS LLC


Protect your home and budget from life's surprises with an Assurant Home Warranty, backed by a partner that supports you through every step of homeownership. Explore Plans.
© 2026 Better Homes and Gardens Real Estate LLC. An Anywhere Real Estate company. All rights reserved. Better Homes and Gardens® Real Estate is a registered trademark owned by Meredith Operations Corporation, licensed to Better Homes and Gardens Real Estate LLC and used with permission. Better Homes and Gardens Real Estate LLC fully supports the principles of the Fair Housing Act and the Equal Opportunity Act. Listing information is deemed reliable but is not guaranteed accurate.
Each office is independently owned and operated.
Any services or products provided by third parties are not provided by, affiliated with or related to Better Homes and Gardens Real Estate LLC, or its affiliated companies.