
1132 Moline Street, Aurora, CO 80010
Local realty services provided by:Better Homes and Gardens Real Estate Kenney & Company
1132 Moline Street,Aurora, CO 80010
$240,000
- 3 Beds
- 1 Baths
- - sq. ft.
- Single family
- Sold
Listed by: nicole english
Office: the agency - denver
MLS#:8209308
Source:ML
Sorry, we are unable to map this address
Price summary
- Price:$240,000
About this home
Welcome to 1132 Moline Street, a property full of potential for homeowners, investors, or anyone looking to create a space that's truly their own. Situated on a generously sized, fully fenced lot, this home offers plenty of room for gardening, pets, outdoor entertaining, or future improvements. A new roof provides a valuable head start, while the functional floor plan and solid bones offer an excellent opportunity to update and personalize the home to your style. Whether you're looking for your next renovation project or an affordable home with room to build equity, this property presents exceptional value. Conveniently located near parks, schools, shopping, dining, the Anschutz Medical Campus, and major commuter routes, you'll enjoy easy access to everything Aurora has to offer. Property is being sold as-is.
Contact an agent
Home facts
- Year built:1951
- Subdivision & Development:Zurchers
- Listing ID #:8209308
Rooms and interior
- Bedrooms:3
- Total bathrooms:1
- Full bathrooms:1
- Flooring:Carpet, Laminate, Wood
- Kitchen Description:Dishwasher, Disposal, Range, Refrigerator
Heating and cooling
- Cooling:Evaporative Cooling
- Heating:Forced Air
Structure and exterior
- Roof:Composition
- Year built:1951
- Lot Features:Level
- Architectural Style:Traditional
- Construction Materials:Concrete
- Exterior Features:Private Yard
- Levels:1 Story
Schools
- High school:Aurora Central
- Middle school:Aurora West
- Elementary school:Kenton
Utilities
- Water:Public
- Sewer:Public Sewer
Finances and disclosures
- Price:$240,000
- Tax amount:$1,757 (2025)
Features and amenities
- Laundry features:Dryer
Parking
- Total parking spaces:1
- Garage:Yes
- Garage spaces:1
 Based on information submitted to the MLS GRID as of September 8, 2026 06:53 AM. All data is obtained from various sources and may not have been verified by broker or MLS GRID. Supplied Open House information is subject to change without notice. All information should be independently reviewed and verified for accuracy. Properties may or may not be listed by the office/agent presenting the information.
New listings near 1132 Moline Street
- Coming Soon
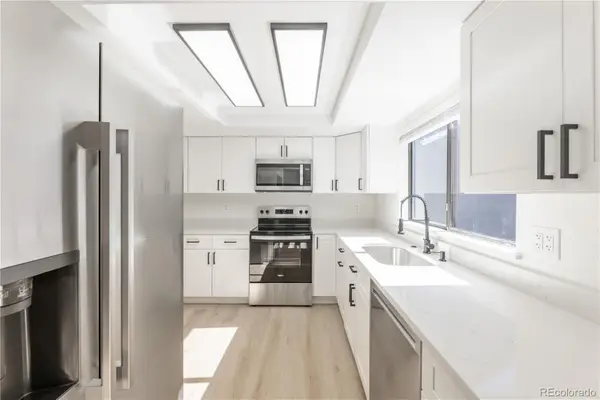 $349,900Coming Soon3 beds 2 baths1,413 sq. ft.
2522 S Worchester Court #E, Aurora, CO 80014
MLS# 7552216Listed by: KELLER WILLIAMS ACTION REALTY LLC - Coming SoonOpen Sat, 12 to 2pm
 $499,000Coming Soon3 beds 3 baths1,808 sq. ft.
5920 N Perth Street, Aurora, CO 80019
MLS# 7614158Listed by: KELLER WILLIAMS INTEGRITY REAL ESTATE LLC - Coming Soon
 $1,200,000Coming Soon5 beds 5 baths5,296 sq. ft.
27855 E Moraine Drive, Aurora, CO 80016
MLS# 5788827Listed by: REAL REALTY COLORADO LLC - Coming Soon
 $509,500Coming Soon3 beds 3 baths2,991 sq. ft.
487 S Kingston Circle, Aurora, CO 80012
MLS# 3327800Listed by: GUARDIAN REAL ESTATE GROUP - Coming Soon
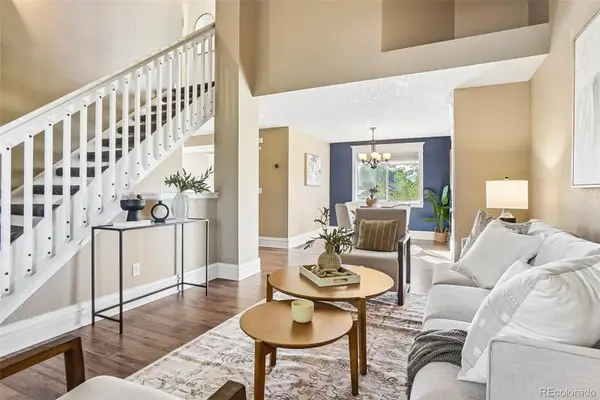 $560,000Coming Soon4 beds 4 baths2,395 sq. ft.
4915 S Flanders Court, Aurora, CO 80015
MLS# 4115143Listed by: THRIVE REAL ESTATE GROUP - Coming SoonOpen Sat, 2 to 4pm
 $422,000Coming Soon4 beds 2 baths1,621 sq. ft.
1057 Ursula Street, Aurora, CO 80011
MLS# 1966134Listed by: COMPASS - DENVER - Coming Soon
 $750,000Coming Soon3 beds 3 baths4,332 sq. ft.
8886 S Tibet Court, Aurora, CO 80016
MLS# 1582253Listed by: KENTWOOD REAL ESTATE DTC, LLC - Coming Soon
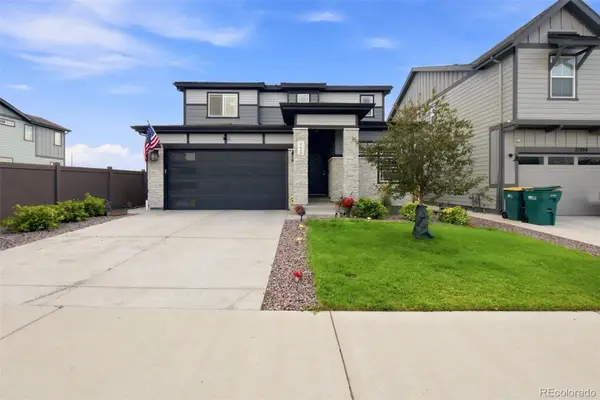 $540,000Coming Soon3 beds 3 baths2,078 sq. ft.
27900 E 6th Place, Aurora, CO 80018
MLS# 2123982Listed by: MASSEY REAL ESTATE GROUP LLC - Coming Soon
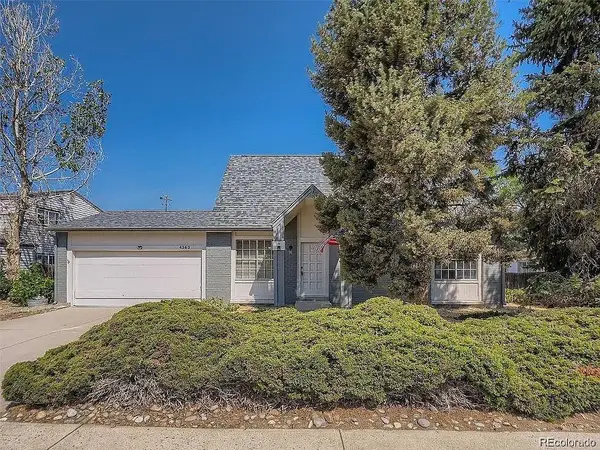 $475,000Coming Soon6 beds 4 baths2,136 sq. ft.
4363 S Eagle Circle, Aurora, CO 80015
MLS# 1785851Listed by: THE AGENCY - DENVER - Coming SoonOpen Sat, 11am to 1pm
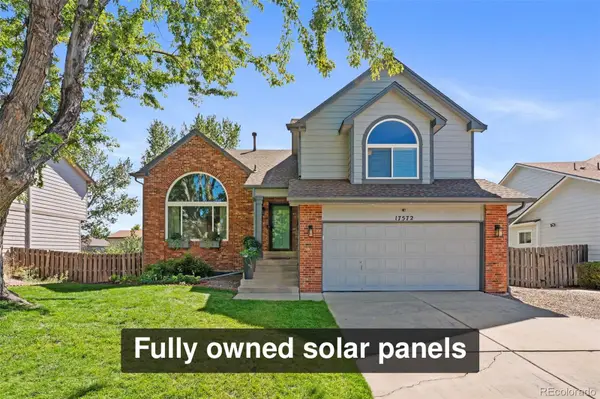 $550,000Coming Soon4 beds 4 baths2,476 sq. ft.
17572 E Wesley Place, Aurora, CO 80013
MLS# 3235738Listed by: FREEDLE AND ASSOCIATES LLC


Protect your home and budget from life's surprises with an Assurant Home Warranty, backed by a partner that supports you through every step of homeownership. Explore Plans.
© 2026 Better Homes and Gardens Real Estate LLC. An Anywhere Real Estate company. All rights reserved. Better Homes and Gardens® Real Estate is a registered trademark owned by Meredith Operations Corporation, licensed to Better Homes and Gardens Real Estate LLC and used with permission. Better Homes and Gardens Real Estate LLC fully supports the principles of the Fair Housing Act and the Equal Opportunity Act. Listing information is deemed reliable but is not guaranteed accurate.
Each office is independently owned and operated.
Any services or products provided by third parties are not provided by, affiliated with or related to Better Homes and Gardens Real Estate LLC, or its affiliated companies.