
20026 E Lasalle Drive, Aurora, CO 80013
Local realty services provided by:Better Homes and Gardens Real Estate Kenney & Company
20026 E Lasalle Drive,Aurora, CO 80013
$460,000
- 4 Beds
- 4 Baths
- 2,437 sq. ft.
- Single family
- Active
Listed by: natasha vasquez
Office: modern lines llc.
MLS#:8989383
Source:ML
Price summary
- Price:$460,000
- Price per sq. ft.:$188.76
- Monthly HOA dues:$21.67
About this home
**Investor Special with Incredible Potential!**
Opportunity awaits at **20026 E. Lasalle Dr.** This spacious **4-bedroom, 4-bathroom** home is being **sold as-is**, making it an excellent option for investors, flippers, or buyers looking to build equity with a little sweat equity.
The versatile floor plan offers endless possibilities, including a **walk-out basement with its own kitchenette**, making it ideal for multi-generational living, a roommate setup, or additional living space. Upstairs, you'll find generous living areas and a **large deck** that's perfect for entertaining, relaxing, or enjoying Colorado's beautiful weather.
With solid bones, ample square footage, and a flexible layout, this home is ready for your vision and personal touches. Whether you're looking for your next investment project or a home you can renovate over time, this property offers outstanding value and potential.
Don't miss this chance to transform this home into something truly special!
Contact an agent
Home facts
- Year built:2000
- Listing ID #:8989383
Rooms and interior
- Bedrooms:4
- Total bathrooms:4
- Full bathrooms:2
- Bathrooms Description:Five Piece Bath
- Kitchen Description:Cooktop, Dishwasher, Disposal, Microwave, Pantry, Range Hood, Refrigerator, Self Cleaning Oven
- Basement:Yes
- Basement Description:Daylight, Finished, Full, Walk-Out Access
- Living area:2,437 sq. ft.
Heating and cooling
- Cooling:Central Air
- Heating:Forced Air
- Central air:Yes
Structure and exterior
- Roof:Composition
- Year built:2000
- Building area:2,437 sq. ft.
- Lot area:0.11 Acres
- Lot Features:Level
- Architectural Style:Contemporary
- Construction Materials:Brick, Concrete, Frame, Vinyl Siding
- Exterior Features:Deck, Front Porch, Lighting, Patio, Rain Gutters
- Foundation Description:Slab
- Levels:1 Story
Schools
- High school:Rangeview
- Middle school:Mrachek
- Elementary school:Side Creek
Utilities
- Water:Public
- Sewer:Public Sewer
Finances and disclosures
- Price:$460,000
- Price per sq. ft.:$188.76
- Tax amount:$3,802 (2025)
Features and amenities
- Laundry features:Dryer, Washer
- Amenities:Carbon Monoxide Detector(s), Double Pane Windows, Gas Water Heater, Smoke Detector(s), Window Coverings
Parking
- Total parking spaces:2
- Parking description:220 Volts, Concrete Driveway, Heated Garage
- Garage:Yes
- Garage spaces:2
 Based on information submitted to the MLS GRID as of July 12, 2026 05:06 PM. All data is obtained from various sources and may not have been verified by broker or MLS GRID. Supplied Open House information is subject to change without notice. All information should be independently reviewed and verified for accuracy. Properties may or may not be listed by the office/agent presenting the information.
New listings near 20026 E Lasalle Drive
- Coming Soon
 $435,000Coming Soon3 beds 2 baths
17805 E Ada Drive, Aurora, CO 80017
MLS# 5916232Listed by: BLUE PEBBLE HOMES - New
 $574,900Active3 beds 4 baths3,009 sq. ft.
3356 N Haleyville Court, Aurora, CO 80019
MLS# 2808689Listed by: RE/MAX PROFESSIONALS - New
 $396,000Active3 beds 3 baths1,475 sq. ft.
4323 S Jebel Lane, Aurora, CO 80015
MLS# 6937381Listed by: KELLER WILLIAMS DTC - New
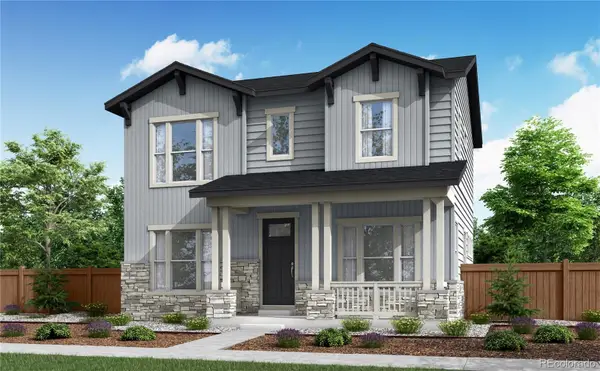 $549,900Active3 beds 3 baths2,767 sq. ft.
3368 N Haleyville Court, Aurora, CO 80019
MLS# 3753217Listed by: RE/MAX PROFESSIONALS - New
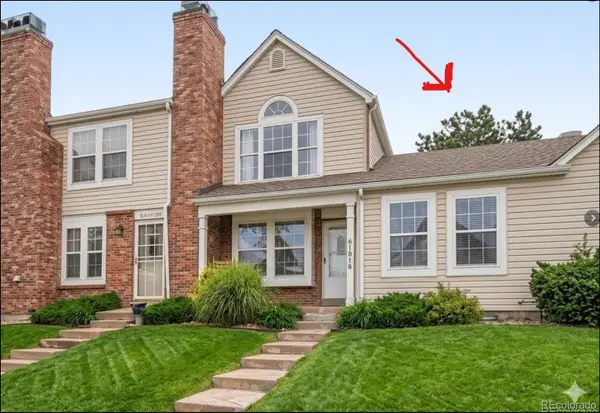 $250,000Active2 beds 1 baths784 sq. ft.
4541 S Crystal Way #A289, Aurora, CO 80015
MLS# 2764135Listed by: YOUR CASTLE REAL ESTATE INC - New
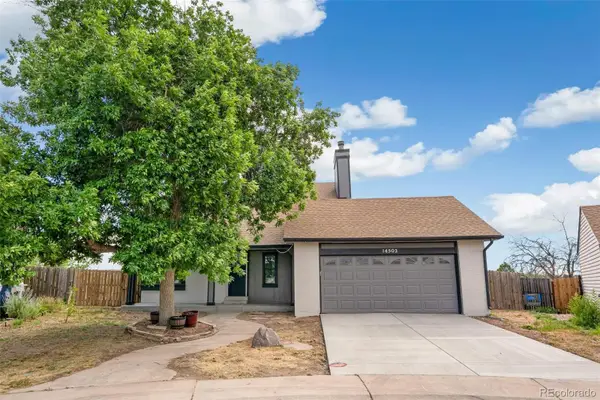 $599,900Active6 beds 4 baths3,116 sq. ft.
14502 E Walsh Place, Aurora, CO 80012
MLS# 3060451Listed by: MEGASTAR REALTY - New
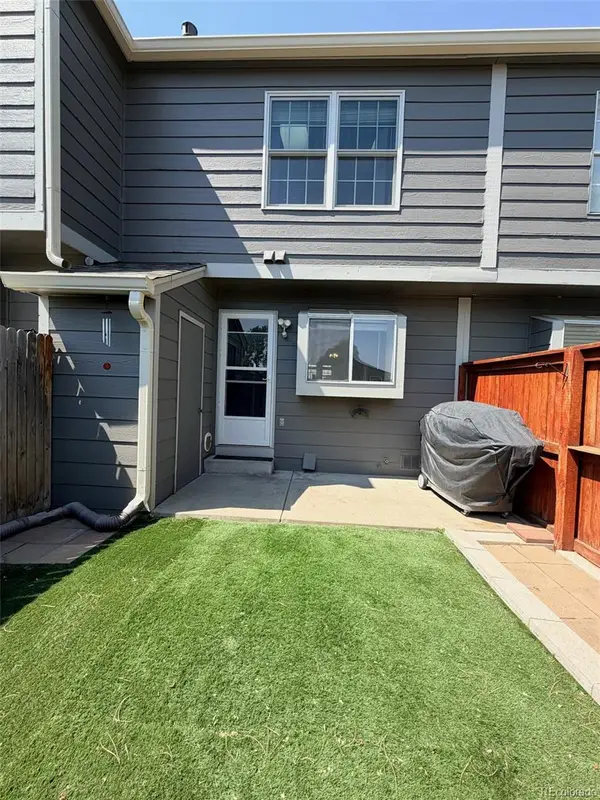 $270,000Active2 beds 2 baths992 sq. ft.
16901 E Chenango Avenue #D, Aurora, CO 80015
MLS# 7846600Listed by: ORNELAS PROPERTY MANAGEMENT LLC - New
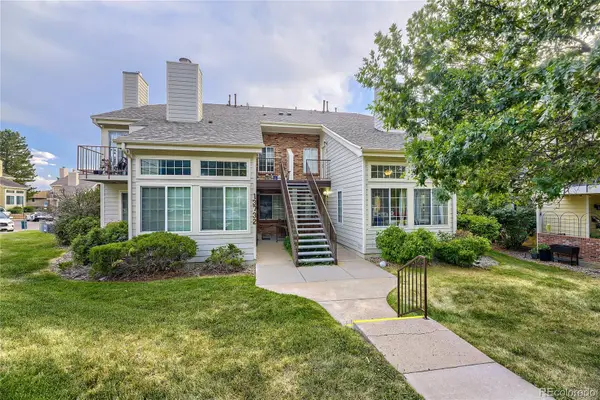 $240,000Active2 beds 1 baths831 sq. ft.
13732 E Lehigh Avenue #G, Aurora, CO 80014
MLS# 3463421Listed by: KELLER WILLIAMS TRILOGY - New
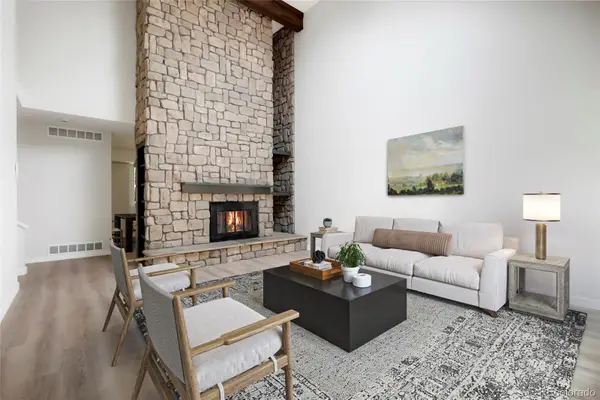 $420,000Active4 beds 4 baths2,294 sq. ft.
80 S Evanston Way, Aurora, CO 80012
MLS# 8557380Listed by: KELLER WILLIAMS REALTY URBAN ELITE - New
 $215,000Active2 beds 2 baths1,134 sq. ft.
1284 Sable Boulevard, Aurora, CO 80011
MLS# 4013757Listed by: BROKERS GUILD HOMES


Protect your home and budget from life's surprises with an Assurant Home Warranty, backed by a partner that supports you through every step of homeownership. Explore Plans.
© 2026 Better Homes and Gardens Real Estate LLC. An Anywhere Real Estate company. All rights reserved. Better Homes and Gardens® Real Estate is a registered trademark owned by Meredith Operations Corporation, licensed to Better Homes and Gardens Real Estate LLC and used with permission. Better Homes and Gardens Real Estate LLC fully supports the principles of the Fair Housing Act and the Equal Opportunity Act. Listing information is deemed reliable but is not guaranteed accurate.
Each office is independently owned and operated.
Any services or products provided by third parties are not provided by, affiliated with or related to Better Homes and Gardens Real Estate LLC, or its affiliated companies.