
2005 S Ivory Way, Aurora, CO 80013
Local realty services provided by:Better Homes and Gardens Real Estate Kenney & Company
2005 S Ivory Way,Aurora, CO 80013
$450,000
- 3 Beds
- 2 Baths
- 1,398 sq. ft.
- Single family
- Active
Listed by: michael thomas
Office: re/max of cherry creek
MLS#:8060009
Source:ML
Price summary
- Price:$450,000
- Price per sq. ft.:$321.89
About this home
Exceptional Value Meets Move-In Ready Comfort in this Charming Aurora Home. ***
Welcome to this inviting, thoughtfully updated ranch-style home, offering comfortable single-level living in a quiet, established Aurora neighborhood. With three bedrooms, flexible living spaces, and a layout designed for everyday living, this home presents an exceptional opportunity at an approachable price point. ***
At the heart of the home, the remodeled kitchen features granite countertops, abundant cabinetry, and a generous center island that provides plenty of space for meal preparation, casual dining, and gathering with friends. Just beyond, the expansive family room addition creates a warm and memorable living space with its vaulted ceiling, skylight, and wood-burning stove—perfect for relaxed evenings, entertaining, or simply enjoying the comforts of home. ***
The primary bedroom offers a private retreat, while two additional bedrooms provide versatility for family, guests, or a home office. Central air and a stair-free main-level design add to the home’s everyday comfort and convenience. ***
Outside, a spacious front porch enhances the home’s welcoming curb appeal, while the fully landscaped yard offers room to garden, entertain, play, or unwind. A private patio, storage shed, and attached garage provide even more functionality. ***
The location makes daily life remarkably convenient. Enjoy quick access to E-470, major commuter routes, DIA, and Downtown Denver, along with nearby grocery stores, neighborhood dining, public transportation, and Nick’s Garden Center just across the street. ***
Offering generous living space, thoughtful updates, inviting outdoor areas, and excellent access to everyday amenities, this is a rare opportunity to own a charming and comfortable home at an exceptional value....
Contact an agent
Home facts
- Year built:1978
- Subdivision & Development:Kingsborough
- Listing ID #:8060009
Rooms and interior
- Bedrooms:3
- Total bathrooms:2
- Full bathrooms:1
- Flooring:Carpet, Tile
- Kitchen Description:Dishwasher, Disposal, Eat-in Kitchen, Kitchen Island, Microwave, Oven, Range, Refrigerator
- Living area:1,398 sq. ft.
Heating and cooling
- Cooling:Central Air
- Heating:Forced Air
- Central air:Yes
Structure and exterior
- Roof:Composition
- Year built:1978
- Building area:1,398 sq. ft.
- Lot area:0.15 Acres
- Lot Features:Level
- Architectural Style:Traditional
- Construction Materials:Frame
- Exterior Features:Front Porch, Garden, Private Yard
- Levels:1 Story
Schools
- High school:Gateway
- Middle school:Columbia
- Elementary school:Yale
Utilities
- Sewer:Public Sewer
Finances and disclosures
- Price:$450,000
- Price per sq. ft.:$321.89
- Tax amount:$2,873 (2025)
Features and amenities
- Laundry features:Dryer, Washer
- Amenities:Carbon Monoxide Detector(s), Double Pane Windows, Skylight(s), Smoke Detector(s)
Parking
- Total parking spaces:2
- Garage:Yes
- Garage spaces:1
 Based on information submitted to the MLS GRID as of August 7, 2026 07:54 PM. All data is obtained from various sources and may not have been verified by broker or MLS GRID. Supplied Open House information is subject to change without notice. All information should be independently reviewed and verified for accuracy. Properties may or may not be listed by the office/agent presenting the information.
New listings near 2005 S Ivory Way
- New
 $529,900Active3 beds 2 baths2,352 sq. ft.
3049 Ursula Street, Aurora, CO 80011
MLS# 3043338Listed by: KELLER WILLIAMS REALTY DOWNTOWN LLC - New
 $20,000Active1 beds 1 baths444 sq. ft.
15680 E Colfax Avenue, Aurora, CO 80011
MLS# 8947791Listed by: BROKERS GUILD REAL ESTATE - Coming Soon
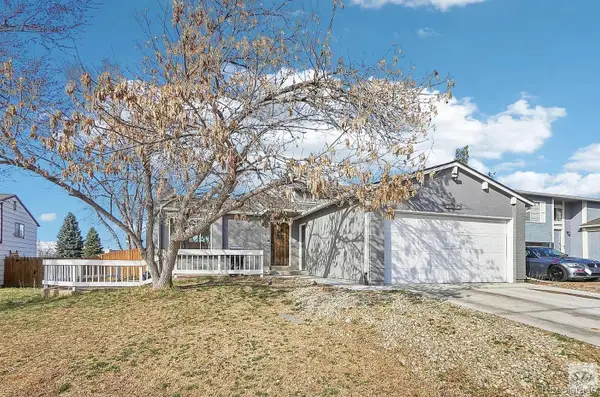 $485,000Coming Soon4 beds 3 baths
19003 E Oxford Drive, Aurora, CO 80013
MLS# 1861606Listed by: LEGACY GROUP REAL ESTATE, LLC - Open Sat, 9am to 7pmNew
 $330,000Active3 beds 3 baths1,861 sq. ft.
23560 Alamo Place #B, Aurora, CO 80016
MLS# 3066312Listed by: OPENDOOR BROKERAGE LLC - New
 $249,900Active2 beds 2 baths1,064 sq. ft.
11945 E Ford Drive, Aurora, CO 80012
MLS# 4642766Listed by: BROKERS GUILD HOMES - New
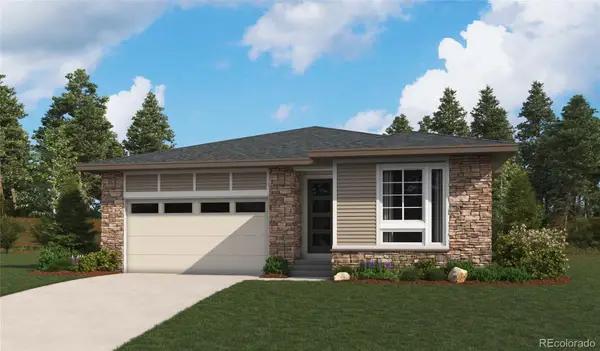 $674,950Active3 beds 2 baths3,960 sq. ft.
2112 S Irvington Street, Aurora, CO 80018
MLS# 4839287Listed by: RICHMOND REALTY INC - New
 $220,000Active2 beds 2 baths981 sq. ft.
1895 S Pitkin Street #B, Aurora, CO 80017
MLS# 1633743Listed by: ANJOY REALTY, LLC - New
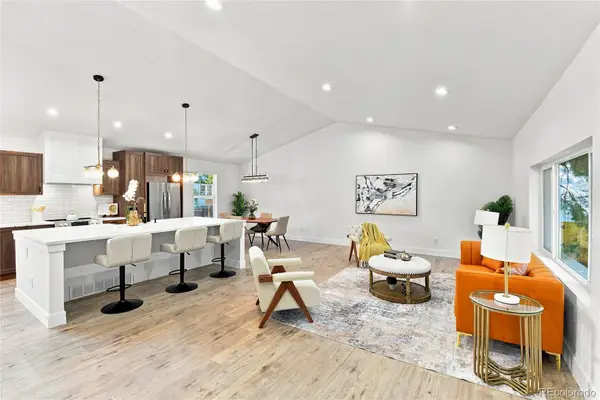 $575,000Active5 beds 4 baths2,769 sq. ft.
763 S Ouray Street, Aurora, CO 80017
MLS# 3785138Listed by: HOMESMART - Open Sat, 11am to 1pmNew
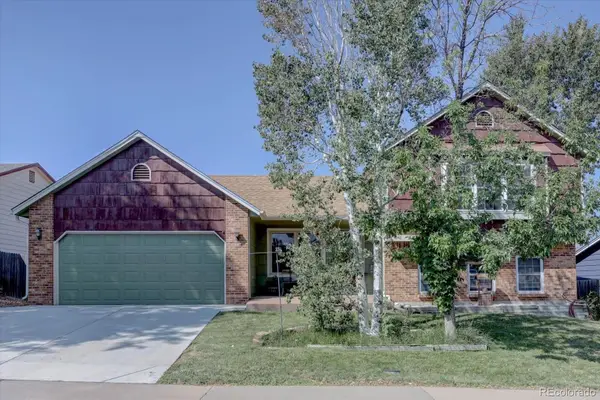 $450,000Active4 beds 2 baths1,923 sq. ft.
4141 S Dunkirk Way, Aurora, CO 80013
MLS# 5023207Listed by: KELLER WILLIAMS ADVANTAGE REALTY LLC - New
 $299,000Active2 beds 2 baths1,380 sq. ft.
14091 E Marina Drive #511, Aurora, CO 80014
MLS# 3597132Listed by: 1 PERCENT LISTS MILE HIGH


Protect your home and budget from life's surprises with an Assurant Home Warranty, backed by a partner that supports you through every step of homeownership. Explore Plans.
© 2026 Better Homes and Gardens Real Estate LLC. An Anywhere Real Estate company. All rights reserved. Better Homes and Gardens® Real Estate is a registered trademark owned by Meredith Operations Corporation, licensed to Better Homes and Gardens Real Estate LLC and used with permission. Better Homes and Gardens Real Estate LLC fully supports the principles of the Fair Housing Act and the Equal Opportunity Act. Listing information is deemed reliable but is not guaranteed accurate.
Each office is independently owned and operated.
Any services or products provided by third parties are not provided by, affiliated with or related to Better Homes and Gardens Real Estate LLC, or its affiliated companies.