
2048 S Jackson Gap, Aurora, CO 80018
Local realty services provided by:Better Homes and Gardens Real Estate Kenney & Company
2048 S Jackson Gap,Aurora, CO 80018
$439,950
- 4 Beds
- 3 Baths
- 1,750 sq. ft.
- Single family
- Active
Listed by: tom ullrich
Office: re/max professionals
MLS#:9210118
Source:ML
Price summary
- Price:$439,950
- Price per sq. ft.:$251.4
- Monthly HOA dues:$165
About this home
Welcome to plan 2403! This thoughtfully designed two-story floor plan offers 1,750 sq. ft. of living space with 4 bedrooms, 2.5 baths, and a 2-car garage. The main level features an open-concept layout where the kitchen with center island connects seamlessly to the dining area and great room, creating a comfortable space for everyday living and entertaining. A patio extends the living area outdoors. The first floor also includes a pocket office, powder bath, storage, and convenient entry from the garage. Upstairs, the owner’s suite features a walk-in closet and private bathroom. Three additional bedrooms share a full bath, while a centrally located loft provides flexible living space. A dedicated laundry area adds everyday convenience to the second level.
Contact an agent
Home facts
- Year built:2026
- Subdivision & Development:Harvest Crossing
- Listing ID #:9210118
Rooms and interior
- Bedrooms:4
- Total bathrooms:3
- Full bathrooms:1
- Half bathrooms:1
- Flooring:Carpet, Vinyl
- Kitchen Description:Convection Oven, Dishwasher, Disposal, Eat-in Kitchen, Kitchen Island, Microwave, Self Cleaning Oven, Smart Appliances
- Basement Description:Crawl Space
- Living area:1,750 sq. ft.
Heating and cooling
- Cooling:Central Air
- Heating:Forced Air, Natural Gas
Structure and exterior
- Roof:Composition
- Year built:2026
- Building area:1,750 sq. ft.
- Lot Features:Corner
- Architectural Style:Mid-Century Modern
- Construction Materials:Cement Siding, Concrete, Frame
- Levels:2 Story
Schools
- High school:Vista Peak
- Middle school:Harmony Ridge P-8
- Elementary school:Harmony Ridge P-8
Utilities
- Water:Public
- Sewer:Public Sewer
Finances and disclosures
- Price:$439,950
- Price per sq. ft.:$251.4
- Tax amount:$5,499
Features and amenities
- Laundry features:In Unit
- Amenities:Double Pane Windows, Smart Appliances, Sump Pump, Tankless Water Heater
Parking
- Garage spaces:2
 Based on information submitted to the MLS GRID as of November 17, 2026 11:45 PM. All data is obtained from various sources and may not have been verified by broker or MLS GRID. Supplied Open House information is subject to change without notice. All information should be independently reviewed and verified for accuracy. Properties may or may not be listed by the office/agent presenting the information.
New listings near 2048 S Jackson Gap
- Coming Soon
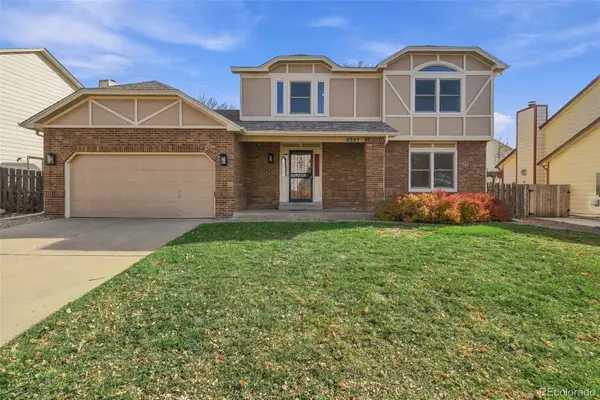 $500,000Coming Soon3 beds 3 baths2,024 sq. ft.
2353 S Sedalia, Aurora, CO 80013
MLS# 2450698Listed by: REAL BROKER, LLC DBA REAL - Coming Soon
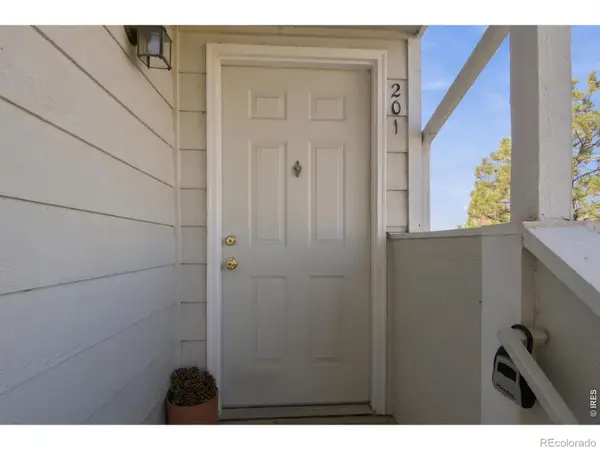 $270,000Coming Soon2 beds 2 baths1,013 sq. ft.
1321 S Cathay, Aurora, CO 80017
MLS# IR1072210Listed by: COLDWELL BANKER REALTY- FORT COLLINS - Coming SoonOpen Sat, 12 to 2pm
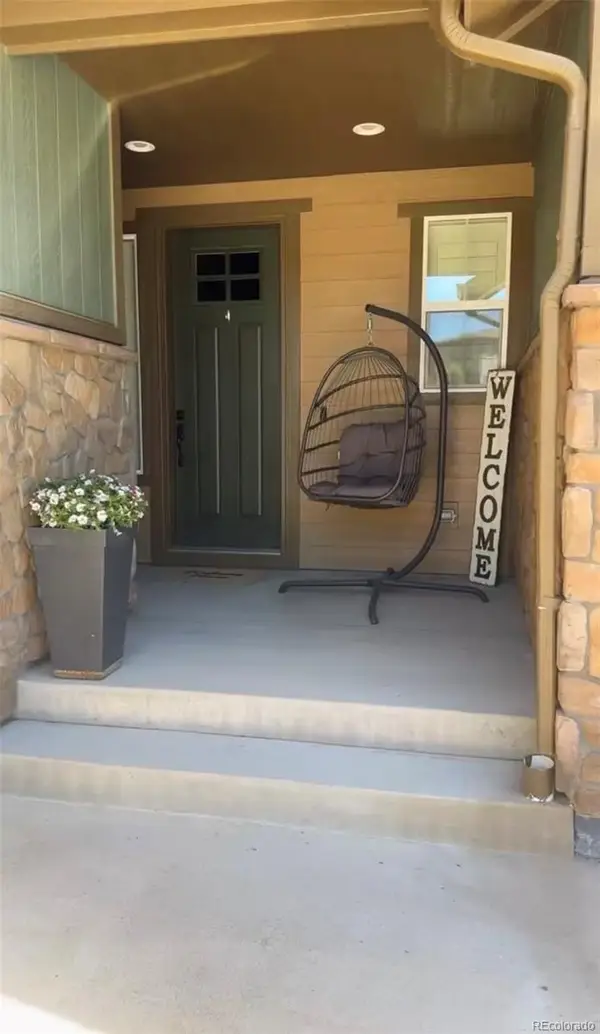 $969,900Coming Soon4 beds 4 baths4,359 sq. ft.
8024 S Kewaunee, Aurora, CO 80016
MLS# 2561520Listed by: 360 REAL ESTATE INC - Coming Soon
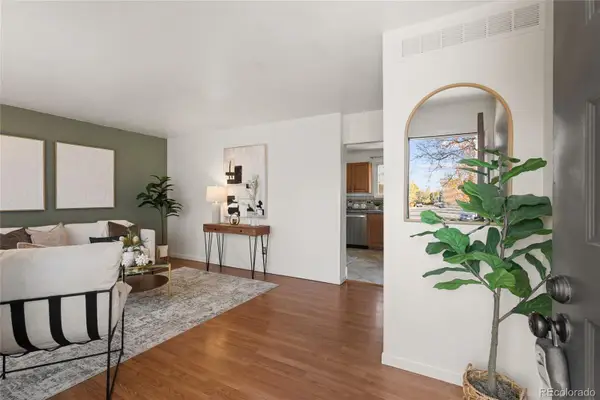 $435,000Coming Soon5 beds 3 baths2,032 sq. ft.
16092 E Union, Aurora, CO 80015
MLS# 8993636Listed by: BRICK AND IVY LLC - Coming Soon
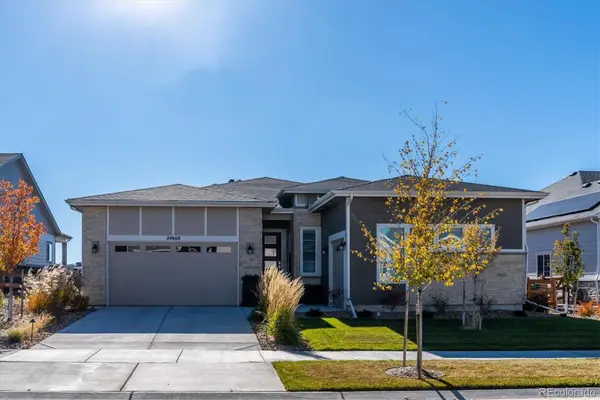 $975,000Coming Soon4 beds 4 baths4,471 sq. ft.
24660 E 36th, Aurora, CO 80019
MLS# 9340474Listed by: COMPASS - DENVER - Coming Soon
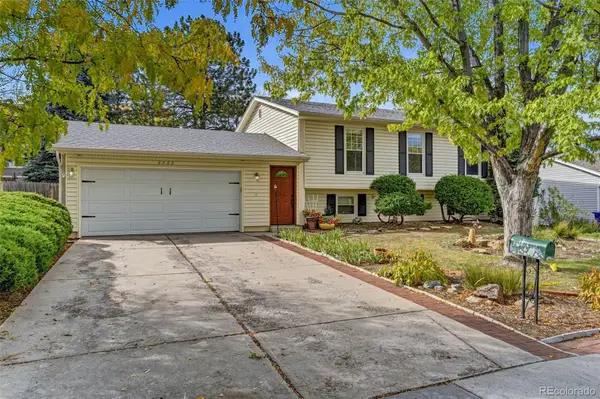 $485,000Coming Soon4 beds 2 baths2,031 sq. ft.
2003 S Ivory, Aurora, CO 80013
MLS# 3600086Listed by: KELLER WILLIAMS REALTY DOWNTOWN LLC - Coming Soon
 $530,000Coming Soon6 beds 3 baths3,185 sq. ft.
14861 E Adriatic Place, Aurora, CO 80014
MLS# 5601103Listed by: CONNETT REAL ESTATE - New
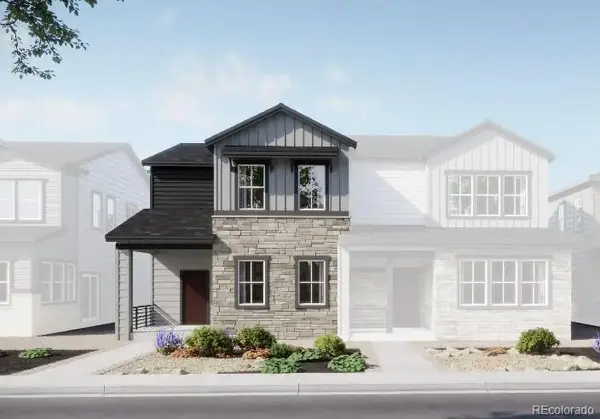 $449,950Active3 beds 3 baths1,655 sq. ft.
2025 S Jamestown, Aurora, CO 80018
MLS# 3418913Listed by: RE/MAX PROFESSIONALS - New
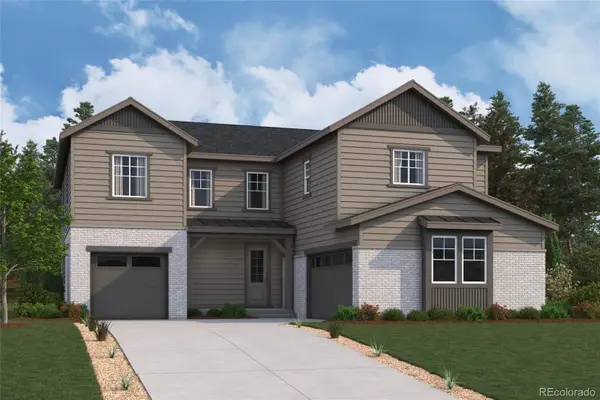 $1,134,990Active5 beds 5 baths3,715 sq. ft.
7878 S Deer Park, Aurora, CO 80016
MLS# 6311858Listed by: LANDMARK RESIDENTIAL BROKERAGE


Protect your home and budget from life's surprises with an Assurant Home Warranty, backed by a partner that supports you through every step of homeownership. Explore Plans.
© 2026 Better Homes and Gardens Real Estate LLC. An Anywhere Real Estate company. All rights reserved. Better Homes and Gardens® Real Estate is a registered trademark owned by Meredith Operations Corporation, licensed to Better Homes and Gardens Real Estate LLC and used with permission. Better Homes and Gardens Real Estate LLC fully supports the principles of the Fair Housing Act and the Equal Opportunity Act. Listing information is deemed reliable but is not guaranteed accurate.
Each office is independently owned and operated.
Any services or products provided by third parties are not provided by, affiliated with or related to Better Homes and Gardens Real Estate LLC, or its affiliated companies.