
7878 S Deer Park, Aurora, CO 80016
Local realty services provided by:Better Homes and Gardens Real Estate Kenney & Company
7878 S Deer Park,Aurora, CO 80016
$1,134,990
- 5 Beds
- 5 Baths
- 3,715 sq. ft.
- Single family
- Active
Listed by: team kaminsky, team kaminsky
Office: landmark residential brokerage
MLS#:6311858
Source:ML
Price summary
- Price:$1,134,990
- Price per sq. ft.:$305.52
- Monthly HOA dues:$130
About this home
Discover your dream home at Overland Ranch! Designed to impress from the moment you arrive, the expansive two-story Harvard plan represents the best of modern design. At the heart of the home, you’ll find a spacious, airy great room with vaulted ceilings, flowing into the dining area and a well-appointed kitchen with a large center island and a convenient walk-in pantry. Tucked nearby, a main-level bedroom with a full bath offers a private and comfortable space for guests or family. The first floor also features a dedicated study and a powder room, as well as access to the patio. Upstairs, a spacious loft serves as a central hub—ideal for relaxing, working, or gathering. Three secondary bedrooms are thoughtfully arranged nearby, while a conveniently located laundry room helps simplify daily routines. Privately situated for tranquility, the primary suite is a well-designed haven. The generously sized bedroom is complemented by a private bath with dual vanities and a walk-in shower, as well as a walk-in closet. An unfinished basement provides ample room for storage and future possibilities, giving the home flexibility to grow alongside your needs. Includes 2-car garage and separate 1-car garage.
Additional home highlights include a walk-out basement, main floor, en suite, formal dining, and a two story great room.
Renderings and model photos are provided for representational purposes only and may not depict this exact property. Contact the builder for specifics on this property....
Contact an agent
Home facts
- Year built:2027
- Subdivision & Development:Overland Ranch
- Listing ID #:6311858
Rooms and interior
- Bedrooms:5
- Total bathrooms:5
- Full bathrooms:4
- Half bathrooms:1
- Flooring:Carpet, Vinyl
- Kitchen Description:Cooktop, Dishwasher, Disposal, Double Oven, Kitchen Island, Microwave, Pantry
- Basement Description:Full, Unfinished, Walk-Out Access
- Living area:3,715 sq. ft.
Heating and cooling
- Cooling:Central Air
- Heating:Forced Air
Structure and exterior
- Roof:Composition
- Year built:2027
- Building area:3,715 sq. ft.
- Construction Materials:Frame
- Exterior Features:Covered, Deck
- Levels:2 Story
Schools
- High school:Cherokee Trail
- Middle school:Fox Ridge
- Elementary school:Woodland
Utilities
- Water:Public
- Sewer:Public Sewer
Finances and disclosures
- Price:$1,134,990
- Price per sq. ft.:$305.52
Parking
- Garage spaces:3
 Based on information submitted to the MLS GRID as of November 17, 2026 11:45 PM. All data is obtained from various sources and may not have been verified by broker or MLS GRID. Supplied Open House information is subject to change without notice. All information should be independently reviewed and verified for accuracy. Properties may or may not be listed by the office/agent presenting the information.
New listings near 7878 S Deer Park
- Coming Soon
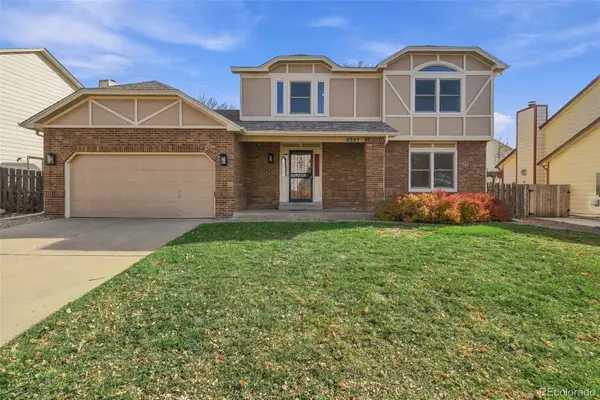 $500,000Coming Soon3 beds 3 baths2,024 sq. ft.
2353 S Sedalia, Aurora, CO 80013
MLS# 2450698Listed by: REAL BROKER, LLC DBA REAL - Coming Soon
 $270,000Coming Soon2 beds 2 baths1,013 sq. ft.
1321 S Cathay, Aurora, CO 80017
MLS# IR1072210Listed by: COLDWELL BANKER REALTY- FORT COLLINS - Coming SoonOpen Sat, 12 to 2pm
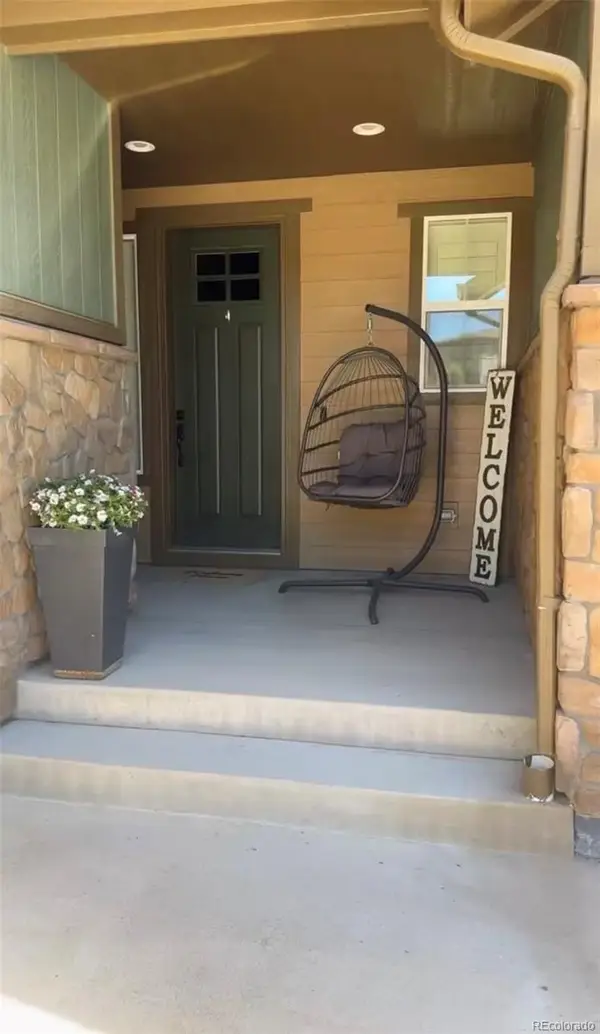 $969,900Coming Soon4 beds 4 baths4,359 sq. ft.
8024 S Kewaunee, Aurora, CO 80016
MLS# 2561520Listed by: 360 REAL ESTATE INC - Coming Soon
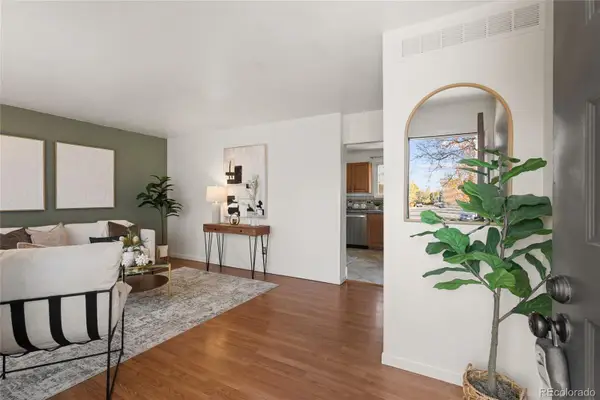 $435,000Coming Soon5 beds 3 baths2,032 sq. ft.
16092 E Union, Aurora, CO 80015
MLS# 8993636Listed by: BRICK AND IVY LLC - Coming Soon
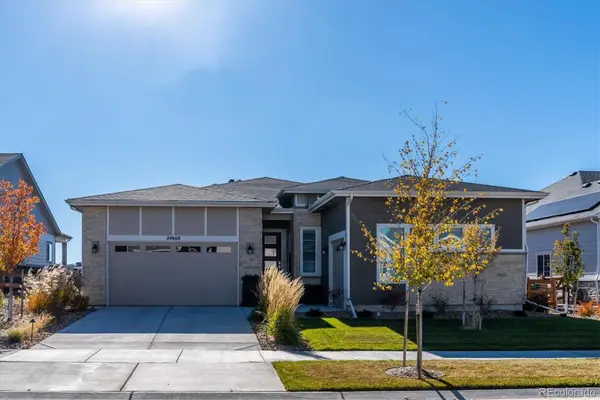 $975,000Coming Soon4 beds 4 baths4,471 sq. ft.
24660 E 36th, Aurora, CO 80019
MLS# 9340474Listed by: COMPASS - DENVER - Coming Soon
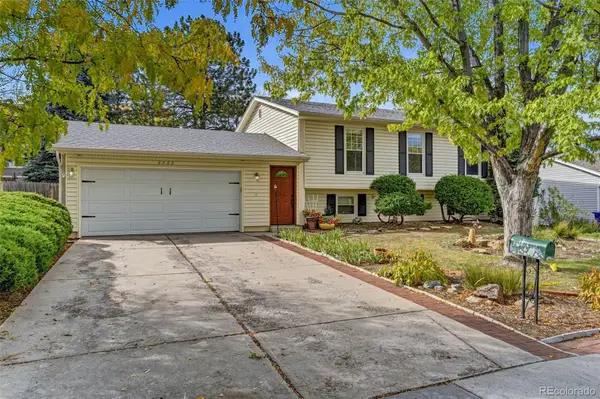 $485,000Coming Soon4 beds 2 baths2,031 sq. ft.
2003 S Ivory, Aurora, CO 80013
MLS# 3600086Listed by: KELLER WILLIAMS REALTY DOWNTOWN LLC - Coming Soon
 $530,000Coming Soon6 beds 3 baths3,185 sq. ft.
14861 E Adriatic Place, Aurora, CO 80014
MLS# 5601103Listed by: CONNETT REAL ESTATE - New
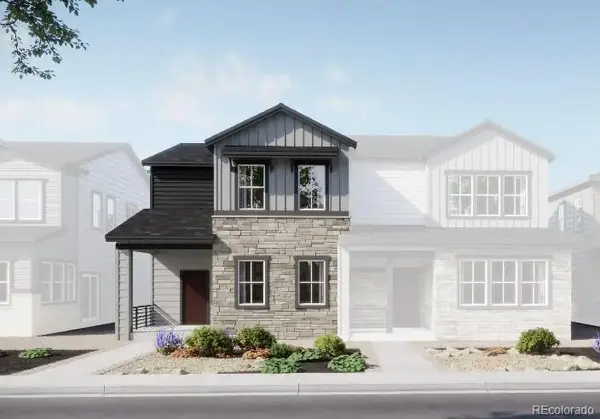 $449,950Active3 beds 3 baths1,655 sq. ft.
2025 S Jamestown, Aurora, CO 80018
MLS# 3418913Listed by: RE/MAX PROFESSIONALS - New
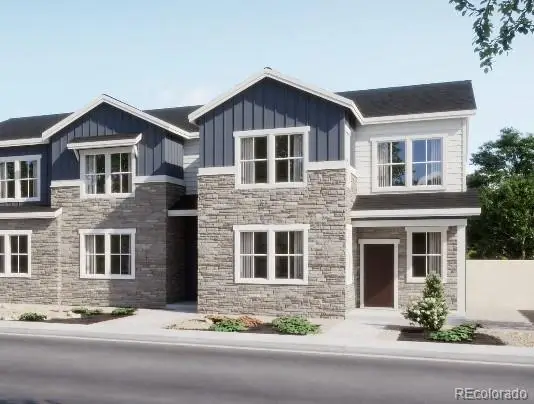 $439,950Active4 beds 3 baths1,750 sq. ft.
2048 S Jackson Gap, Aurora, CO 80018
MLS# 9210118Listed by: RE/MAX PROFESSIONALS


Protect your home and budget from life's surprises with an Assurant Home Warranty, backed by a partner that supports you through every step of homeownership. Explore Plans.
© 2026 Better Homes and Gardens Real Estate LLC. An Anywhere Real Estate company. All rights reserved. Better Homes and Gardens® Real Estate is a registered trademark owned by Meredith Operations Corporation, licensed to Better Homes and Gardens Real Estate LLC and used with permission. Better Homes and Gardens Real Estate LLC fully supports the principles of the Fair Housing Act and the Equal Opportunity Act. Listing information is deemed reliable but is not guaranteed accurate.
Each office is independently owned and operated.
Any services or products provided by third parties are not provided by, affiliated with or related to Better Homes and Gardens Real Estate LLC, or its affiliated companies.