
20876 E 61st Drive, Aurora, CO 80019
Local realty services provided by:Better Homes and Gardens Real Estate Kenney & Company
20876 E 61st Drive,Aurora, CO 80019
$445,000
- 3 Beds
- 3 Baths
- 1,721 sq. ft.
- Single family
- Active
Listed by: liz thompson
Office: compass - denver
MLS#:1620820
Source:ML
Price summary
- Price:$445,000
- Price per sq. ft.:$258.57
- Monthly HOA dues:$143
About this home
Lower monthly payments with a 2-year rate buy down! Welcome home to 20876 E 61st Drive, a beautifully maintained 3-bedroom, 3-bathroom home in the highly sought-after Painted Prairie community.
The open-concept main level features ungraded 9' ceilings and a spacious family room that flows seamlessly into the kitchen, while a conveniently located half bath offers added privacy. The kitchen has granite countertops, a gas range and natural finish cabinets with additional storage beneath the staircase.
This home has been exceptionally well maintained, with professionally cleaned carpets, recently cleaned windows, a serviced furnace, and a completed roof inspection. Step outside to the backyard featuring low-maintenance xeriscaping and a custom concrete patio—perfect for relaxing or entertaining. The attached two-car garage offers overhead storage for seasonal items and outdoor gear.
Upstairs, you'll find a loft, two secondary bedrooms, a full bathroom, and a true laundry room. The oversized primary suite features a large walk-in closet plus bonus space ideal for a home office, reading nook, or pet retreat. The primary ensuite includes granite countertops, dual sinks, drawer banks, and under-sink storage.
Enjoy the many benefits of living in Painted Prairie, including HOA-maintained front lawn care, neighborhood parks, trails, playgrounds, snow removal, trash service, and recycling. Residents also enjoy community events and convenient access to DIA, E-470, Anschutz Medical campus and downtown.
Exciting nearby development continues to enhance the community, with a Super Target anticipated in Fall 2026, a Marketplace King Soopers planned for 2027, plus newly announced ALDI and additional retail and dining options.
Don't miss the opportunity to own this move-in-ready home in one of Metro Denver's fastest-growing communities....
Contact an agent
Home facts
- Year built:2022
- Subdivision & Development:Painted Prairie
- Listing ID #:1620820
Rooms and interior
- Bedrooms:3
- Total bathrooms:3
- Full bathrooms:2
- Half bathrooms:1
- Flooring:Carpet, Laminate, Vinyl
- Kitchen Description:Cooktop, Dishwasher, Disposal, Eat-in Kitchen, Kitchen Island, Microwave, Oven, Pantry, Refrigerator
- Basement:Yes
- Basement Description:Crawl Space
- Living area:1,721 sq. ft.
Heating and cooling
- Cooling:Central Air
- Heating:Forced Air
- Central air:Yes
Structure and exterior
- Roof:Shingle
- Year built:2022
- Building area:1,721 sq. ft.
- Lot area:0.06 Acres
- Lot Features:Landscaped, Level, Master Planned, Open Space, Sprinklers In Front
- Architectural Style:Contemporary
- Construction Materials:Cement Siding
- Exterior Features:Front Porch, Garden, Lighting, Patio, Private Yard, Rain Gutters
- Foundation Description:Concrete Perimeter
- Levels:2 Story
Schools
- High school:Vista Peak
- Middle school:Aurora Highlands
- Elementary school:Aurora Highlands
Utilities
- Water:Public
- Sewer:Public Sewer
Finances and disclosures
- Price:$445,000
- Price per sq. ft.:$258.57
- Tax amount:$6,196 (2025)
Features and amenities
- Laundry features:In Unit
- Amenities:Double Pane Windows, Smoke Detector(s), Sump Pump, Video Doorbell, Window Coverings, Window Treatments
Parking
- Total parking spaces:2
- Parking description:Concrete Driveway
- Garage:Yes
- Garage spaces:2
 Based on information submitted to the MLS GRID as of August 13, 2026 02:32 PM. All data is obtained from various sources and may not have been verified by broker or MLS GRID. Supplied Open House information is subject to change without notice. All information should be independently reviewed and verified for accuracy. Properties may or may not be listed by the office/agent presenting the information.
New listings near 20876 E 61st Drive
- New
 $875,000Active4 beds 3 baths4,785 sq. ft.
7116 S Flat Rock Court, Aurora, CO 80016
MLS# 2100277Listed by: BTT REAL ESTATE - New
 $415,000Active2 beds 3 baths2,601 sq. ft.
12602 E Baker Place, Aurora, CO 80014
MLS# 2521419Listed by: RE/MAX OF CHERRY CREEK - New
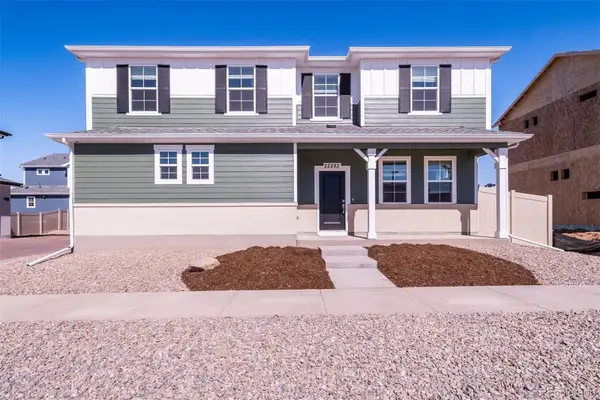 $495,990Active4 beds 3 baths1,938 sq. ft.
3943 N Rome Street, Aurora, CO 80019
MLS# 2735866Listed by: OAKWOOD HOMES REAL ESTATE LLC - New
 $559,500Active3 beds 3 baths2,203 sq. ft.
2639 S Danube Way, Aurora, CO 80013
MLS# 4104981Listed by: COLDWELL BANKER REALTY 24 - New
 $677,500Active4 beds 4 baths3,479 sq. ft.
3624 S Ivory Court, Aurora, CO 80013
MLS# 6104167Listed by: RE/MAX PROFESSIONALS - Coming Soon
 $409,000Coming Soon3 beds 1 baths
1208 S Cathay Street, Aurora, CO 80017
MLS# 9243714Listed by: EXP REALTY, LLC - Open Sat, 11am to 1pmNew
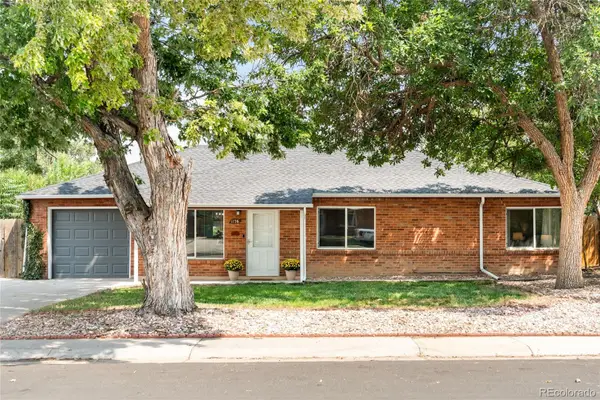 $425,000Active3 beds 2 baths1,614 sq. ft.
1176 Tucson Street, Aurora, CO 80011
MLS# 2451231Listed by: MILEHIMODERN - New
 $517,000Active4 beds 3 baths2,349 sq. ft.
3750 S Quemoy Way, Aurora, CO 80018
MLS# 6599321Listed by: KELLER WILLIAMS DTC - New
 $160,000Active1 beds 1 baths741 sq. ft.
17670 E Loyola Drive #B, Aurora, CO 80013
MLS# 7418703Listed by: CANYON WAY REALTY - New
 $640,000Active5 beds 4 baths4,332 sq. ft.
186 N Coolidge Way, Aurora, CO 80018
MLS# 4725539Listed by: S.O.S. REALTY


Protect your home and budget from life's surprises with an Assurant Home Warranty, backed by a partner that supports you through every step of homeownership. Explore Plans.
© 2026 Better Homes and Gardens Real Estate LLC. An Anywhere Real Estate company. All rights reserved. Better Homes and Gardens® Real Estate is a registered trademark owned by Meredith Operations Corporation, licensed to Better Homes and Gardens Real Estate LLC and used with permission. Better Homes and Gardens Real Estate LLC fully supports the principles of the Fair Housing Act and the Equal Opportunity Act. Listing information is deemed reliable but is not guaranteed accurate.
Each office is independently owned and operated.
Any services or products provided by third parties are not provided by, affiliated with or related to Better Homes and Gardens Real Estate LLC, or its affiliated companies.