
212 S Uriah, Aurora, CO 80018
Local realty services provided by:Better Homes and Gardens Real Estate Kenney & Company
212 S Uriah,Aurora, CO 80018
$510,000
- 5 Beds
- 3 Baths
- 2,389 sq. ft.
- Single family
- Active
Listed by: mclean giles, ginger giles
Office: coldwell banker realty 24
MLS#:1847608
Source:ML
Price summary
- Price:$510,000
- Price per sq. ft.:$213.48
- Monthly HOA dues:$120.67
About this home
10K available for rate buy down. Built in 2024 by D.R. Horton, this Elm plan in Aurora's Harmony community offers 5 bedrooms, 3 full baths and 2,389 finished sq ft. The open main level has luxury vinyl plank floors and connects the living area, dining space and kitchen with a large center island and a sliding door to the backyard. A main-level bedroom and full bath work well for guests or a home office. Upstairs you'll find a loft, the primary bedroom, three more bedrooms and two full baths, and there's a dedicated laundry room. Enjoy the included kitchen appliances as well as central air conditioning, forced-air heat, tankless water heater, roof, all new as of 2024. The backyard is finished and fully fenced, and there's an attached 2-car garage. Harmony residents enjoy The Commons fitness center, a community pool, parks and miles of trails.
Contact an agent
Home facts
- Year built:2024
- Subdivision & Development:Harmony
- Listing ID #:1847608
Rooms and interior
- Bedrooms:5
- Total bathrooms:3
- Full bathrooms:3
- Flooring:Carpet, Vinyl
- Kitchen Description:Dishwasher, Microwave, Oven, Refrigerator
- Basement Description:Crawl Space
- Living area:2,389 sq. ft.
Heating and cooling
- Cooling:Central Air
- Heating:Forced Air, Natural Gas
Structure and exterior
- Roof:Shingle
- Year built:2024
- Building area:2,389 sq. ft.
- Construction Materials:Frame, Stone, Wood Siding
- Exterior Features:Front Porch
- Levels:2 Story
Schools
- High school:Vista Peak
- Middle school:Harmony Ridge P-8
- Elementary school:Harmony Ridge P-8
Utilities
- Water:Public
- Sewer:Public Sewer
Finances and disclosures
- Price:$510,000
- Price per sq. ft.:$213.48
- Tax amount:$6,669
Features and amenities
- Laundry features:Dryer, Washer
- Amenities:Tankless Water Heater
Parking
- Garage spaces:2
 Based on information submitted to the MLS GRID as of November 10, 2026 03:05 AM. All data is obtained from various sources and may not have been verified by broker or MLS GRID. Supplied Open House information is subject to change without notice. All information should be independently reviewed and verified for accuracy. Properties may or may not be listed by the office/agent presenting the information.
New listings near 212 S Uriah
- Coming Soon
 $360,000Coming Soon2 beds 2 baths1,392 sq. ft.
13977 E Oxford, Aurora, CO 80014
MLS# 5440111Listed by: COMPASS - DENVER - Coming Soon
 $315,000Coming Soon2 beds 2 baths1,314 sq. ft.
2635 S Xanadu #E, Aurora, CO 80014
MLS# 2578923Listed by: USAJ REALTY - Coming Soon
 $375,000Coming Soon4 beds 3 baths2,206 sq. ft.
1341 Lima, Aurora, CO 80010
MLS# 8988386Listed by: EXP REALTY, LLC - Coming Soon
 $200,000Coming Soon2 beds 2 baths1,064 sq. ft.
491 S Kalispell #305, Aurora, CO 80017
MLS# 3970895Listed by: LUXE REALTY, INC. - Coming SoonOpen Sat, 11am to 1pm
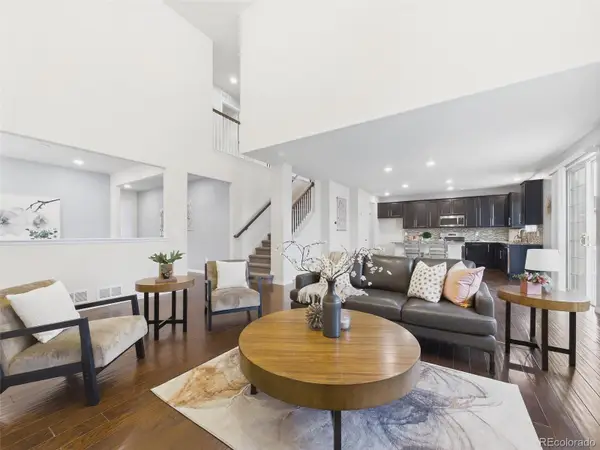 $685,000Coming Soon5 beds 4 baths3,742 sq. ft.
20936 E Duke, Aurora, CO 80013
MLS# 8531637Listed by: KELLER WILLIAMS DTC - Coming Soon
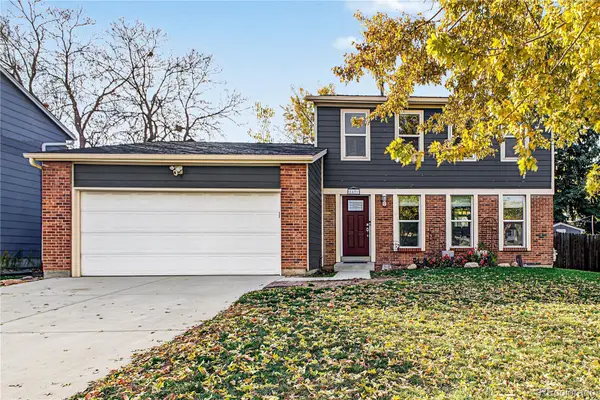 $500,000Coming Soon3 beds 2 baths1,632 sq. ft.
2431 S Fraser, Aurora, CO 80014
MLS# 2975535Listed by: ENGEL & VOLKERS DENVER - Coming Soon
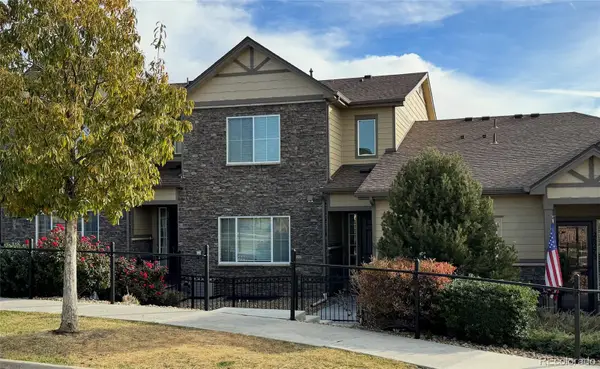 $485,000Coming Soon3 beds 3 baths1,808 sq. ft.
26275 E Calhoun, Aurora, CO 80016
MLS# 4121610Listed by: REAL BROKER, LLC DBA REAL - Coming Soon
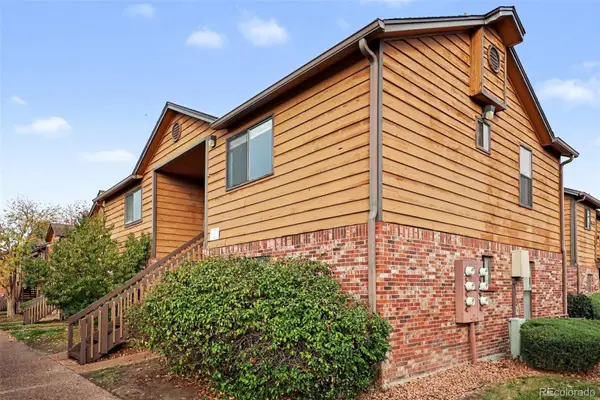 $159,990Coming Soon1 beds 1 baths540 sq. ft.
2277 S Buckley #101, Aurora, CO 80013
MLS# 6466041Listed by: TRONCOSO REALTY - Coming Soon
 $530,000Coming Soon6 beds 3 baths3,185 sq. ft.
14861 E Adriatic Place, Aurora, CO 80014
MLS# 5601103Listed by: CONNETT REAL ESTATE


Protect your home and budget from life's surprises with an Assurant Home Warranty, backed by a partner that supports you through every step of homeownership. Explore Plans.
© 2026 Better Homes and Gardens Real Estate LLC. An Anywhere Real Estate company. All rights reserved. Better Homes and Gardens® Real Estate is a registered trademark owned by Meredith Operations Corporation, licensed to Better Homes and Gardens Real Estate LLC and used with permission. Better Homes and Gardens Real Estate LLC fully supports the principles of the Fair Housing Act and the Equal Opportunity Act. Listing information is deemed reliable but is not guaranteed accurate.
Each office is independently owned and operated.
Any services or products provided by third parties are not provided by, affiliated with or related to Better Homes and Gardens Real Estate LLC, or its affiliated companies.