
21662 E Rowland, Aurora, CO 80016
Local realty services provided by:Better Homes and Gardens Real Estate Kenney & Company
21662 E Rowland,Aurora, CO 80016
$750,000
- 3 Beds
- 3 Baths
- 3,119 sq. ft.
- Single family
- Active
Listed by: shannon crouthers
Office: remax advantage
MLS#:5417350
Source:ML
Price summary
- Price:$750,000
- Price per sq. ft.:$240.46
- Monthly HOA dues:$218
About this home
Discover comfortable, golf course living in the sought-after Cottages at Saddle Rock!
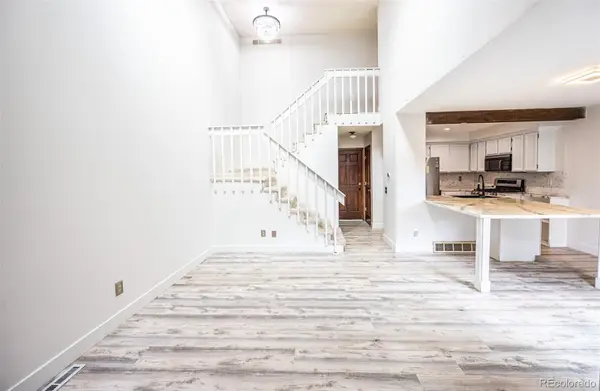
A welcoming entry opens to a cozy living room anchored by a newly serviced gas fireplace. The main level shines with new flooring, fresh paint, and new ceiling fans throughout. The spacious eat-in kitchen is a cook’s dream, with all-new chef’s appliances including a double oven, plus a new sink and faucet. A butler’s pantry connects the kitchen to the formal dining room, perfect for both everyday meals and special gatherings.
The primary suite is a true retreat, with direct access to the newer deck and a well-appointed bath featuring a new soaking tub. Bathrooms also feature new flooring. All three bedrooms offer walk-in closets, and two coat closets near the entry add everyday convenience. The finished basement expands your living space with a family room and wet bar, plus ample storage for seasonal items and more.
Step outside to enjoy Colorado sunshine on the spacious deck, with retractable awnings for shade on warmer days. Just steps from Saddle Rock Golf Course, this home is ideal for golfers who want an easy walk to the golf course, or anyone who loves open views and a peaceful setting. The three-car garage, generous driveway, and two guest parking spaces make hosting easy.
Additional upgrades include a new garage door opener, an epoxy-coated garage floor, HVAC ductwork professionally cleaned and sealed for efficiency, an upgraded allergen filtration system for the furnace, and a newer 50-gallon water heater.
Move-in ready updates, versatile spaces, and a prime location near Saddle Rock Golf Course make this a wonderful opportunity to enjoy the Cottages at Saddle Rock lifestyle....
Contact an agent
Home facts
- Year built:2000
- Subdivision & Development:Saddle Rock Golf Club
- Listing ID #:5417350
Rooms and interior
- Bedrooms:3
- Total bathrooms:3
- Full bathrooms:2
- Half bathrooms:1
- Flooring:Carpet, Tile, Wood
- Bathrooms Description:Five Piece Bath
- Kitchen Description:Cooktop, Dishwasher, Disposal, Double Oven, Eat-in Kitchen, Kitchen Island, Microwave, Oven, Pantry, Range Hood, Refrigerator
- Basement Description:Finished, Full
- Living area:3,119 sq. ft.
Heating and cooling
- Cooling:Central Air
- Heating:Forced Air
Structure and exterior
- Roof:Concrete
- Year built:2000
- Building area:3,119 sq. ft.
- Lot Features:Level, Sprinklers In Front, Sprinklers In Rear
- Architectural Style:Traditional
- Construction Materials:Stucco
- Exterior Features:Balcony, Deck, Front Porch, Gas Grill
- Levels:1 Story
Schools
- High school:Grandview
- Middle school:Liberty
- Elementary school:Creekside
Utilities
- Water:Public
- Sewer:Public Sewer
Finances and disclosures
- Price:$750,000
- Price per sq. ft.:$240.46
- Tax amount:$4,784
Features and amenities
- Laundry features:Dryer, In Unit, Washer
- Amenities:Gas Water Heater, Sump Pump, Window Coverings
Parking
- Garage spaces:3
 Based on information submitted to the MLS GRID as of November 5, 2026 08:07 PM. All data is obtained from various sources and may not have been verified by broker or MLS GRID. Supplied Open House information is subject to change without notice. All information should be independently reviewed and verified for accuracy. Properties may or may not be listed by the office/agent presenting the information.
New listings near 21662 E Rowland
- Coming Soon
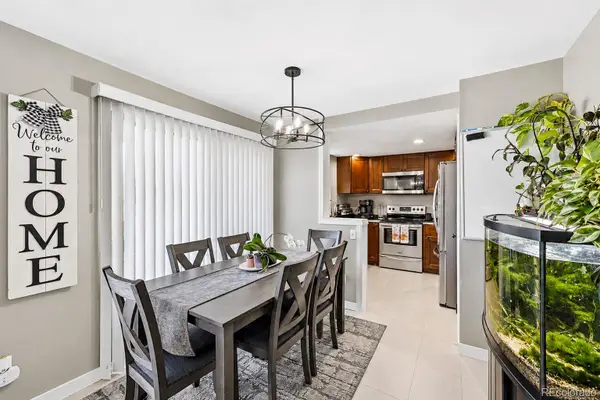 $279,900Coming Soon3 beds 2 baths1,200 sq. ft.
401 S Kalispell #307, Aurora, CO 80017
MLS# 9100515Listed by: HOMESMART REALTY - Coming Soon
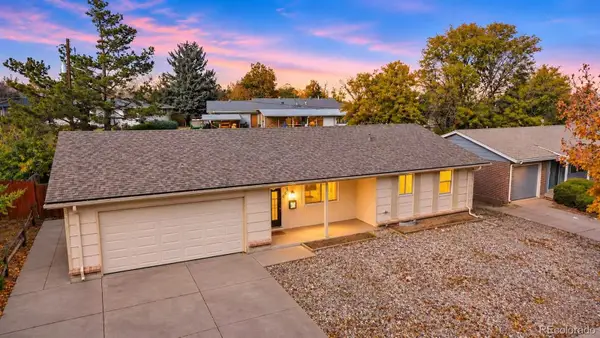 $420,000Coming Soon3 beds 2 baths1,265 sq. ft.
655 S Potomac, Aurora, CO 80012
MLS# 6399881Listed by: HOMESMART REALTY - Coming Soon
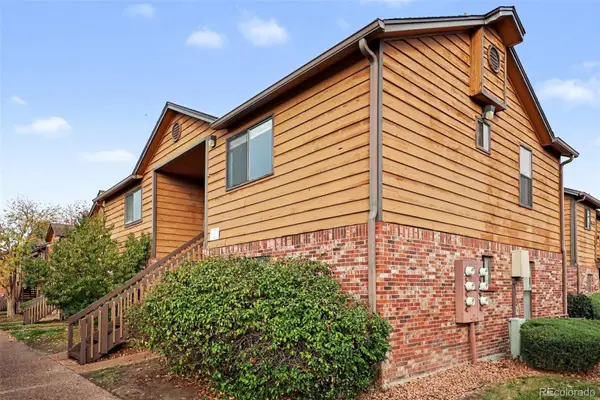 $159,990Coming Soon1 beds 1 baths540 sq. ft.
2277 S Buckley #101, Aurora, CO 80013
MLS# 6466041Listed by: TRONCOSO REALTY - Coming Soon
 $530,000Coming Soon6 beds 3 baths3,185 sq. ft.
14861 E Adriatic Place, Aurora, CO 80014
MLS# 5601103Listed by: CONNETT REAL ESTATE - New
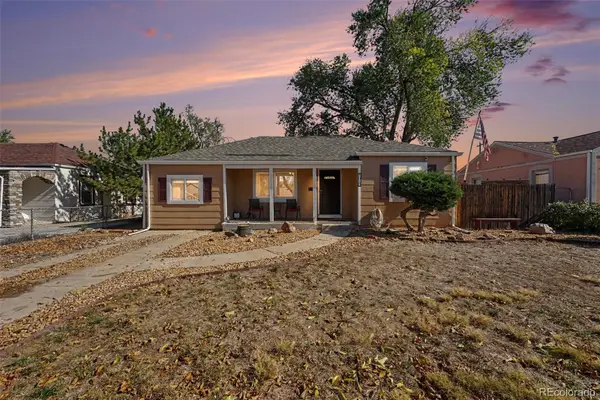 $325,000Active3 beds 2 baths1,006 sq. ft.
1912 Moline, Aurora, CO 80010
MLS# 1800576Listed by: YOUR CASTLE REAL ESTATE INC - New
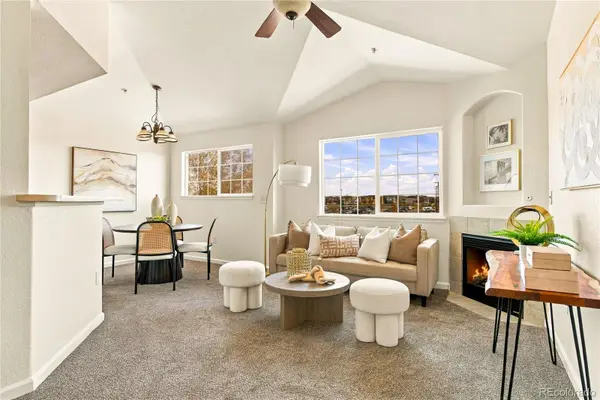 $200,000Active1 beds 1 baths758 sq. ft.
5763 N Gibralter #2-307, Aurora, CO 80019
MLS# 5123733Listed by: SERHANT COLORADO LLC - New
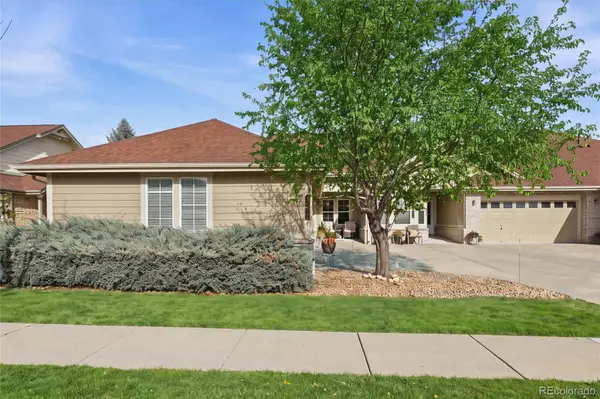 $495,000Active2 beds 2 baths1,493 sq. ft.
23581 E Jamison, Aurora, CO 80016
MLS# 6746960Listed by: YOUR CASTLE REAL ESTATE INC - New
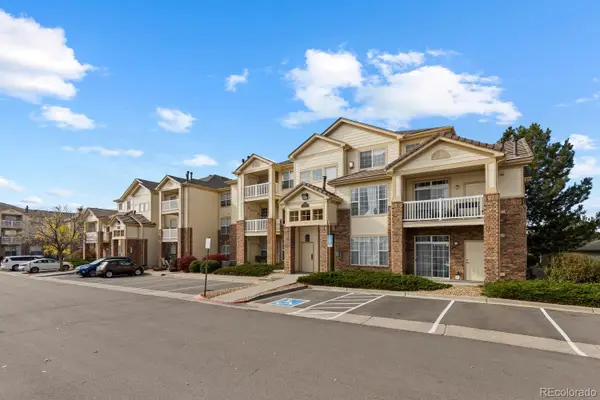 $225,000Active1 beds 1 baths758 sq. ft.
5723 N Gibralter #4-308, Aurora, CO 80019
MLS# 7003440Listed by: COMPASS - DENVER - New
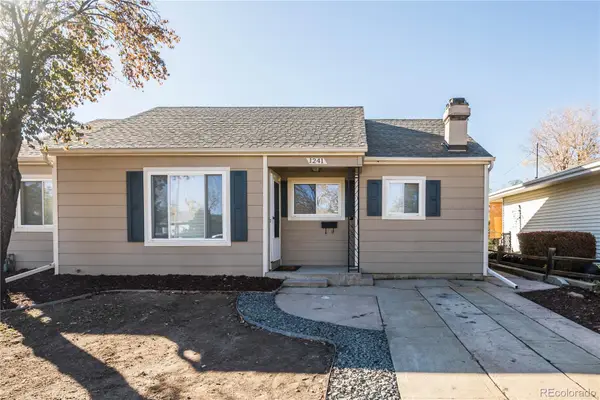 $399,973Active3 beds 2 baths1,756 sq. ft.
1241 Lima, Aurora, CO 80010
MLS# 7465246Listed by: BUY-OUT COMPANY REALTY, LLC - New
 $379,900Active3 beds 2 baths1,258 sq. ft.
14010 E Quinn, Aurora, CO 80015
MLS# 5547045Listed by: ENGEL & VOLKERS DENVER


Protect your home and budget from life's surprises with an Assurant Home Warranty, backed by a partner that supports you through every step of homeownership. Explore Plans.
© 2026 Better Homes and Gardens Real Estate LLC. An Anywhere Real Estate company. All rights reserved. Better Homes and Gardens® Real Estate is a registered trademark owned by Meredith Operations Corporation, licensed to Better Homes and Gardens Real Estate LLC and used with permission. Better Homes and Gardens Real Estate LLC fully supports the principles of the Fair Housing Act and the Equal Opportunity Act. Listing information is deemed reliable but is not guaranteed accurate.
Each office is independently owned and operated.
Any services or products provided by third parties are not provided by, affiliated with or related to Better Homes and Gardens Real Estate LLC, or its affiliated companies.