
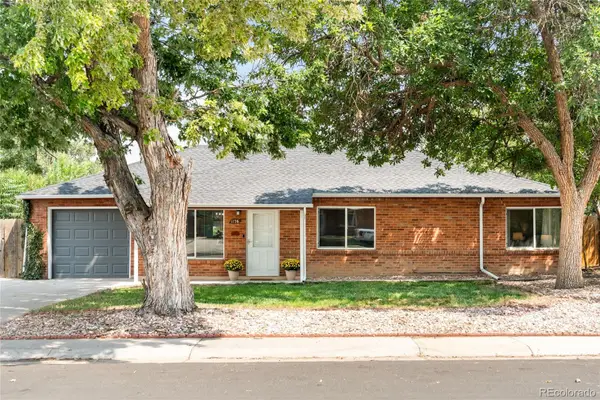
22160 E 8th Avenue, Aurora, CO 80018
Local realty services provided by:Better Homes and Gardens Real Estate Kenney & Company
Listed by: brandon metoyer
Office: exp realty, llc.
MLS#:1924572
Source:ML
Price summary
- Price:$405,000
- Price per sq. ft.:$244.71
- Monthly HOA dues:$160
About this home
Welcome to this turn-key, low-maintenance paired home in a vibrant, walkable master-planned community! Built for energy efficiency and modern living, this move-in-ready property offers the ultimate layout with the added peace of mind that early new-build items have already been expertly mitigated.
Main Level Highlights:
Open-Concept Living: Bright, seamless flow between the living room and a modern kitchen featuring gray cabinetry, crisp white quartz countertops, and modern appliances.
Storage & Convenience: Clever under-stair storage, a main-floor half bath, a freshly painted 2-car garage, and a huge crawl space for extra belongings.
Upper Level Haven:
Versatile Loft: Massive second living area—perfect as a playroom or work-from-home space.
Private Primary Suite: Intentionally separated from other bedrooms for privacy. Features views of Mt. Evans & Longs Peak on clear days, double sinks, a walk-in shower with a rain shower head, and a walk-in closet.
Smart Layout: Convenient upstairs laundry (washer/dryer included!), full guest bath, extra closet storage, and accessible attic.
Location & Amenities:
Family-Centric: Situated directly across from a brand-new K-8 school (Preschool–8th grade), making morning drop-offs effortless!
Low-Maintenance & Efficient: Enjoy a low-upkeep yard, modern blinds, and a flushed/conditioned tankless water heater that helps keep utility bills low.
Community Perks: Access to parks, tennis courts, a dog park, and easy I-70 commute access....
Contact an agent
Home facts
- Year built:2023
- Subdivision & Development:Meritage Homes
- Listing ID #:1924572
Rooms and interior
- Bedrooms:3
- Total bathrooms:3
- Full bathrooms:2
- Half bathrooms:1
- Flooring:Laminate, Vinyl
- Kitchen Description:Dishwasher, Disposal, Eat-in Kitchen, Freezer, Kitchen Island, Microwave, Oven, Refrigerator
- Basement:Yes
- Basement Description:Crawl Space
- Living area:1,655 sq. ft.
Heating and cooling
- Cooling:Central Air
- Heating:Forced Air
- Central air:Yes
Structure and exterior
- Roof:Shingle
- Year built:2023
- Building area:1,655 sq. ft.
- Lot area:0.04 Acres
- Construction Materials:Brick, Concrete
- Exterior Features:Patio
- Levels:2 Story
Schools
- High school:Vista Peak
- Middle school:Vista Peak
- Elementary school:Vista Peak
Utilities
- Water:Public
- Sewer:Public Sewer
Finances and disclosures
- Price:$405,000
- Price per sq. ft.:$244.71
- Tax amount:$5,409 (2025)
Features and amenities
- Laundry features:Dryer, In Unit, Washer
- Amenities:Secured Garage/Parking, Smart Locks, Tankless Water Heater
Parking
- Total parking spaces:2
- Parking description:Concrete Driveway
- Garage:Yes
- Garage spaces:2
 Based on information submitted to the MLS GRID as of August 13, 2026 02:33 PM. All data is obtained from various sources and may not have been verified by broker or MLS GRID. Supplied Open House information is subject to change without notice. All information should be independently reviewed and verified for accuracy. Properties may or may not be listed by the office/agent presenting the information.
New listings near 22160 E 8th Avenue
- Open Sat, 11am to 1pmNew
 $425,000Active3 beds 2 baths1,614 sq. ft.
1176 Tucson Street, Aurora, CO 80011
MLS# 2451231Listed by: MILEHIMODERN - New
 $517,000Active4 beds 3 baths2,349 sq. ft.
3750 S Quemoy Way, Aurora, CO 80018
MLS# 6599321Listed by: KELLER WILLIAMS DTC - New
 $160,000Active1 beds 1 baths741 sq. ft.
17670 E Loyola Drive #B, Aurora, CO 80013
MLS# 7418703Listed by: CANYON WAY REALTY - New
 $640,000Active5 beds 4 baths4,332 sq. ft.
186 N Coolidge Way, Aurora, CO 80018
MLS# 4725539Listed by: S.O.S. REALTY - New
 $475,000Active3 beds 3 baths1,592 sq. ft.
1189 S Fultondale Circle, Aurora, CO 80018
MLS# 5206034Listed by: EXP REALTY, LLC - New
 $745,000Active6 beds 6 baths5,057 sq. ft.
21235 E Eastman Avenue, Aurora, CO 80013
MLS# 5469842Listed by: COMPASS - DENVER - New
 $715,000Active2 beds 3 baths3,840 sq. ft.
22780 E Heritage Parkway, Aurora, CO 80016
MLS# 9048573Listed by: THE LINEAR GROUP LLC - Coming Soon
 $410,000Coming Soon2 beds 1 baths
1664 Ironton Street, Aurora, CO 80010
MLS# 1793194Listed by: COLDWELL BANKER REALTY 24 - New
 $585,000Active3 beds 4 baths2,251 sq. ft.
21121 E Belleview Place, Aurora, CO 80015
MLS# 4587606Listed by: BLUE OLIVE PROPERTIES - New
 $265,000Active2 beds 2 baths968 sq. ft.
9901 E Evans Avenue #9C, Denver, CO 80247
MLS# 4010628Listed by: GREAT PLACE REAL ESTATE INC


Protect your home and budget from life's surprises with an Assurant Home Warranty, backed by a partner that supports you through every step of homeownership. Explore Plans.
© 2026 Better Homes and Gardens Real Estate LLC. An Anywhere Real Estate company. All rights reserved. Better Homes and Gardens® Real Estate is a registered trademark owned by Meredith Operations Corporation, licensed to Better Homes and Gardens Real Estate LLC and used with permission. Better Homes and Gardens Real Estate LLC fully supports the principles of the Fair Housing Act and the Equal Opportunity Act. Listing information is deemed reliable but is not guaranteed accurate.
Each office is independently owned and operated.
Any services or products provided by third parties are not provided by, affiliated with or related to Better Homes and Gardens Real Estate LLC, or its affiliated companies.