
24393 E 52nd, Aurora, CO 80019
Local realty services provided by:Better Homes and Gardens Real Estate Kenney & Company
24393 E 52nd,Aurora, CO 80019
$500,000
- 4 Beds
- 4 Baths
- 2,589 sq. ft.
- Single family
- Active
Listed by: team lassen
Office: mb team lassen
MLS#:1803629
Source:ML
Price summary
- Price:$500,000
- Price per sq. ft.:$193.12
- Monthly HOA dues:$155
About this home
Welcome to this beautifully designed 1,886 sq. ft. paired Villa featuring 4 bedrooms, 3.5 bathrooms. This home includes a finished basement, den/office on the1st floor and a large spacious loft. Finished basement is very spacious and includes a bedroom and bathroom with tons of additional storage. Thoughtfully crafted for modern living, the home showcases elegant granite and quartz countertops, durable luxury vinyl plank flooring and a bright, open-concept layout ideal for both daily life and entertaining. Come enjoy your new move in ready home in the heart of a vibrant new community just minutes from DIA and the Gaylord Hotel. Windler provides 160 acres of parks, trails, open spaces, retail and tons of amenities.
Lending Incentives May Apply with Builder Lender
Team Lassen represents the
seller/builder as a Transaction Broker.
Contact an agent
Home facts
- Year built:2026
- Subdivision & Development:Windler
- Listing ID #:1803629
Rooms and interior
- Bedrooms:4
- Total bathrooms:4
- Full bathrooms:3
- Half bathrooms:1
- Flooring:Carpet, Vinyl
- Kitchen Description:Dishwasher, Disposal, Kitchen Island, Microwave, Pantry, Range, Refrigerator, Smart Appliances
- Basement Description:Finished
- Living area:2,589 sq. ft.
Heating and cooling
- Cooling:Central Air
- Heating:Forced Air
Structure and exterior
- Roof:Composition
- Year built:2026
- Building area:2,589 sq. ft.
- Lot Features:Corner, Master Planned, Sprinklers In Front
- Architectural Style:Traditional
- Construction Materials:Cement Siding
- Exterior Features:Front Porch, Private Yard
- Levels:2 Story
Schools
- High school:Vista Peak
- Middle school:Aurora Highlands
- Elementary school:Aurora Highlands
Utilities
- Water:Public
- Sewer:Public Sewer
Finances and disclosures
- Price:$500,000
- Price per sq. ft.:$193.12
- Tax amount:$775
Features and amenities
- Laundry features:Dryer, Washer
- Amenities:Double Pane Windows, Smart Appliances, Sump Pump, Tankless Water Heater
Parking
- Garage spaces:2
 Based on information submitted to the MLS GRID as of November 9, 2026 07:42 PM. All data is obtained from various sources and may not have been verified by broker or MLS GRID. Supplied Open House information is subject to change without notice. All information should be independently reviewed and verified for accuracy. Properties may or may not be listed by the office/agent presenting the information.
New listings near 24393 E 52nd
- Coming Soon
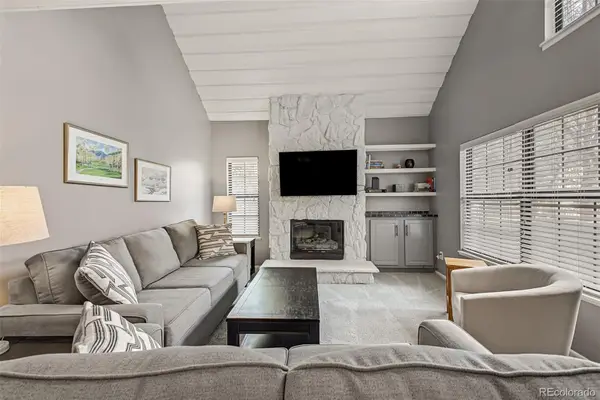 $315,000Coming Soon2 beds 2 baths1,314 sq. ft.
2635 S Xanadu #E, Aurora, CO 80014
MLS# 2578923Listed by: USAJ REALTY - Coming Soon
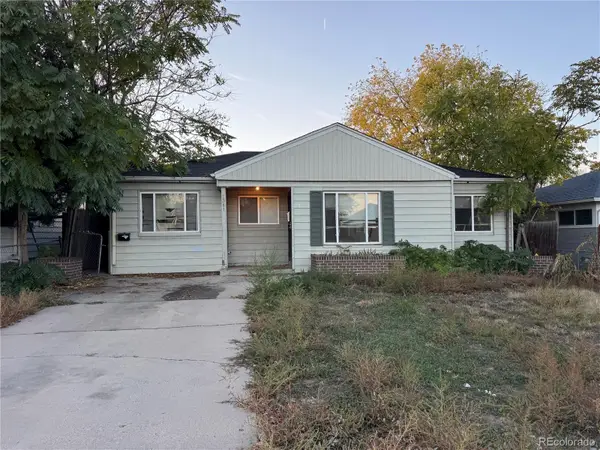 $375,000Coming Soon4 beds 3 baths2,206 sq. ft.
1341 Lima, Aurora, CO 80010
MLS# 8988386Listed by: EXP REALTY, LLC - Coming Soon
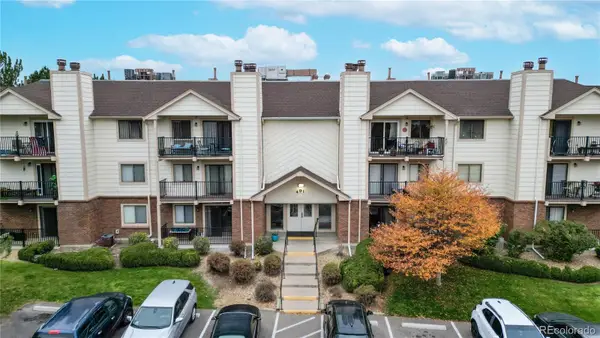 $200,000Coming Soon2 beds 2 baths1,064 sq. ft.
491 S Kalispell #305, Aurora, CO 80017
MLS# 3970895Listed by: LUXE REALTY, INC. - Coming SoonOpen Sat, 11am to 1pm
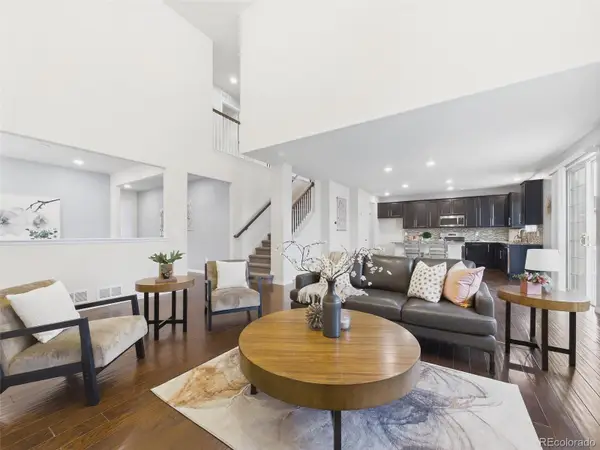 $685,000Coming Soon5 beds 4 baths3,742 sq. ft.
20936 E Duke, Aurora, CO 80013
MLS# 8531637Listed by: KELLER WILLIAMS DTC - Coming Soon
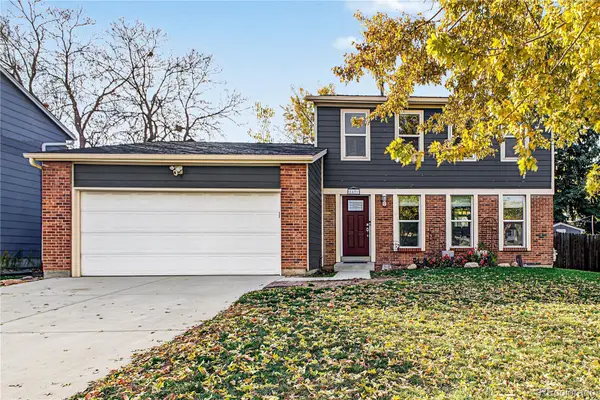 $500,000Coming Soon3 beds 2 baths1,632 sq. ft.
2431 S Fraser, Aurora, CO 80014
MLS# 2975535Listed by: ENGEL & VOLKERS DENVER - Coming Soon
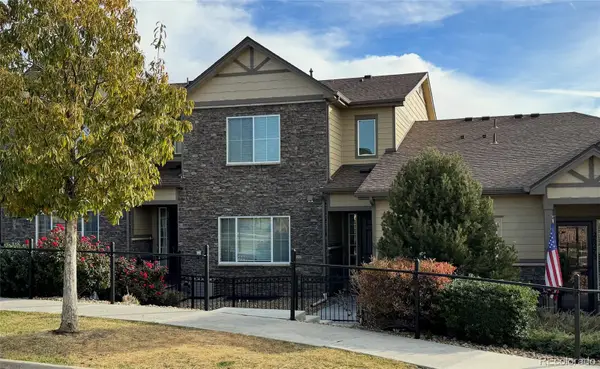 $485,000Coming Soon3 beds 3 baths1,808 sq. ft.
26275 E Calhoun, Aurora, CO 80016
MLS# 4121610Listed by: REAL BROKER, LLC DBA REAL - Coming Soon
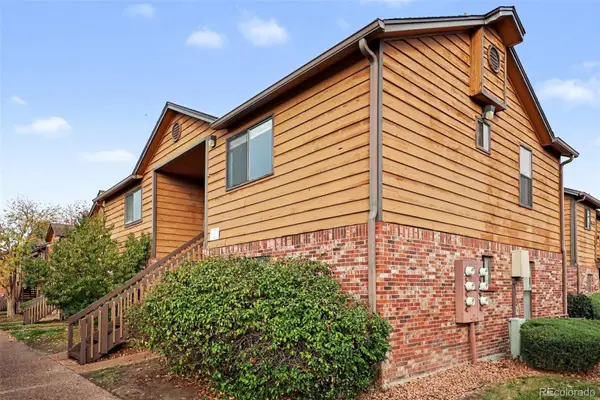 $159,990Coming Soon1 beds 1 baths540 sq. ft.
2277 S Buckley #101, Aurora, CO 80013
MLS# 6466041Listed by: TRONCOSO REALTY - Coming Soon
 $530,000Coming Soon6 beds 3 baths3,185 sq. ft.
14861 E Adriatic Place, Aurora, CO 80014
MLS# 5601103Listed by: CONNETT REAL ESTATE - New
 $450,000Active3 beds 2 baths1,382 sq. ft.
1624 S Haleyville, Aurora, CO 80018
MLS# 3391953Listed by: MB TEAM LASSEN


Protect your home and budget from life's surprises with an Assurant Home Warranty, backed by a partner that supports you through every step of homeownership. Explore Plans.
© 2026 Better Homes and Gardens Real Estate LLC. An Anywhere Real Estate company. All rights reserved. Better Homes and Gardens® Real Estate is a registered trademark owned by Meredith Operations Corporation, licensed to Better Homes and Gardens Real Estate LLC and used with permission. Better Homes and Gardens Real Estate LLC fully supports the principles of the Fair Housing Act and the Equal Opportunity Act. Listing information is deemed reliable but is not guaranteed accurate.
Each office is independently owned and operated.
Any services or products provided by third parties are not provided by, affiliated with or related to Better Homes and Gardens Real Estate LLC, or its affiliated companies.