
24794 E Tennessee Place, Aurora, CO 80018
Local realty services provided by:Better Homes and Gardens Real Estate Kenney & Company
24794 E Tennessee Place,Aurora, CO 80018
$610,000
- 4 Beds
- 4 Baths
- - sq. ft.
- Single family
- Sold
Listed by: courtney trembly
Office: 8z real estate
MLS#:5570318
Source:ML
Sorry, we are unable to map this address
Price summary
- Price:$610,000
- Monthly HOA dues:$33
About this home
Welcome to this beautifully maintained Lennar Ashbrook model in the desirable Waterstone community, where thoughtful upgrades, modern style, and everyday comfort come together. From the moment you step inside, you'll appreciate the fresh luxury vinyl plank flooring, updated baseboards, and contemporary finishes that create a warm and inviting atmosphere. The spacious kitchen is designed for both daily living and entertaining, featuring granite countertops, a large walk-in pantry, an upgraded Samsung stainless steel refrigerator, a Bosch dishwasher, and an open layout that flows seamlessly into the main living spaces.
Designed with flexibility in mind, the home offers a well-planned layout with a convenient Jack-and-Jill bath, dual furnaces and air conditioning systems for year-round comfort, and a spacious three-car tandem garage providing ample room for vehicles, hobbies, or additional storage. The washer and dryer are also included, making your move even easier.
Outdoor living is just as impressive with a covered patio overlooking the beautifully landscaped backyard and no backyard neighbors perfect for morning coffee, evening relaxation, or entertaining family and friends.
Solar-Powered Savings! Waterstone was designed as a solar community. Enjoy the benefits of significantly reduced energy costs while living in an energy-efficient home. Additional highlights include smart thermostat, central air conditioning, and modern energy-efficient features helping provide predictable energy costs.
Ideally located near shopping, dining, walking trails, Southlands Mall, Buckley Space Force Base, Denver International Airport, E-470, and I-70, this exceptional home combines convenience with an outstanding lifestyle....
Contact an agent
Home facts
- Year built:2019
- Subdivision & Development:Waterstone
- Listing ID #:5570318
Rooms and interior
- Bedrooms:4
- Total bathrooms:4
- Full bathrooms:2
- Half bathrooms:1
- Flooring:Carpet, Tile, Vinyl
- Kitchen Description:Dishwasher, Eat-in Kitchen, Kitchen Island, Microwave, Oven, Pantry, Refrigerator
- Basement:Yes
- Basement Description:Full, Interior Entry, Unfinished
Heating and cooling
- Cooling:Central Air
- Heating:Forced Air, Natural Gas
- Central air:Yes
Structure and exterior
- Roof:Composition
- Year built:2019
- Lot Features:Greenbelt, Landscaped, Master Planned, Open Space, Sprinklers In Front, Sprinklers In Rear
- Architectural Style:Contemporary
- Construction Materials:Frame, Wood Siding
- Exterior Features:Covered, Deck, Front Porch, Private Yard
- Foundation Description:Slab
- Levels:2 Story
Schools
- High school:Vista Peak
- Middle school:Murphy Creek K-8
- Elementary school:Murphy Creek K-8
Utilities
- Water:Public
- Sewer:Public Sewer
Finances and disclosures
- Price:$610,000
- Tax amount:$7,442 (2025)
Features and amenities
- Laundry features:Dryer, In Unit, Washer
- Amenities:Double Pane Windows
Parking
- Total parking spaces:3
- Parking description:Tandem
- Garage:Yes
- Garage spaces:3
 Based on information submitted to the MLS GRID as of September 4, 2026 06:58 AM. All data is obtained from various sources and may not have been verified by broker or MLS GRID. Supplied Open House information is subject to change without notice. All information should be independently reviewed and verified for accuracy. Properties may or may not be listed by the office/agent presenting the information.
New listings near 24794 E Tennessee Place
- Coming Soon
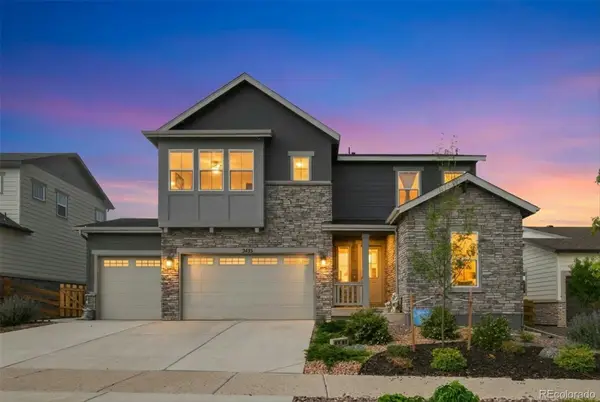 $875,000Coming Soon5 beds 5 baths4,228 sq. ft.
3433 N Gold Bug Court, Aurora, CO 80019
MLS# 1872364Listed by: EXP REALTY, LLC - Coming Soon
 $750,000Coming Soon5 beds 4 baths3,634 sq. ft.
18129 E Caley Circle, Aurora, CO 80016
MLS# 2383813Listed by: GENERATE REAL ESTATE - Coming Soon
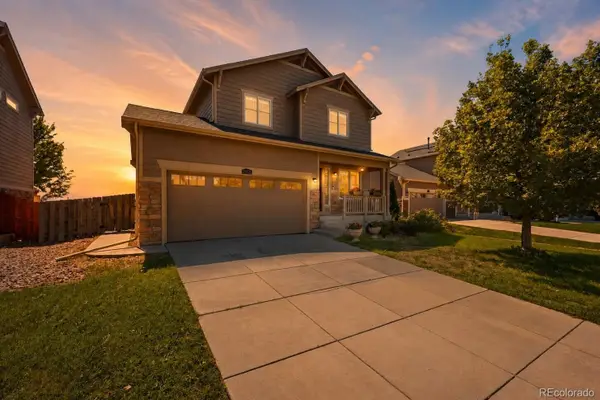 $450,000Coming Soon3 beds 3 baths1,439 sq. ft.
25830 E Byers Place, Aurora, CO 80018
MLS# 5265325Listed by: KELLER WILLIAMS DTC - Coming Soon
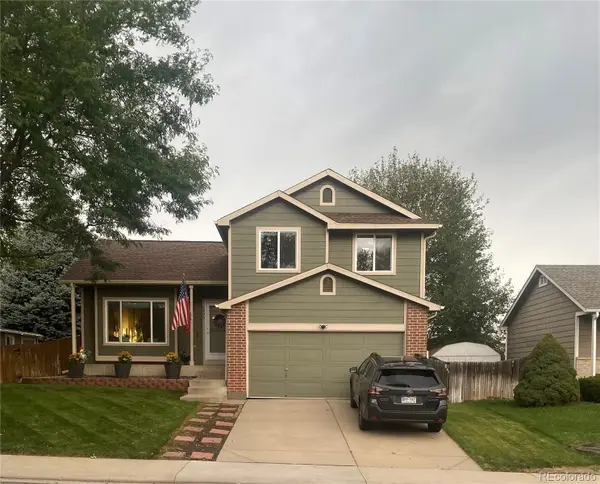 $495,000Coming Soon3 beds 2 baths1,861 sq. ft.
4995 S Flanders Court, Aurora, CO 80015
MLS# 6828646Listed by: KELLER WILLIAMS DTC - Coming Soon
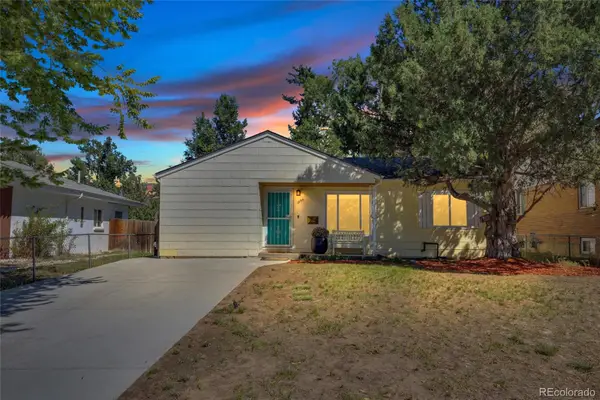 $385,000Coming Soon3 beds 2 baths1,209 sq. ft.
1230 Alton Street, Aurora, CO 80010
MLS# 3240503Listed by: JPAR - PLATINUM - Coming Soon
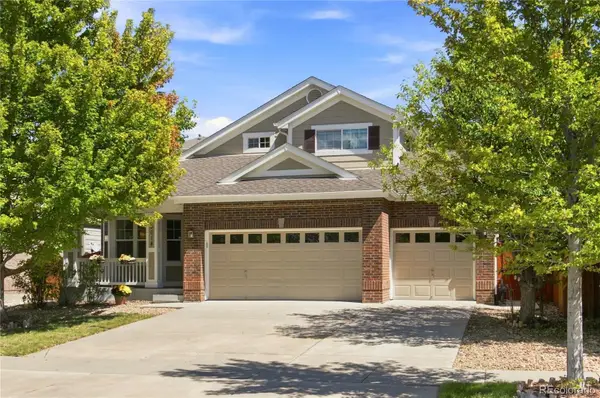 $675,000Coming Soon5 beds 4 baths3,196 sq. ft.
5014 S Gold Bug Way, Aurora, CO 80016
MLS# 3954621Listed by: EXP REALTY, LLC - Coming Soon
 $479,900Coming Soon3 beds 2 baths2,298 sq. ft.
3684 S Cathay Street, Aurora, CO 80013
MLS# 9497624Listed by: RE/MAX FULL HOUSE INC. - Coming Soon
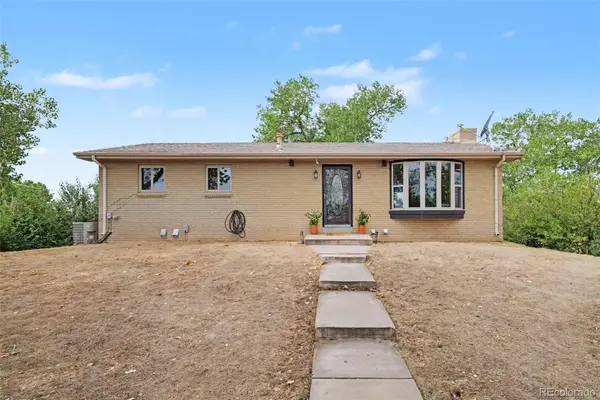 $610,000Coming Soon3 beds 2 baths2,288 sq. ft.
24500 E Alameda Avenue, Aurora, CO 80018
MLS# 4921127Listed by: KELLER WILLIAMS AVENUES REALTY - Coming Soon
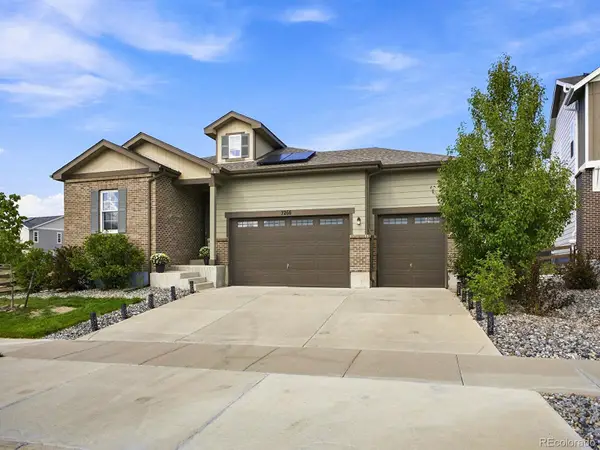 $789,000Coming Soon5 beds 3 baths3,298 sq. ft.
7266 S Robertsdale Way, Aurora, CO 80016
MLS# 8257413Listed by: KELLER WILLIAMS DTC - Coming Soon
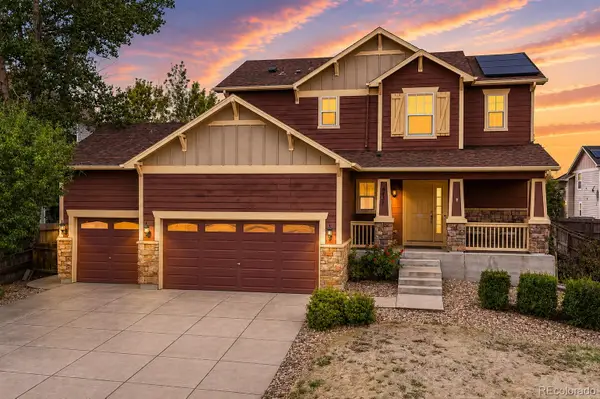 $599,000Coming Soon4 beds 4 baths2,280 sq. ft.
6431 S Ider Street, Aurora, CO 80016
MLS# 9435138Listed by: KENTWOOD REAL ESTATE CITY PROPERTIES


Protect your home and budget from life's surprises with an Assurant Home Warranty, backed by a partner that supports you through every step of homeownership. Explore Plans.
© 2026 Better Homes and Gardens Real Estate LLC. An Anywhere Real Estate company. All rights reserved. Better Homes and Gardens® Real Estate is a registered trademark owned by Meredith Operations Corporation, licensed to Better Homes and Gardens Real Estate LLC and used with permission. Better Homes and Gardens Real Estate LLC fully supports the principles of the Fair Housing Act and the Equal Opportunity Act. Listing information is deemed reliable but is not guaranteed accurate.
Each office is independently owned and operated.
Any services or products provided by third parties are not provided by, affiliated with or related to Better Homes and Gardens Real Estate LLC, or its affiliated companies.